
Property Search
Save
Ask
Tour
Hide
$425,000
New Listing
11930 S Hallet StreetOlathe, KS 66062
Single Family Residence|Coming Soon
3
Beds
3
Total Baths
2
Full Baths
1
Partial Bath
2,455
SqFt
$173
/SqFt
Subdivision:
Heatherstone
County:
Johnson
Save
Ask
Tour
Hide
Mortgage Calculator
Monthly Payment (Est.)
Enter an interest rate to see your estimated monthly payment.Calculator powered by Showcase IDX, a Constellation1 Company. Copyright ©2026 Information is deemed reliable but not guaranteed.
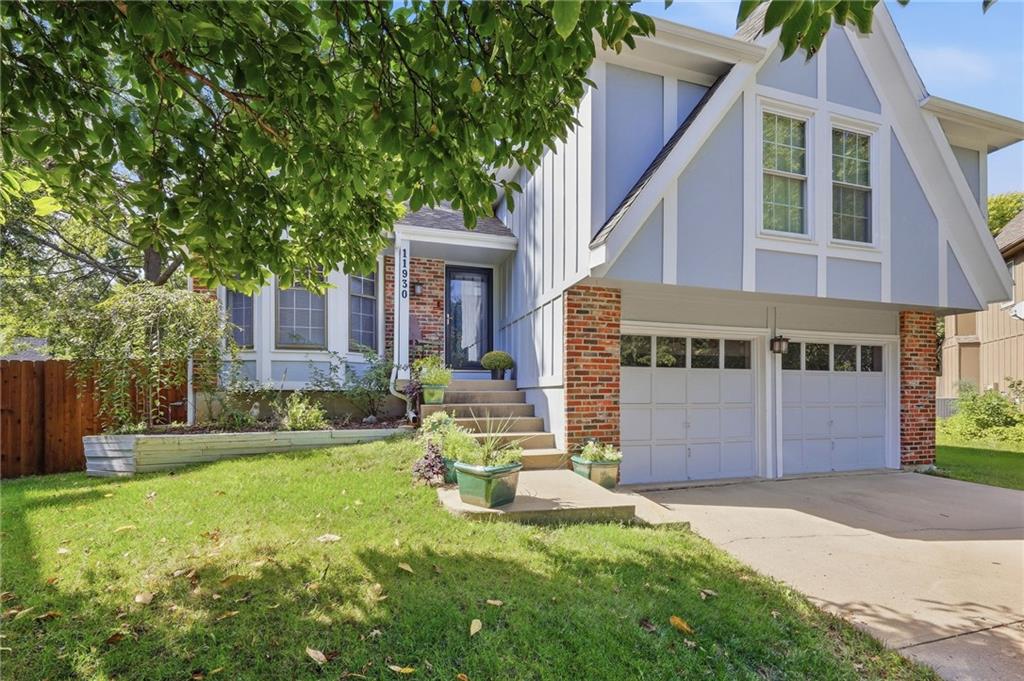
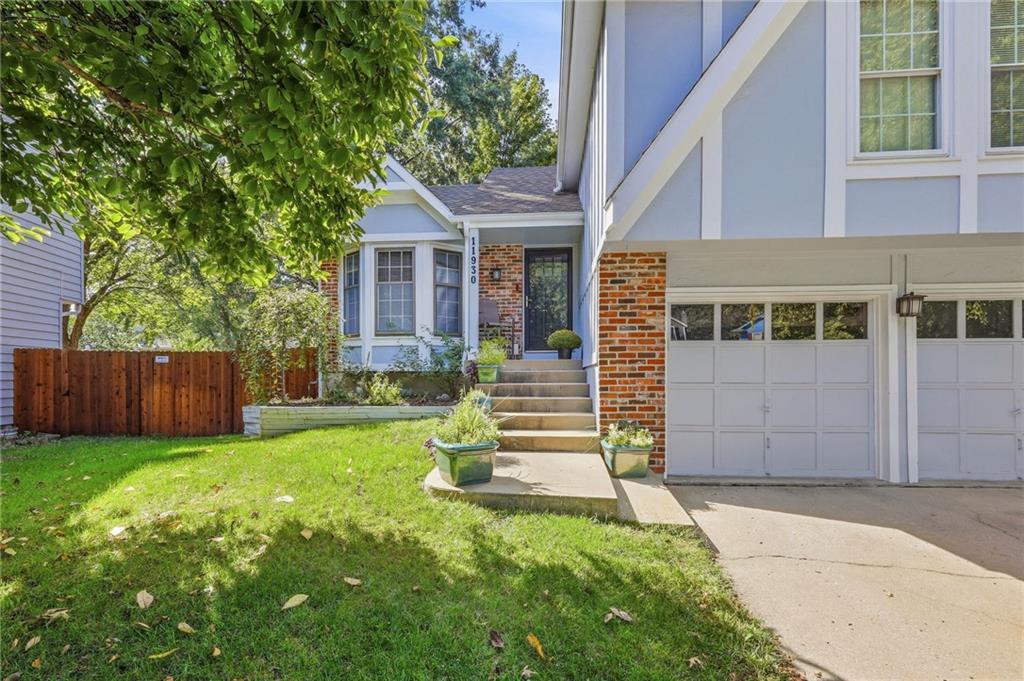
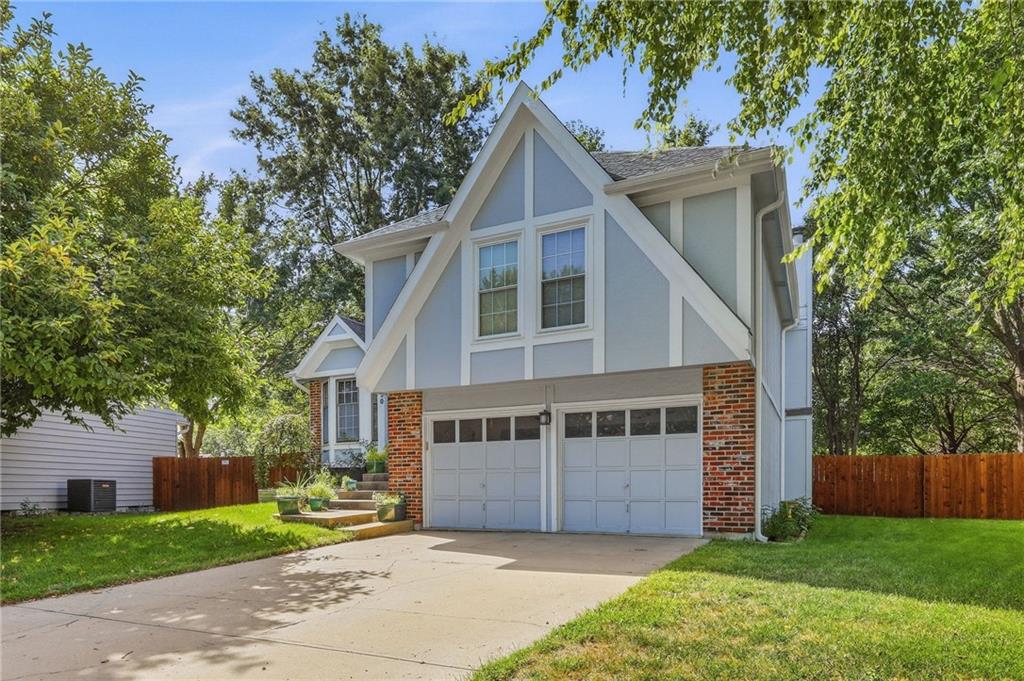
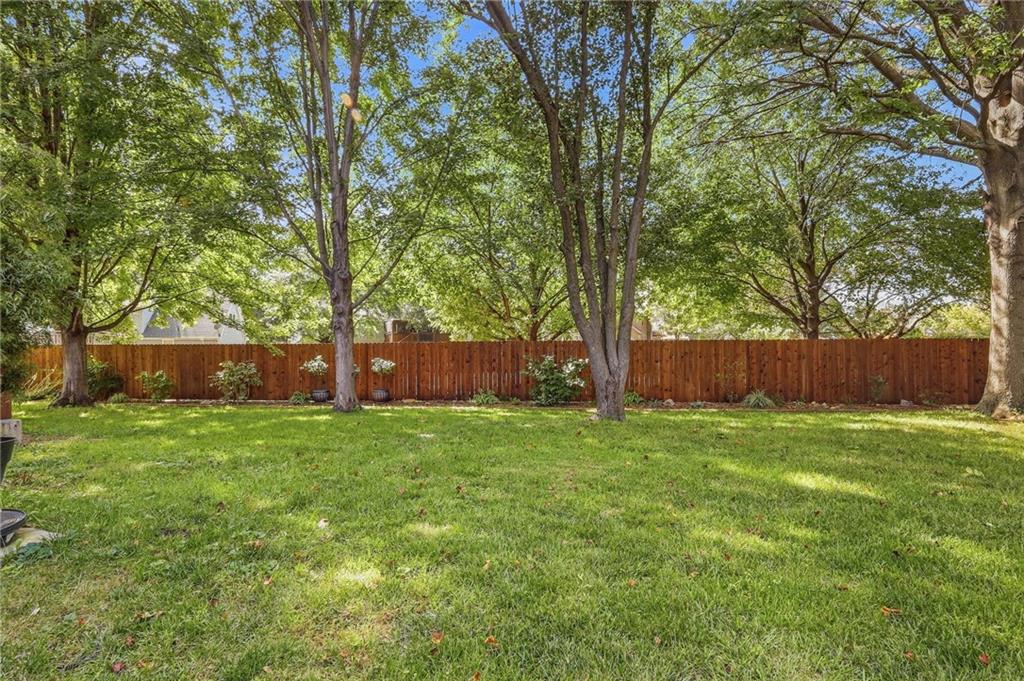
Beautiful Atrium split in Heatherstone featuring 3 spacious bedrooms & 2.1 bathrooms. Improvements during ownership include newer HVAC. Stainless steel appliances including a gas stove with vented hood as well as dishwasher and refrigerator. Newer exterior updates include paint, gutters and gutter guards, a wooden privacy fence, new deck and extended patio. Thoughtfully updated and offering inviting indoor and outdoor spaces, this home is ready to welcome its next owners.
Save
Ask
Tour
Hide
Listing Snapshot
Price
$425,000
Days On Site
0 Days
Bedrooms
3
Inside Area (SqFt)
2,455 sqft
Total Baths
3
Full Baths
2
Partial Baths
1
Lot Size
0.23 Acres
Year Built
N/A
MLS® Number
2643676
Status
Coming Soon
Property Tax
$4,948
HOA/Condo/Coop Fees
$29.17 monthly
Sq Ft Source
N/A
Friends & Family
Recent Activity
| 4 hours ago | Listing updated with changes from the MLS® | |
| 6 hours ago | Listing first seen on site |
General Features
Acres
0.23
Attached Garage
Yes
Garage
Yes
Garage Spaces
2
Levels
Multi/Split
Parking
AttachedGarage Faces Front
Property Sub Type
Single Family Residence
SqFt Above
2356
SqFt Below
99
Style
Traditional
Water Source
Public
Interior Features
Appliances
Electric OvenDishwasherExhaust FanRefrigeratorFree-Standing Electric OvenGas Range
Basement
ConcreteFinished
Cooling
Electric
Fireplace
Yes
Fireplaces
1
Heating
Natural GasExhaust Fan
Interior
Eat-in Kitchen
Bedroom 2
Dimensions - 10x13Level - Second
Bedroom 3
Dimensions - 10x12Level - Second
Family Room
Dimensions - 16x18Level - Lower
Kitchen
Dimensions - 15x20
Laundry
Dimensions - 9x9Level - Basement
Living Room
Dimensions - 13x16Level - First
Primary Bedroom
Dimensions - 13x14Level - Second
Save
Ask
Tour
Hide
Exterior Features
Construction Details
Board & Batten Siding
Fencing
Wood
Patio And Porch
DeckPatio
Roof
Composition
Community Features
Association Amenities
Pool
Association Fee
$350.0
Association Fee Frequency
Annually
MLS Area
330 - N=I-435;S=135th;E=Pflumm;W=Moonlight Rd
School District
Olathe
Schools
School District
Olathe
Elementary School
Unknown
Middle School
Unknown
High School
Unknown
Listing courtesy of ReeceNichols - Leawood [email protected]

The information displayed on this page is confidential, proprietary, and copyrighted information of Heartland Multiple Listing Service, Inc. (“Heartland MLS”). Copyright 2026, Heartland Multiple Listing Service, Inc. Heartland MLS and ReeceNichols - Leawood do not make any warranty or representation concerning the timeliness or accuracy of the information displayed herein. In consideration of the receipt of the information on this page, the recipient agrees to use the information solely for the private noncommercial purpose of identifying a property in which the recipient has a good faith interest in acquiring.
Terms of Use
Last checked 2026-09-23 05:27 PM CDT
The information displayed on this page is confidential, proprietary, and copyrighted information of Heartland Multiple Listing Service, Inc. (“Heartland MLS”). Copyright 2026, Heartland Multiple Listing Service, Inc. Heartland MLS and ReeceNichols - Leawood do not make any warranty or representation concerning the timeliness or accuracy of the information displayed herein. In consideration of the receipt of the information on this page, the recipient agrees to use the information solely for the private noncommercial purpose of identifying a property in which the recipient has a good faith interest in acquiring.
Terms of Use
Last checked 2026-09-23 05:27 PM CDT
Neighborhood & Commute
Source: Walkscore
Save
Ask
Tour
Hide