Save
Ask
Tour
Hide
Share
$749,000
New Listing

29621 Ashmore Way
Spring Hill, KS 66083

Single Family Residence|Coming Soon
4
Beds
3
Total Baths
3
Full Baths
3,692
SqFt
$203
/SqFt
1998
Built
Subdivision:
Timber Trace Ranch
County:
Miami
29621 Ashmore Way29621 Ashmore Way29621 Ashmore Way29621 Ashmore Way
Save
Ask
Tour
Hide
Share

Mortgage Calculator

Monthly Payment (Est.)

Enter an interest rate to see your estimated monthly payment.
Calculator powered by Showcase IDX, a Constellation1 Company. Copyright ©2026 Information is deemed reliable but not guaranteed.

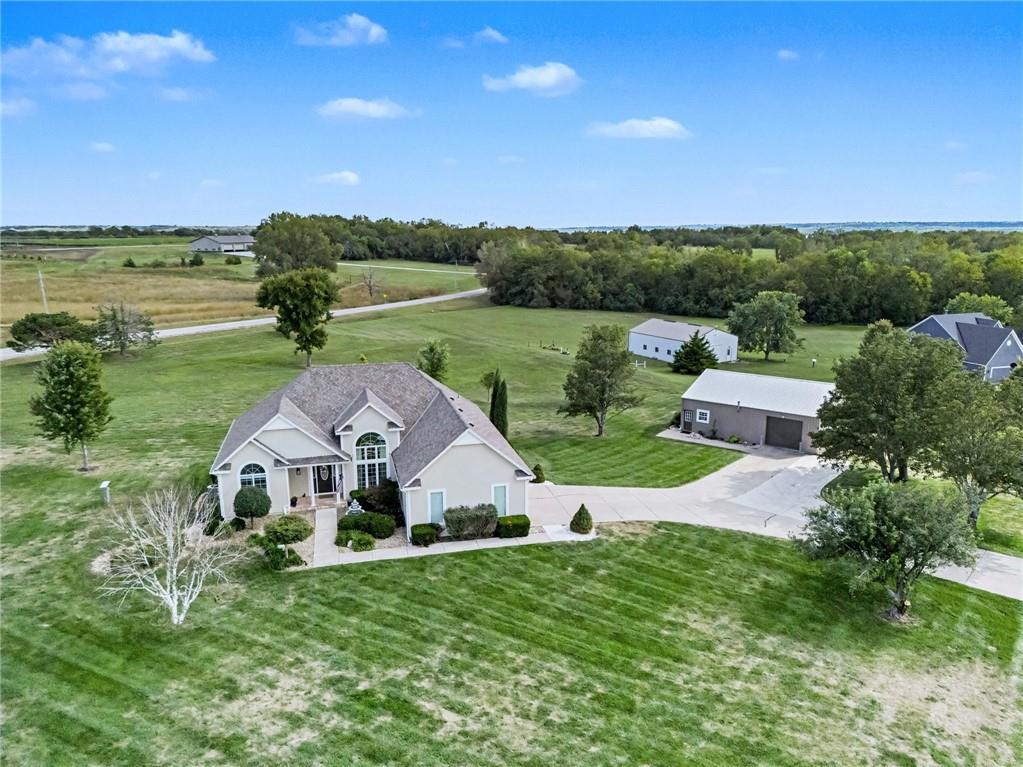
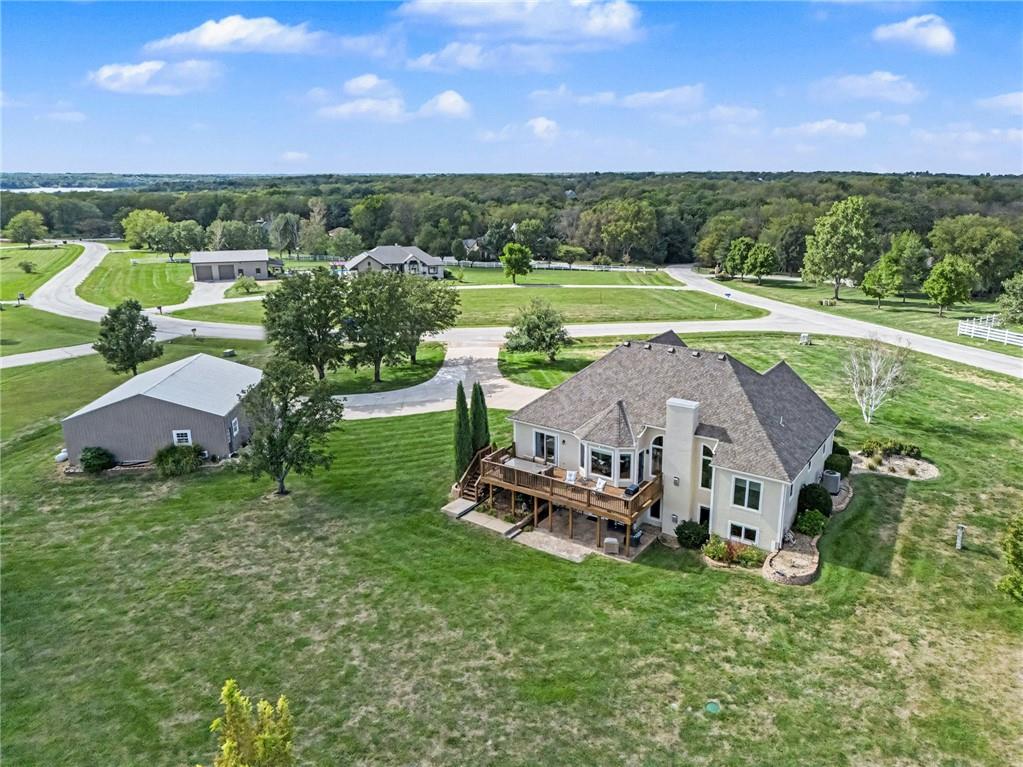
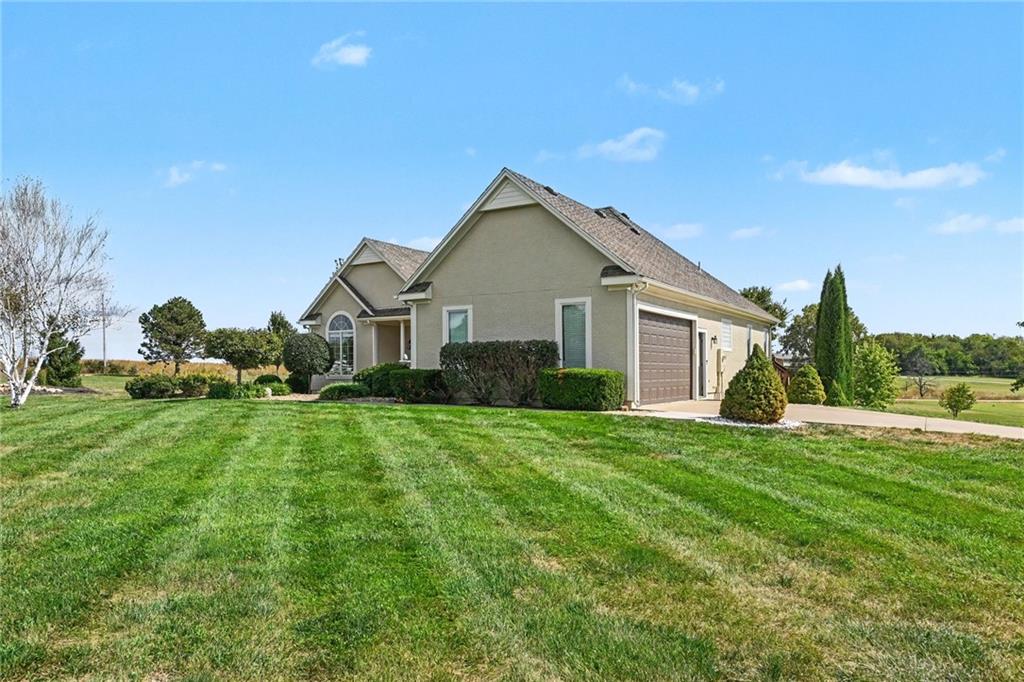
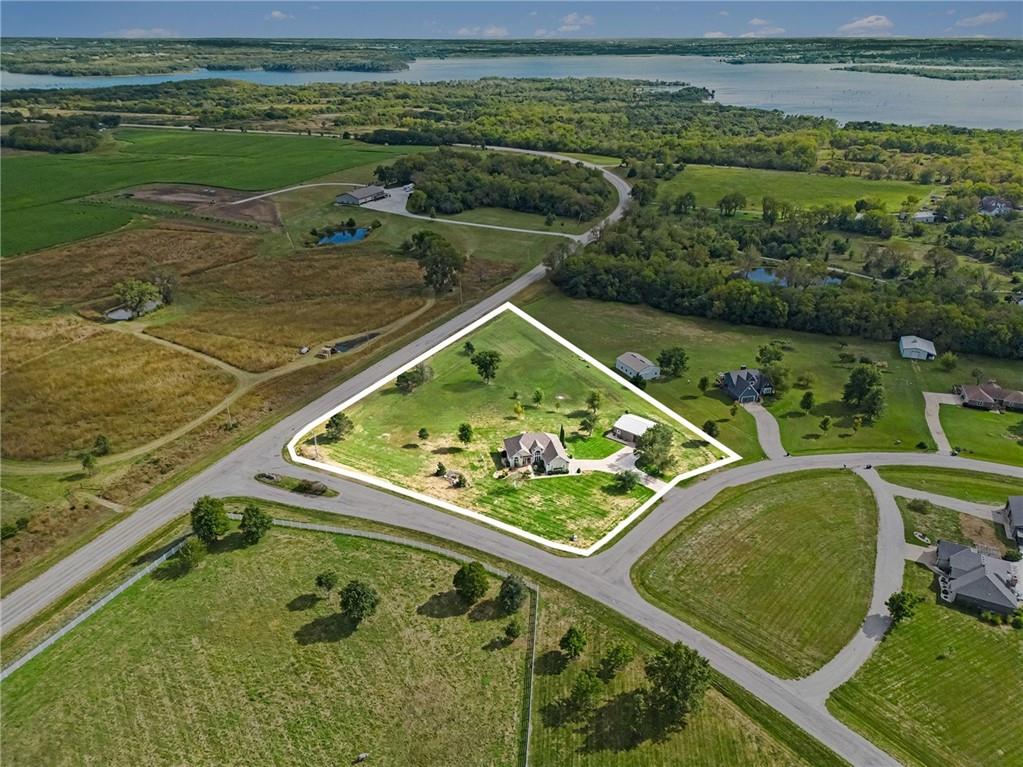
Room to Breathe, 3.46 Acres Near Hillsdale Lake Picture your mornings with coffee in hand, watching a stunning sunrise over 3.46 peaceful acres. Welcome to Timber Trace Ranch, where country living meets modern comfort just minutes from Hillsdale Lake. This 4 bedroom, 3 bath ranch offers 3,692 sq ft of finished living space which has been thoughtfully refreshed from top to bottom. The wall between the kitchen and living room has been removed, opening the heart of the home to a bright, connected space made for everyday life and easy entertaining. Every interior and exterior surface has been freshly painted, including walls, trim, ceilings, and doors. Refinished hardwoods flow through the main level, with new hardwoods in the primary suite and dining area, all highlighted by custom lighting throughout. Downstairs, the finished walkout basement delivers space for everyone and everything: a huge rec room with wet bar, a dedicated workout area, a craft room, a bedroom, and a full bath. Step right out to the flagstone patio and onto lush green grass. Apart from this gorgeous home sits a 36' x 40' metal outbuilding with concrete floors, heat, water, custom cabinetry, a sink, and an air-conditioned office. Run a business, build a workshop, store the boat and ATVs, or finally give your hobbies the space they deserve. This is a rare find. With a shared community pond, quick lake access, and acreage to roam, this home delivers the space and freedom of the country without giving up convenience of the city. Schedule your showing today.

Save
Ask
Tour
Hide
Share
Listing Snapshot
Price 
$749,000
Days On Site 
0 Days
Bedrooms 
4
Inside Area (SqFt) 
3,692 sqft
Total Baths 
3
Full Baths 
3
Partial Baths 
N/A
Lot Size 
3.46 Acres
Year Built 
1998
MLS® Number 
2643671
Status 
Coming Soon
Property Tax 
$7,982
HOA/Condo/Coop Fees 
$13.75 monthly
Sq Ft Source 
N/A
Friends & Family
Recent Activity
4 hours agoListing updated with changes from the MLS®
4 hours agoListing first seen on site
General Features
Acres 
3.46
Attached Garage 
Yes
Garage 
Yes
Garage Spaces 
4
Levels 
One
Number Of Stories 
1
Parking 
AttachedDetachedGarage Door OpenerGarage Faces SideDirect Access
Property Sub Type 
Single Family Residence
Sewer 
Septic Tank
SqFt Above 
1856
SqFt Below 
1836
Style 
Traditional
Interior Features
Appliances 
DishwasherDisposalDryerExhaust FanMicrowaveRefrigeratorElectric RangeWasher
Basement 
ConcreteFinishedFullWalk-Out Access
Cooling 
Heat PumpCeiling Fan(s)
Fireplace 
Yes
Fireplace Features 
Family RoomGasGas StarterRecreation Room
Fireplaces 
2
Flooring 
CarpetTileWood
Heating 
Heat PumpElectricExhaust Fan
Interior 
Vaulted Ceiling(s)Walk-In Closet(s)Eat-in KitchenCeiling Fan(s)Central VacuumPantryWet Bar
Laundry Features 
Main Level
Bedroom 2 
Dimensions - 14.5x11Level - FirstArea - 159Area Units - Square FeetFeatures - Ceiling Fan(s)
Bedroom 3 
Dimensions - 11x9.5Level - FirstArea - 104Area Units - Square Feet
Bedroom 4 
Dimensions - 14.3x10.7Level - LowerArea - 153Area Units - Square FeetFeatures - Ceiling Fan(s)
Dining Room 
Dimensions - 10.3x15.9Level - FirstArea - 1637Area Units - Square Feet
Exercise Room 
Dimensions - 14.3x14.2Level - LowerArea - 203Area Units - Square Feet
Kitchen 
Dimensions - 20x12Level - FirstArea - 240Area Units - Square FeetFeatures - Pantry
Living Room 
Dimensions - 13.9x14.7Level - FirstArea - 204Area Units - Square FeetFeatures - Ceiling Fan(s)
Primary Bathroom 
Dimensions - 11.25x11.3Level - FirstArea - 127Area Units - Square FeetFeatures - Walk-In Closet(s)
Primary Bedroom 
Dimensions - 18.5x15Level - FirstArea - 277Area Units - Square FeetFeatures - Ceiling Fan(s)
Recreation Room 
Dimensions - 40.6x19Level - LowerArea - 771Area Units - Square FeetFeatures - Wet Bar
Workshop 
Dimensions - 36x40Area - 1440Area Units - Square Feet
Save
Ask
Tour
Hide
Share
Exterior Features
Construction Details 
FrameStucco
Lot Features 
Corner Lot
Other Structures 
Outbuilding
Patio And Porch 
DeckPatio
Roof 
Composition
Waterfront Features 
Lake Privileges
Community Features
Association Fee 
$165.0
Association Fee Frequency 
Annually
MLS Area 
380 - Miami County, KS
School District 
Paola
Financing Terms Available 
CashConventionalFHAPrivate Financing AvailableVA Loan
Roads 
Paved
Schools
School District
Paola
Elementary School
Unknown
Middle School
Paola
High School
Paola
Listing courtesy of Hills Real Estate [email protected]


The information displayed on this page is confidential, proprietary, and copyrighted information of Heartland Multiple Listing Service, Inc. (“Heartland MLS”). Copyright 2026, Heartland Multiple Listing Service, Inc. Heartland MLS and Hills Real Estate do not make any warranty or representation concerning the timeliness or accuracy of the information displayed herein. In consideration of the receipt of the information on this page, the recipient agrees to use the information solely for the private noncommercial purpose of identifying a property in which the recipient has a good faith interest in acquiring.
Terms of Use
Last checked 2026-09-23 05:27 PM CDT

Neighborhood & Commute
Source: Walkscore
Save
Ask
Tour
Hide
Share