
Property Search
Save
Ask
Tour
Hide
$475,000
New Listing
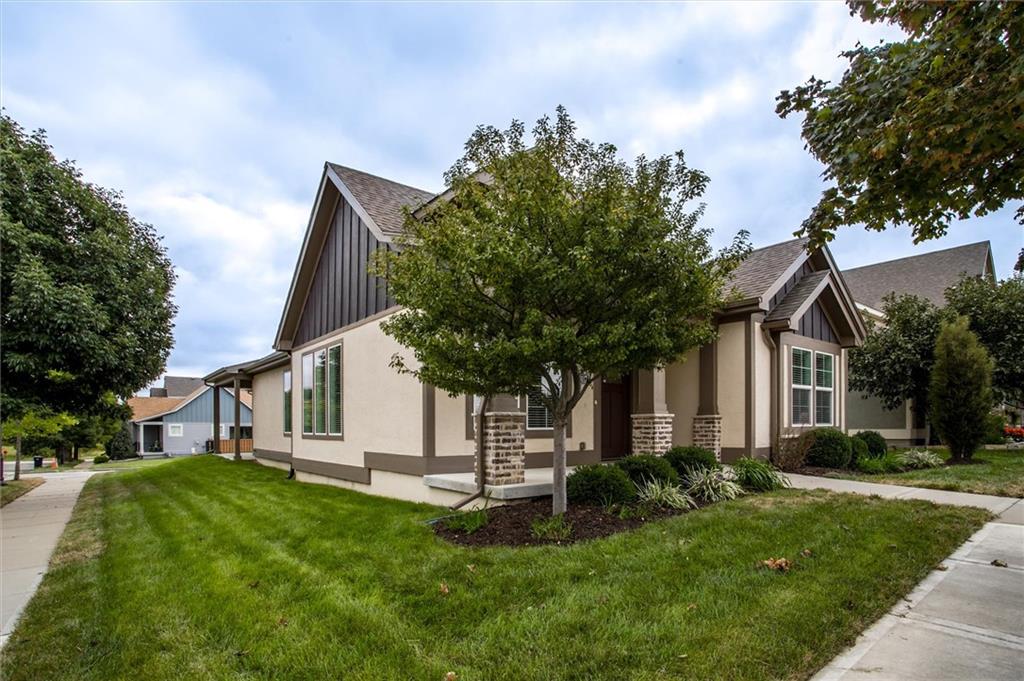
8117 N Farley AvenueKansas City, MO 64158
Single Family Residence|Coming Soon
4
Beds
3
Total Baths
3
Full Baths
2,077
SqFt
$229
/SqFt
Subdivision:
Shoal Creek Valley The Village
County:
Clay
Save
Ask
Tour
Hide
Mortgage Calculator
Monthly Payment (Est.)
Enter an interest rate to see your estimated monthly payment.Calculator powered by Showcase IDX, a Constellation1 Company. Copyright ©2026 Information is deemed reliable but not guaranteed.
Residents enjoy world-class SHOAL CREEK VALLEY AMENITIES, including a water park with a lazy river and water slides. This postcard-perfect neighborhood is located next to Shoal Creek Golf Course, Hodge Park, multiple grocery stores, premier shopping and dining, St. Luke's Hospital, all of this within the highly-rated LIBERTY SCHOOL DISTRICT.
Save
Ask
Tour
Hide
Listing Snapshot
Price
$475,000
Days On Site
0 Days
Bedrooms
4
Inside Area (SqFt)
2,077 sqft
Total Baths
3
Full Baths
3
Partial Baths
N/A
Lot Size
0.13 Acres
Year Built
N/A
MLS® Number
2643667
Status
Coming Soon
Property Tax
$6,025
HOA/Condo/Coop Fees
$145.83 monthly
Sq Ft Source
N/A
Friends & Family
Recent Activity
| 5 hours ago | Listing updated with changes from the MLS® | |
| 5 hours ago | Listing first seen on site |
General Features
Acres
0.13
Attached Garage
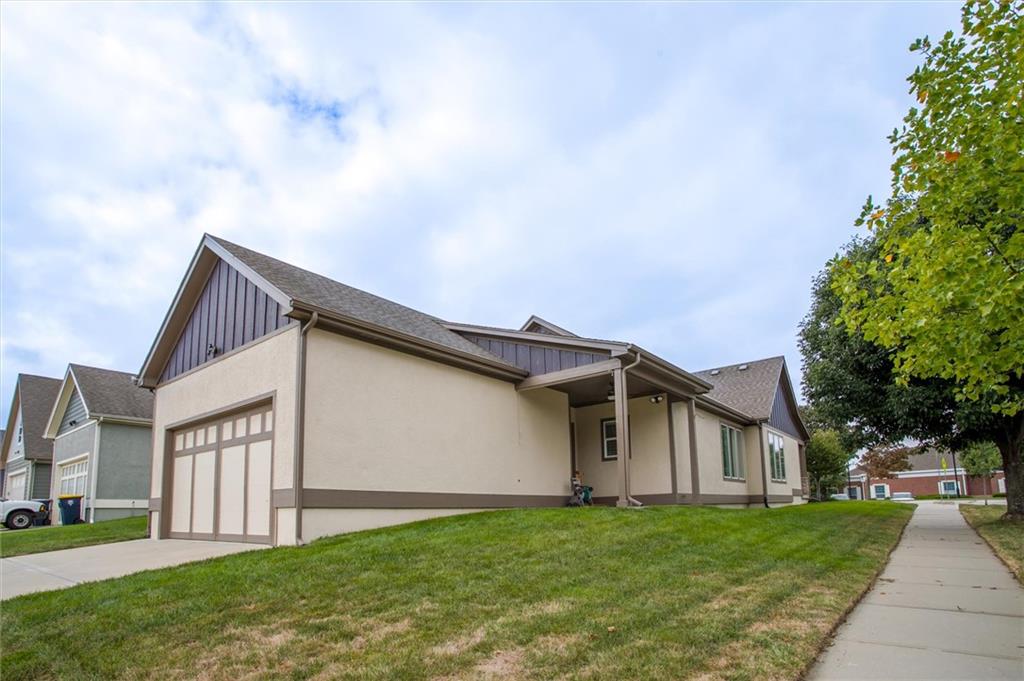
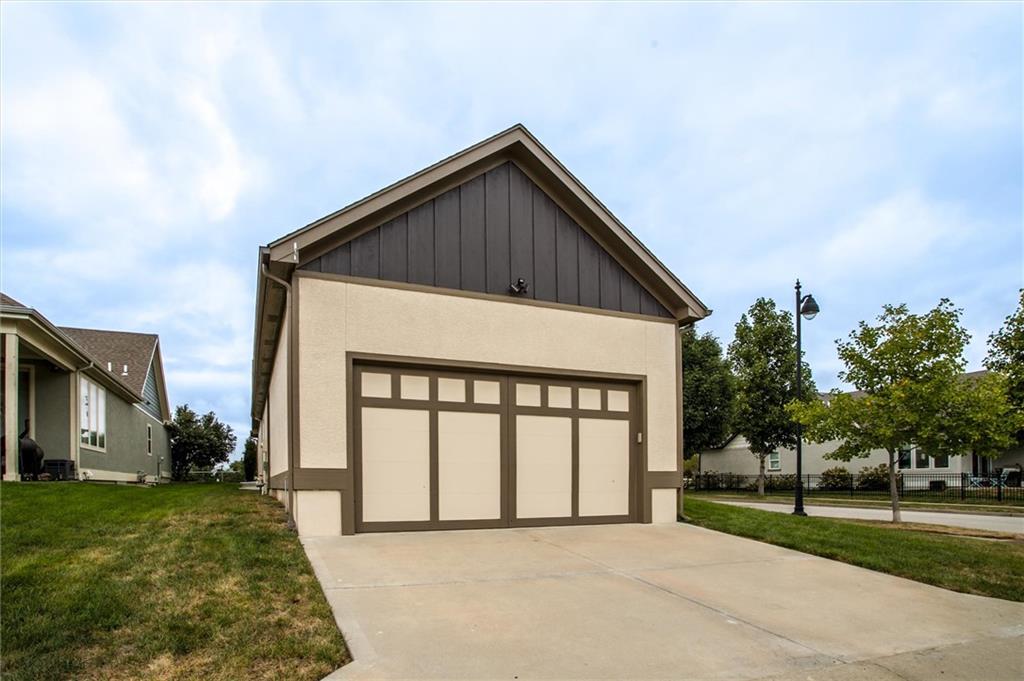
Yes
Garage
Yes
Garage Spaces
2
Levels
One and One HalfOne
Number Of Stories
1
Parking
AttachedGarage Faces Rear
Property Sub Type
Single Family Residence
SqFt Above
1525
SqFt Below
552
Style
Traditional
Water Source
Public
Interior Features
Appliances
Electric OvenDishwasherDisposalMicrowaveRefrigeratorFree-Standing Electric OvenStainless Steel Appliance(s)
Basement
FinishedFull
Cooling
ElectricCeiling Fan(s)
Fireplace
Yes
Fireplace Features
GasGas StarterLiving Room
Fireplaces
1
Flooring
CarpetWood
Heating
Natural Gas
Interior
Walk-In Closet(s)Ceiling Fan(s)Kitchen IslandPantry
Bathroom 2
Level - First
Bathroom 3
Level - Lower
Bedroom 2
Dimensions - 13x11Level - FirstFeatures - Ceiling Fan(s)
Bedroom 3
Dimensions - 12.5x11Level - Lower
Bedroom 4
Dimensions - 11x9Level - Lower
Dining Room
Level - First
Kitchen
Dimensions - 13x11Level - FirstFeatures - Kitchen Island, Pantry
Living Room
Dimensions - 16.5x13Level - First
Other Room
Dimensions - 27x26Level - Lower
Primary Bathroom
Level - FirstFeatures - Double Vanity
Primary Bedroom
Dimensions - 13.3x13Level - FirstFeatures - Ceiling Fan(s), Walk-In Closet(s)
Recreation Room
Dimensions - 25x21Level - Lower
Save
Ask
Tour
Hide
Exterior Features
Construction Details
Frame
Lot Features
Corner LotLevel
Patio And Porch
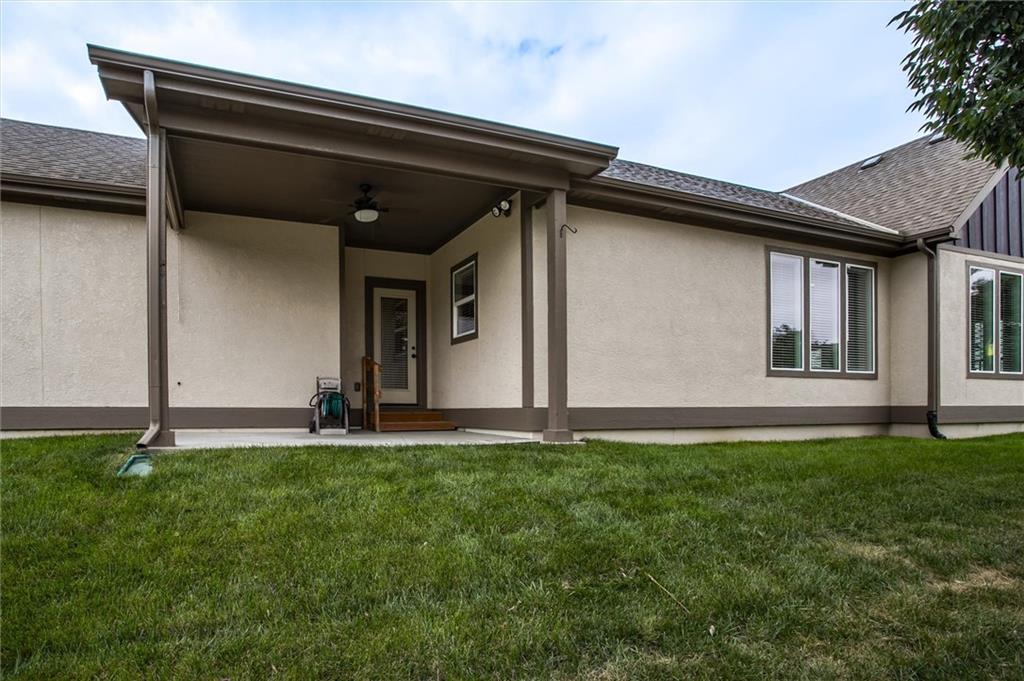
CoveredPorch
Roof
Composition
Community Features
Association Amenities
ClubhouseParty RoomPoolTrail(s)
Association Fee
$1750.0
Association Fee Frequency
Annually
MLS Area
103 - N=Barry Rd;S=Vivion/I-35;E=I-35;W=Clay Co Ln
School District
Liberty
Financing Terms Available
CashConventionalFHAVA Loan
Schools
School District
Liberty
Elementary School
Liberty Oaks
Middle School
Liberty
High School
Liberty
Listing courtesy of ReeceNichols - Lees Summit [email protected]

The information displayed on this page is confidential, proprietary, and copyrighted information of Heartland Multiple Listing Service, Inc. (“Heartland MLS”). Copyright 2026, Heartland Multiple Listing Service, Inc. Heartland MLS and ReeceNichols - Lees Summit do not make any warranty or representation concerning the timeliness or accuracy of the information displayed herein. In consideration of the receipt of the information on this page, the recipient agrees to use the information solely for the private noncommercial purpose of identifying a property in which the recipient has a good faith interest in acquiring.
Terms of Use
Last checked 2026-09-23 05:32 PM CDT
The information displayed on this page is confidential, proprietary, and copyrighted information of Heartland Multiple Listing Service, Inc. (“Heartland MLS”). Copyright 2026, Heartland Multiple Listing Service, Inc. Heartland MLS and ReeceNichols - Lees Summit do not make any warranty or representation concerning the timeliness or accuracy of the information displayed herein. In consideration of the receipt of the information on this page, the recipient agrees to use the information solely for the private noncommercial purpose of identifying a property in which the recipient has a good faith interest in acquiring.
Terms of Use
Last checked 2026-09-23 05:32 PM CDT
Neighborhood & Commute
Source: Walkscore
Save
Ask
Tour
Hide