
Property Search
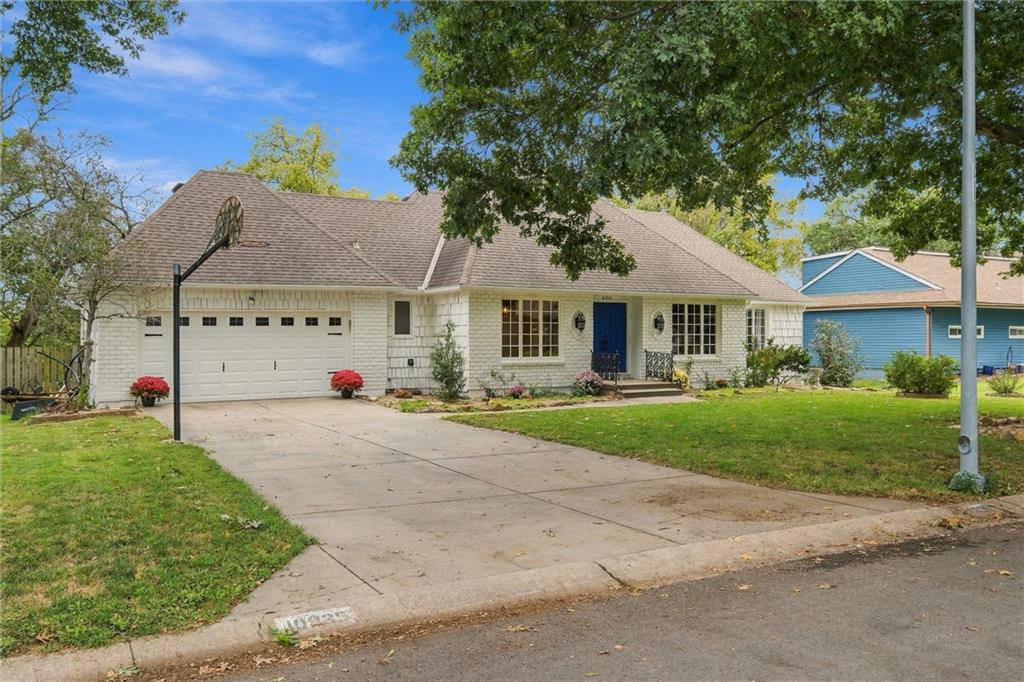
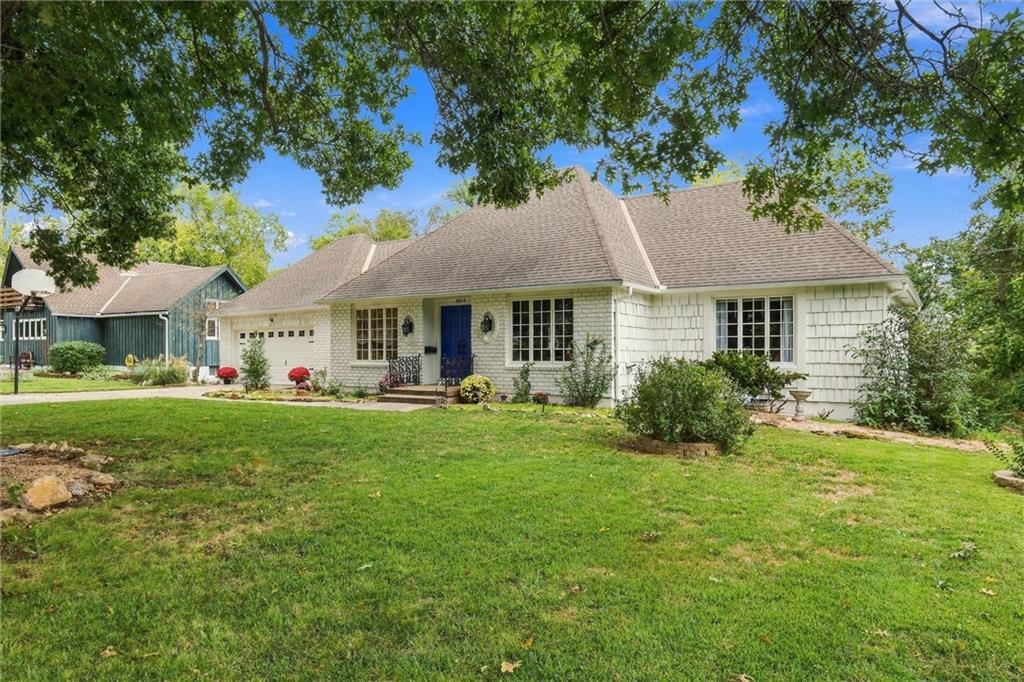
10935 Lydia AvenueKansas City, MO 64131
Mortgage Calculator
Monthly Payment (Est.)
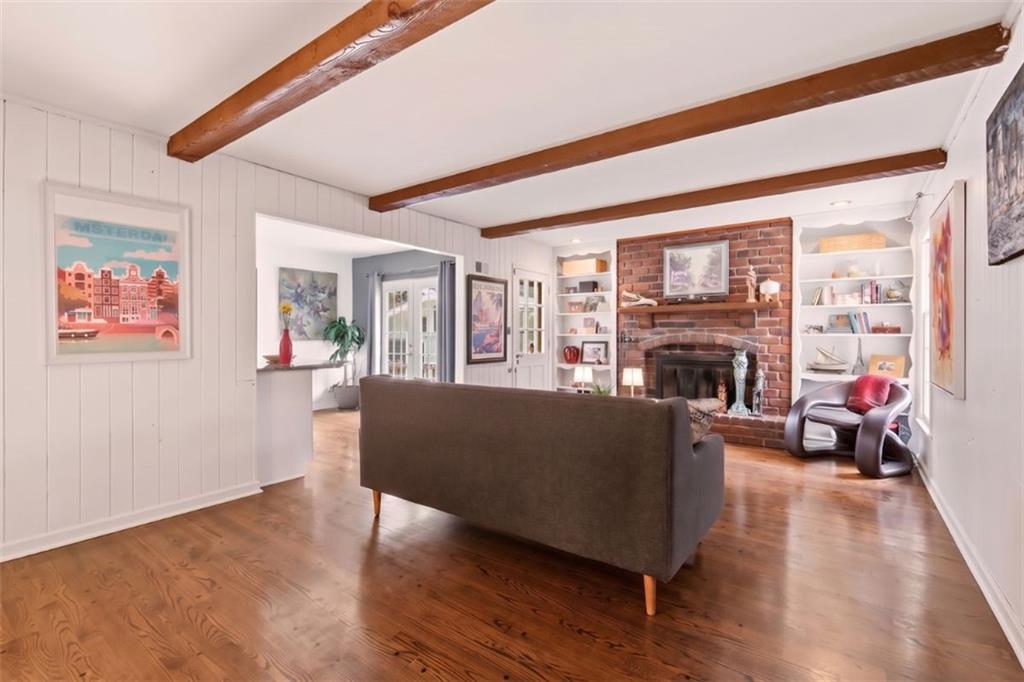
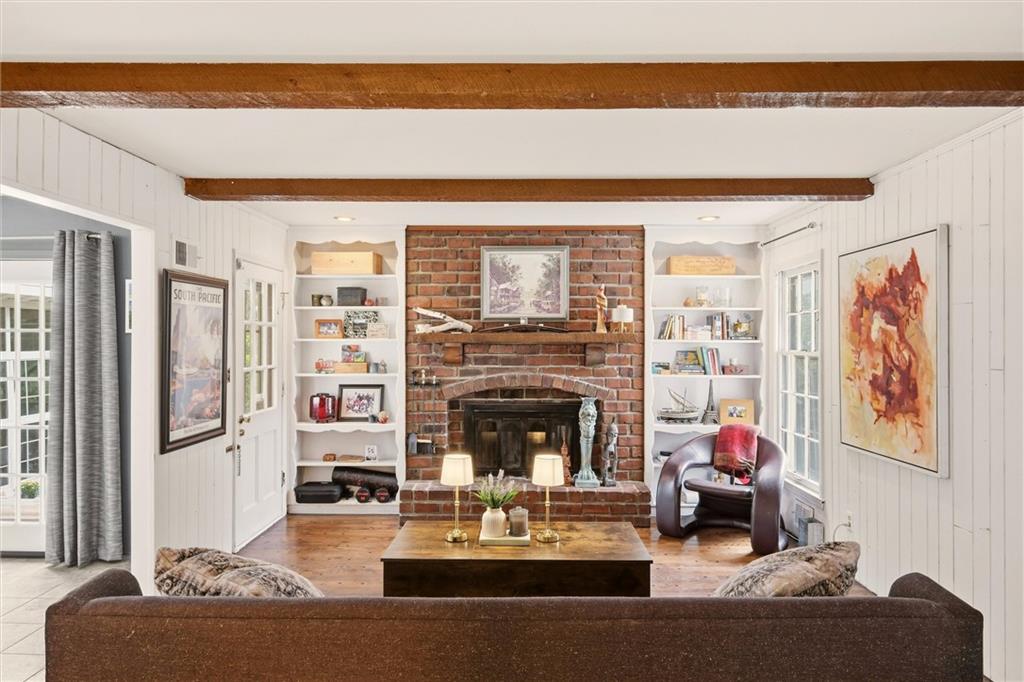
Enter an interest rate to see your estimated monthly payment.THIS ISN’T JUST A HOUSE, IT’S A MOOD. Is this the coolest listing you will see this week? No question. With modern updates, vintage charm, a breathtaking outdoor space you have to see to believe, and a prime Kansas City location, it really doesn’t get better than this. Packed with personality, this property has “cool” written all over it. Builder-grade houses wish they had so much soul. Designed for epic hosting and total relaxation, the home boasts unmatched character both inside and out. Main-Level Living: Refinished hardwoods flow through the light-filled dining space, home office, cozy hearth room, and a primary bedroom with en-suite bath. Main floor laundry room right off the kitchen keeps daily life effortless. Upstairs, you’ll find two generous bedrooms joined by a Jack-and-Jill bath. Time-Capsule Lower Level: The '60s called—you're going to want to answer! Featuring a full retro kitchen, vintage wall phone, legit study carrel, half bath, fireplace, pool table area, and direct walkout access to the backyard. Swanky Deck & Outdoor Oasis: It’s a no-brainer: the weekend hangout is at this house. Tiered, leveled, and legendary—enjoy a bocce court on one level, and a fire pit alongside a tranquil koi pond on the next. Bonus Flex Studio: A standalone, windowed outbuilding sits right off the deck—ready to become your artist studio, yoga retreat, remote office, or private botanical speakeasy. Solid Bones, Endless Potential: All the heavy lifting and big-ticket systems are done. Bring a paintbrush, add your personal flair, and get the party invites ready to send! Welcome home.
| 3 hours ago | Listing updated with changes from the MLS® | |
| 7 hours ago | Listing first seen on site |

The information displayed on this page is confidential, proprietary, and copyrighted information of Heartland Multiple Listing Service, Inc. (“Heartland MLS”). Copyright 2026, Heartland Multiple Listing Service, Inc. Heartland MLS and Real Broker, LLC do not make any warranty or representation concerning the timeliness or accuracy of the information displayed herein. In consideration of the receipt of the information on this page, the recipient agrees to use the information solely for the private noncommercial purpose of identifying a property in which the recipient has a good faith interest in acquiring.
Terms of Use
Last checked 2026-09-23 05:27 PM CDT