
Property Search
14941 Benson StreetOverland Park, KS 66221
Mortgage Calculator
Monthly Payment (Est.)
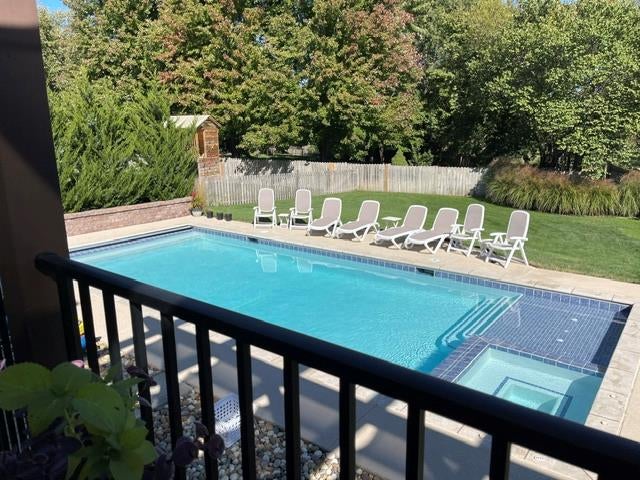
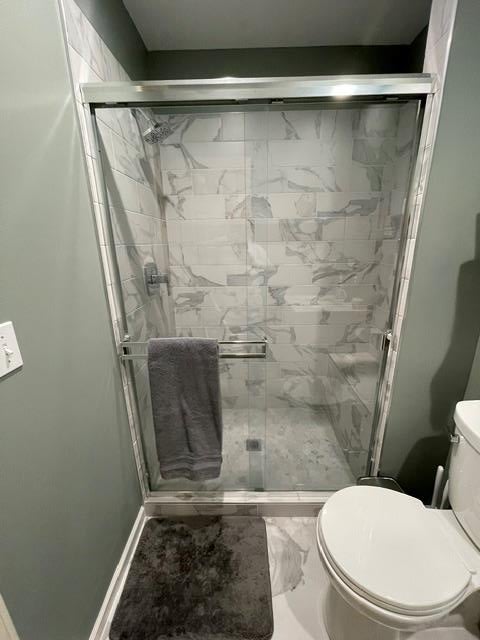
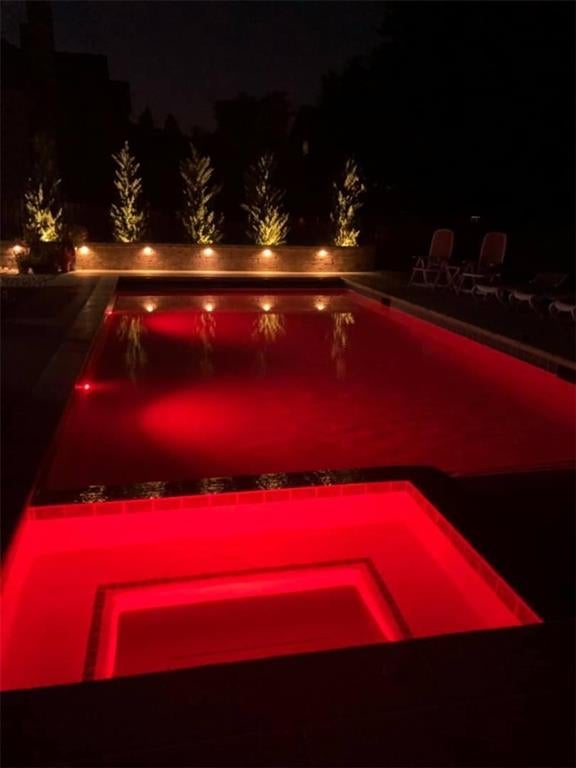
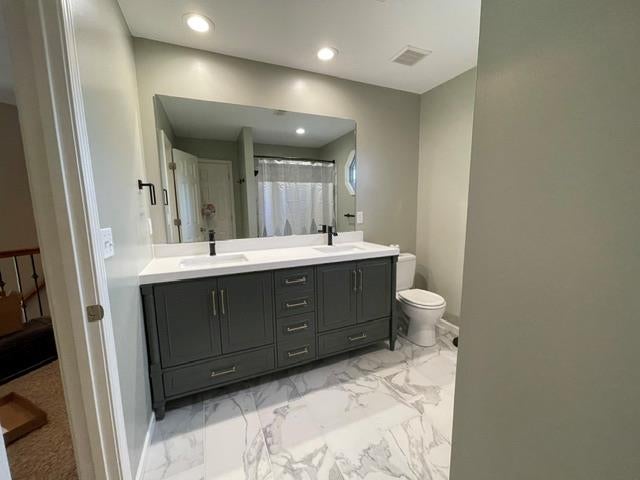
Enter an interest rate to see your estimated monthly payment.Welcome to 14941 Benson Street, where beautifully updated interiors and an incredible backyard create the perfect Overland Park lifestyle. The home features a fully updated kitchen and all remodeled bathrooms, giving it a fresh, move-in-ready feel throughout. The basement is finished with additional kitchen, bedroom and full bath. Step outside to your own private retreat with a fantastic swimming pool, spacious deck, beautiful lighting and stamped patio—perfect for entertaining, relaxing, and enjoying summer evenings at home. The finished basement adds even more flexibility with an additional bedroom and full bathroom, ideal for guests, extended family, a home office, or extra living space. Located in a highy desirable neighborhood with pickleball courts, a community pool, clubhouse, and more, this home offers both comfort and convenience. Add in highly regarded Blue Valley schools, and 14941 Benson Street is a wonderful opportunity to enjoy one of Overland Park’s most sought-after areas.
| 3 hours ago | Listing updated with changes from the MLS® | |
| 3 hours ago | Listing first seen on site |

The information displayed on this page is confidential, proprietary, and copyrighted information of Heartland Multiple Listing Service, Inc. (“Heartland MLS”). Copyright 2026, Heartland Multiple Listing Service, Inc. Heartland MLS and Compass Realty Group do not make any warranty or representation concerning the timeliness or accuracy of the information displayed herein. In consideration of the receipt of the information on this page, the recipient agrees to use the information solely for the private noncommercial purpose of identifying a property in which the recipient has a good faith interest in acquiring.
Terms of Use
Last checked 2026-09-23 05:27 PM CDT