
Property Search
Save
Ask
Tour
Hide
$219,000
New Listing
8039 Halsey StreetLenexa, KS 66215
Townhouse|Coming Soon
2
Beds
2
Total Baths
1
Full Bath
1
Partial Bath
1,306
SqFt
$168
/SqFt
1972
Built
Subdivision:
Four Colonies
County:
Johnson
Upcoming Open Houses
Sat, Sep 26, 1:00 PM - 3:00 PM
Save
Ask
Tour
Hide
Mortgage Calculator
Monthly Payment (Est.)
Enter an interest rate to see your estimated monthly payment.Calculator powered by Showcase IDX, a Constellation1 Company. Copyright ©2026 Information is deemed reliable but not guaranteed.
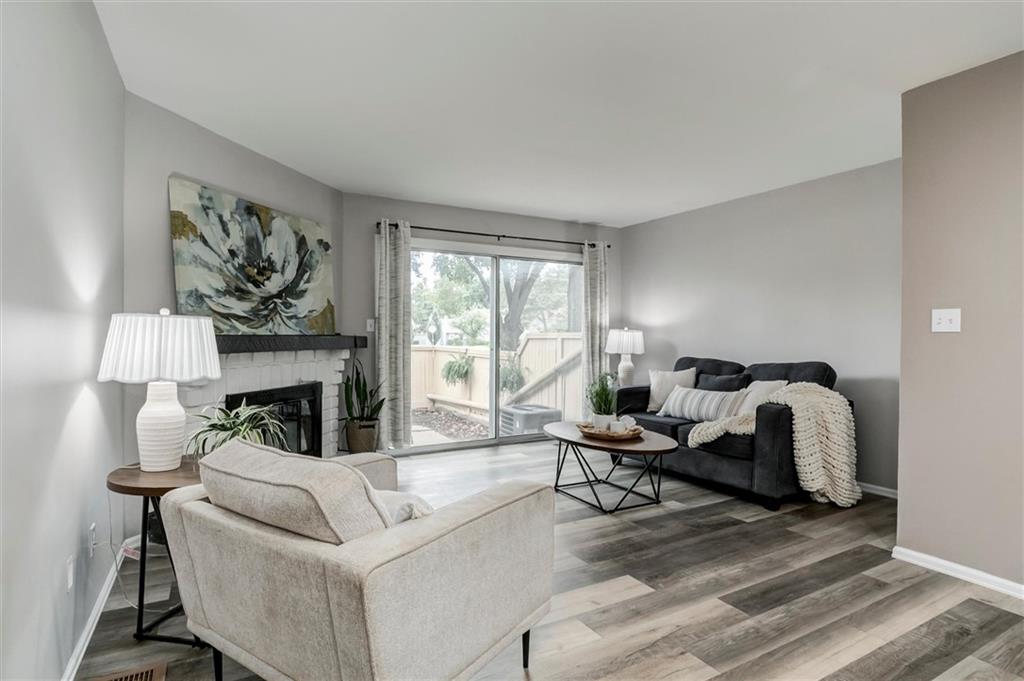
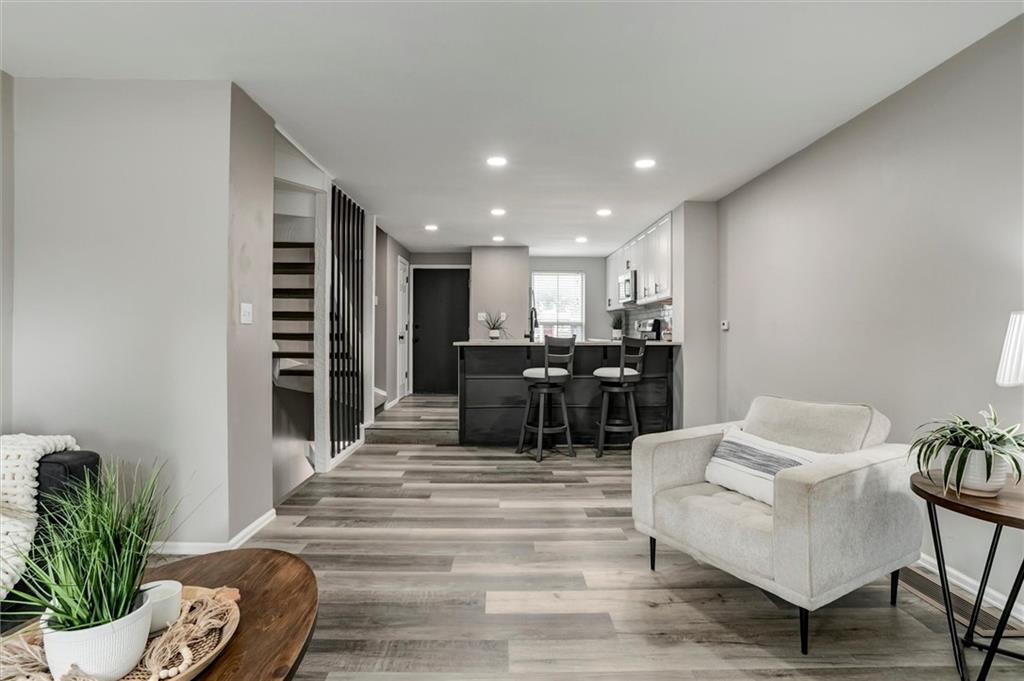
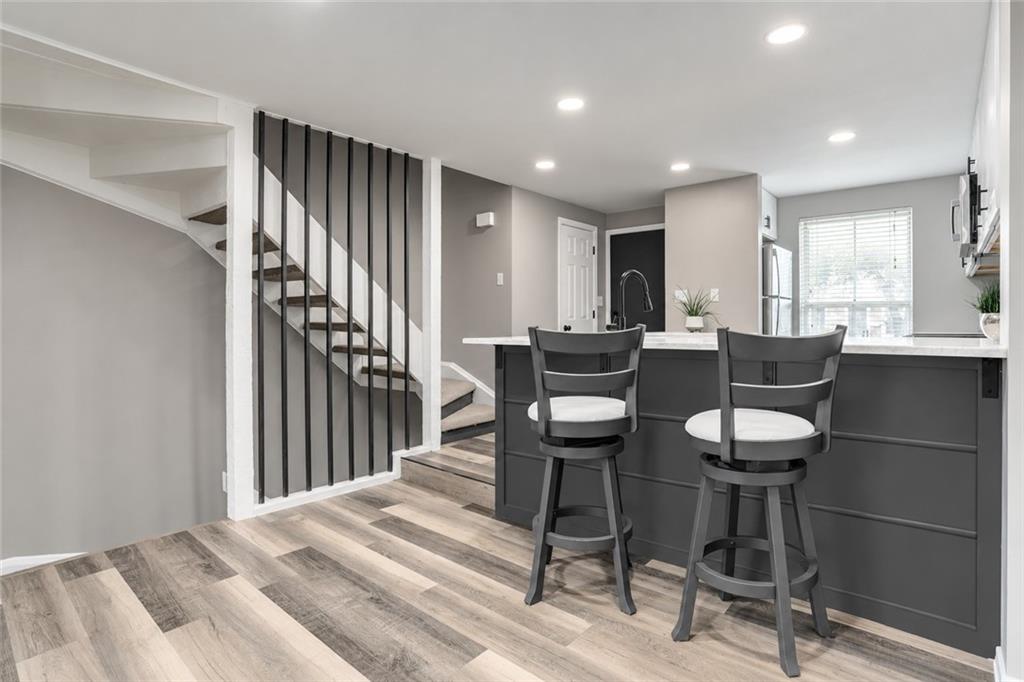
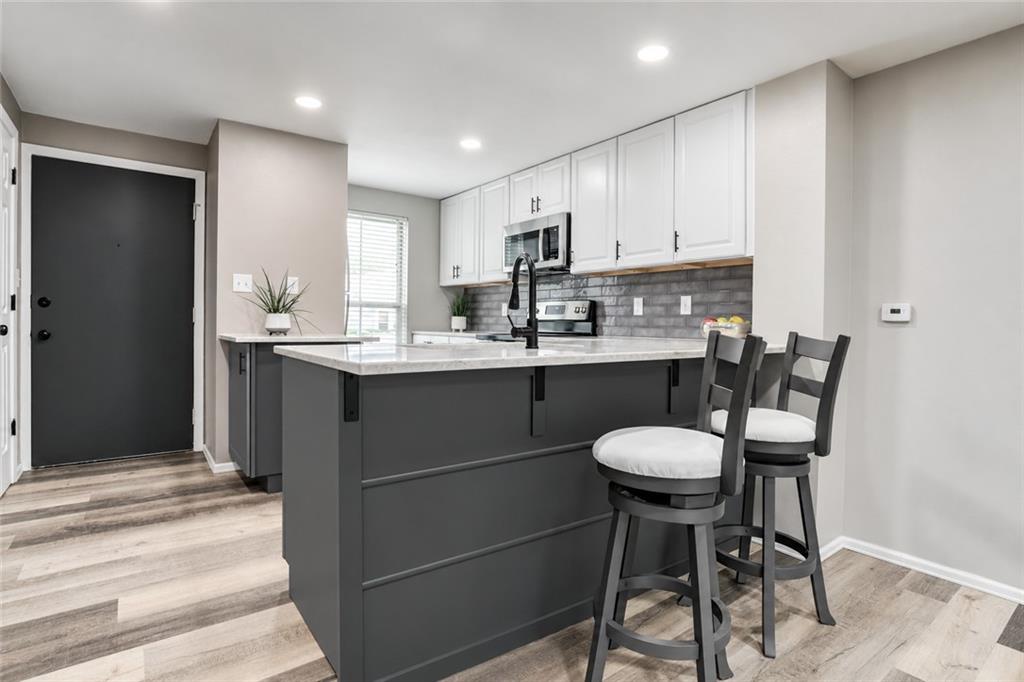
Welcome to Four Colonies - Lenexa maintenance provided townhomes. This 2 bedroom 1.5 bath has been updated within the last few years. Main floor features an updated kitchen with new cabinets, granite counter tops and appliances opening up to a living room space with fireplace. Upstairs features 2 spacious bedrooms and a full bathroom with updated vanity. Downstairs is additional living space or rec room with washer/dryer and extra storage. Newer LVP throughout all three floors. Back deck has outdoor storage and patio space for relaxing. Amazing community with loads of amenities: 4 swimming pools, tennis courts, park, basketball courts, club houses for activities and trails throughout the community.
Save
Ask
Tour
Hide
Listing Snapshot
Price
$219,000
Days On Site
0 Days
Bedrooms
2
Inside Area (SqFt)
1,306 sqft
Total Baths
2
Full Baths
1
Partial Baths
1
Lot Size
0.03 Acres
Year Built
1972
MLS® Number
2643624
Status
Coming Soon
Property Tax
$2,572
HOA/Condo/Coop Fees
$268 monthly
Sq Ft Source
N/A
Friends & Family
Recent Activity
| 2 hours ago | Listing updated with changes from the MLS® | |
| 8 hours ago | Listing first seen on site |
General Features
Acres
0.03
Levels
Two
Number Of Stories
2
Parking
Off Street
Property Sub Type
Townhouse
Security
Smoke Detector(s)
Sewer
Public Sewer
SqFt Above
1041
SqFt Below
265
Style
Contemporary
Water Source
Public
Interior Features
Appliances
DishwasherDisposalDryerMicrowaveRefrigeratorElectric RangeWasher
Basement
ConcreteFinishedSump Pump
Cooling
Electric
Fireplace
Yes
Fireplace Features
GasGreat Room
Fireplaces
1
Heating
Natural Gas
Interior
Vaulted Ceiling(s)Walk-In Closet(s)Pantry
Laundry Features
In Basement
Window Features
Storm Window(s)
Bathroom 1
Level - Second
Bedroom 2
Dimensions - 13x11Level - SecondArea - 143Area Units - Square FeetFeatures - Walk-In Closet(s)
Dining Room
Dimensions - 8x8Level - FirstArea - 64Area Units - Square Feet
Half Bath
Level - First
Primary Bedroom
Dimensions - 15x11Level - SecondArea - 165Area Units - Square FeetFeatures - Ceiling Fan(s)
Save
Ask
Tour
Hide
Exterior Features
Construction Details
Board & Batten Siding
Fencing
Privacy
Lot Features
Zero Lot Line
Other Structures
Shed(s)
Patio And Porch
Patio
Roof
Composition
Windows/Doors
Storm Window(s)
Community Features
Association Amenities
ClubhousePoolTennis Court(s)Trail(s)
Association Fee
$268.0
Association Fee Frequency
Monthly
MLS Area
325 - N=75th;S=1-435;E=1-35;W=Moonlight Rd
School District
Shawnee Mission
Schools
School District
Shawnee Mission
Elementary School
Rising Star
Middle School
Trailridge
High School
SM Northwest
Listing courtesy of ReeceNichols -Johnson County W [email protected]

The information displayed on this page is confidential, proprietary, and copyrighted information of Heartland Multiple Listing Service, Inc. (“Heartland MLS”). Copyright 2026, Heartland Multiple Listing Service, Inc. Heartland MLS and ReeceNichols -Johnson County W do not make any warranty or representation concerning the timeliness or accuracy of the information displayed herein. In consideration of the receipt of the information on this page, the recipient agrees to use the information solely for the private noncommercial purpose of identifying a property in which the recipient has a good faith interest in acquiring.
Terms of Use
Last checked 2026-09-23 05:27 PM CDT
The information displayed on this page is confidential, proprietary, and copyrighted information of Heartland Multiple Listing Service, Inc. (“Heartland MLS”). Copyright 2026, Heartland Multiple Listing Service, Inc. Heartland MLS and ReeceNichols -Johnson County W do not make any warranty or representation concerning the timeliness or accuracy of the information displayed herein. In consideration of the receipt of the information on this page, the recipient agrees to use the information solely for the private noncommercial purpose of identifying a property in which the recipient has a good faith interest in acquiring.
Terms of Use
Last checked 2026-09-23 05:27 PM CDT
Neighborhood & Commute
Source: Walkscore
Save
Ask
Tour
Hide