Save
Ask
Tour
Hide
Share
$999,000
New Listing

33180 W 95th Street
De Soto, KS 66018

For Sale|Single Family Residence|Active
3
Beds
3
Total Baths
2
Full Baths
1
Partial Bath
2,352
SqFt
$425
/SqFt
1994
Built
Subdivision:
None
County:
Johnson
33180 W 95th Street33180 W 95th Street33180 W 95th Street33180 W 95th Street
Save
Ask
Tour
Hide
Share

Mortgage Calculator

Monthly Payment (Est.)

Enter an interest rate to see your estimated monthly payment.
Calculator powered by Showcase IDX, a Constellation1 Company. Copyright ©2026 Information is deemed reliable but not guaranteed.

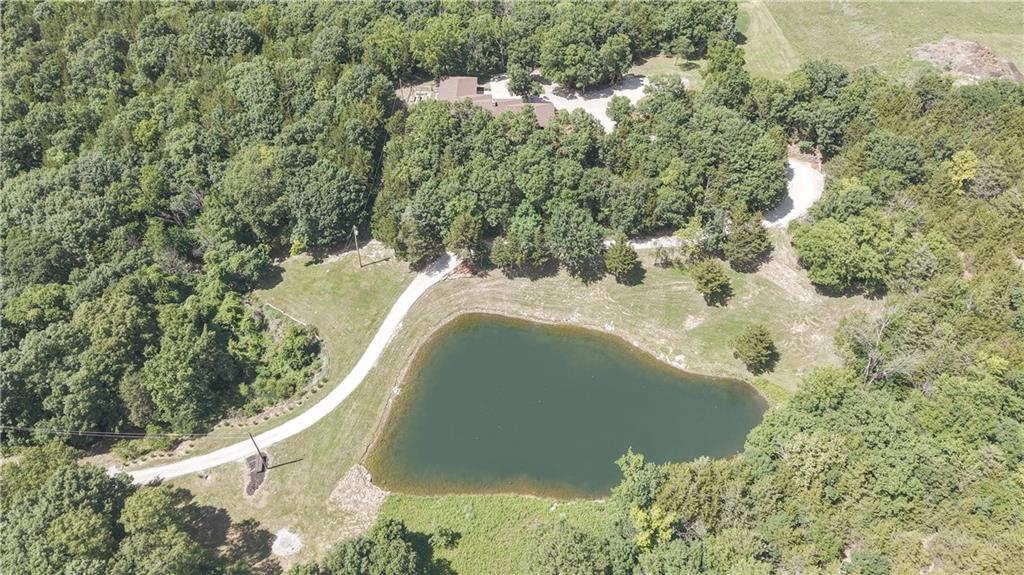
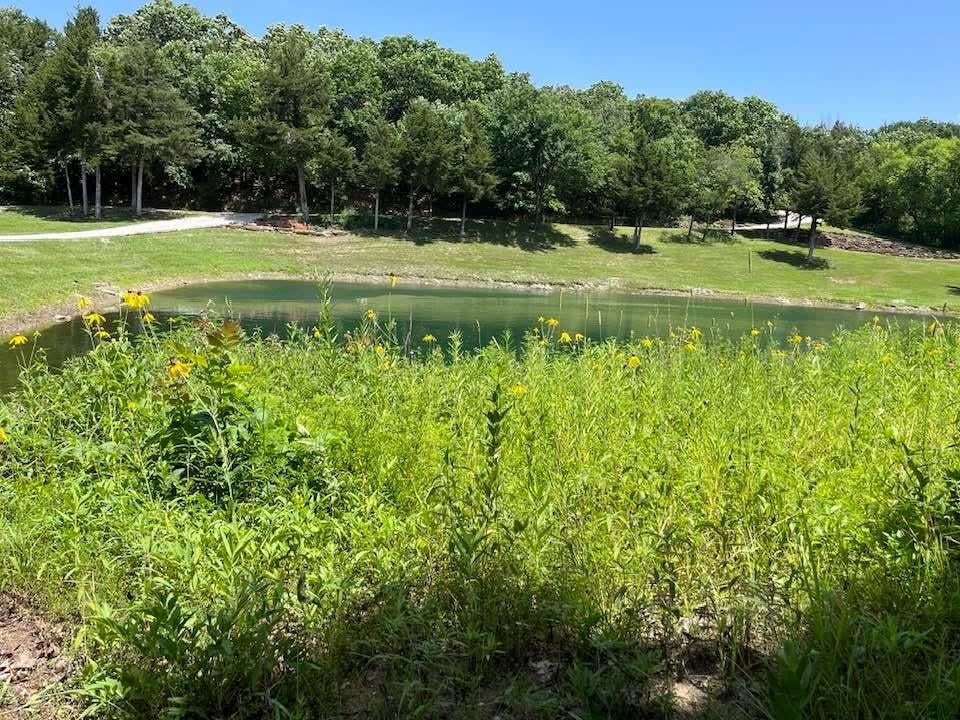
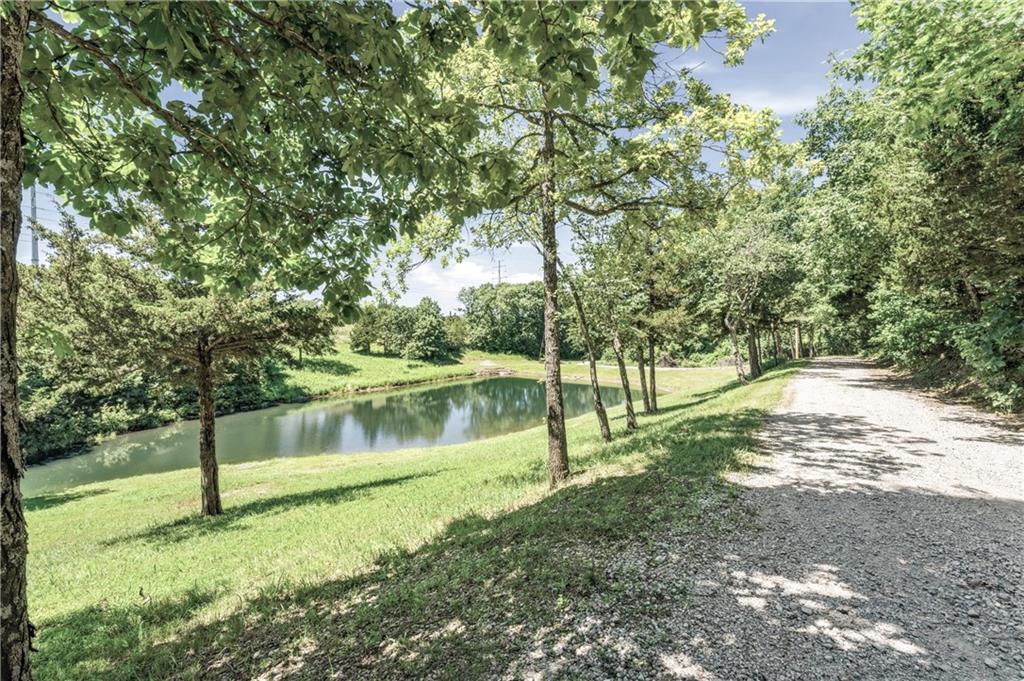
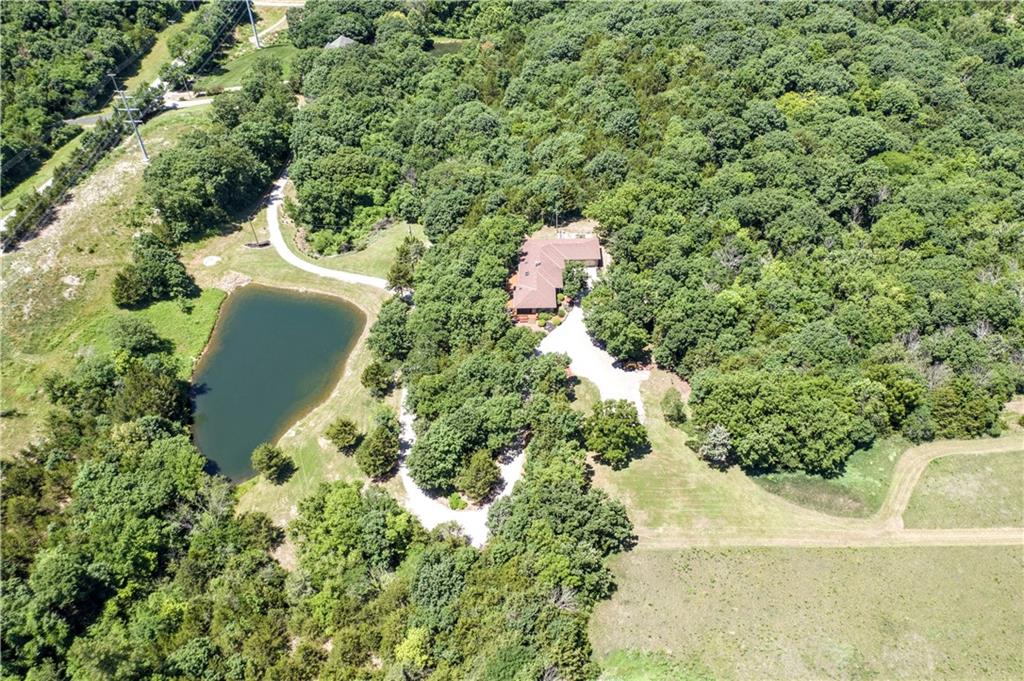
If you are looking for a hidden gem that is tucked away and nestled among tall trees, this is it!!!! One owner, super efficient, 2,352 square foot all brick ranch with a full unfinished basement and daylight windows. The winding driveway off 95th St will take you past a pond and you will enjoy the beautiful scenery on your way to your own private paradise. The home has so many special features: 5 Velux skylights with battery operated blinds, geothermal heat pump installed in 2024, wood burning fireplace, Pella clad windows with blinds between the glass, huge walk in pantry, huge walk in closet in the primary bedroom with a closet system, office built for two off the kitchen, screened porch with a ceiling fan, a deck across the back of the home, circle drive, area to build an outbuilding, raised garden beds, whole house water filter and water softener. The garage is 23 feet deep. If you want a property for nature lovers, a ranch style home that is economical with a full unfinished basement, YOUR SEARCH COULD END HERE!!!

Save
Ask
Tour
Hide
Share
Listing Snapshot
Price 
$999,000
Days On Site 
0 Days
Bedrooms 
3
Inside Area (SqFt) 
2,352 sqft
Total Baths 
3
Full Baths 
2
Partial Baths 
1
Lot Size 
16.38 Acres
Year Built 
1994
MLS® Number 
2643623
Status 
Active
Property Tax 
$5,999
HOA/Condo/Coop Fees 
N/A
Sq Ft Source 
N/A
Friends & Family
Recent Activity
10 hours agoListing updated with changes from the MLS®
10 hours agoListing first seen on site
General Features
Acres 
16.38
Attached Garage 
Yes
Direction Faces 
North
Energy Features 
Solar
Garage 
Yes
Garage Spaces 
2
Green Energy Efficient 
HVACThermostat
Levels 
One
Number Of Stories 
1
Parking 
AttachedGarage Door OpenerGarage Faces Side
Property Sub Type 
Single Family Residence
Security 
Security System
Sewer 
Septic Tank
SqFt Above 
2352
Style 
Traditional
Water Source 
Public
Interior Features
Appliances 
CooktopDishwasherDisposalDryerMicrowaveRefrigeratorWasherWater PurifierWater Softener
Basement 
DaylightFullUnfinished
Cooling 
Heat PumpCeiling Fan(s)
Fireplace 
Yes
Fireplace Features 
InsertWood BurningCirculating
Fireplaces 
1
Flooring 
CarpetTileWood
Heating 
Heat PumpFireplace Insert
Interior 
Walk-In Closet(s)Ceiling Fan(s)Kitchen IslandPantryWet Bar
Laundry Features 
Laundry RoomMain Level
Window Features 
Insulated WindowsSkylight(s)Wood Frames
Bathroom 2 
Dimensions - 8x7Level - MainArea - 56Area Units - Square Feet
Bedroom 2 
Dimensions - 11x19Level - MainArea - 209Area Units - Square Feet
Bedroom 3 
Dimensions - 11x16Level - MainArea - 176Area Units - Square Feet
Half Bath 
Dimensions - 3x7Level - MainArea - 21Area Units - Square Feet
Kitchen 
Dimensions - 14x15Level - MainArea - 210Area Units - Square FeetFeatures - Kitchen Island, Pantry
Laundry 
Dimensions - 8x8Level - MainArea - 64Area Units - Square FeetFeatures - Laminate Counters
Living Room 
Dimensions - 19x22Level - MainArea - 418Area Units - Square FeetFeatures - Ceiling Fan(s)
Office 
Dimensions - 9x9Level - MainArea - 81Area Units - Square FeetFeatures - Built-in Features
Primary Bathroom 
Dimensions - 11x16Level - MainArea - 176Area Units - Square FeetFeatures - Double Vanity, Walk-In Closet(s)
Primary Bedroom 
Dimensions - 12x19Level - MainArea - 228Area Units - Square Feet
Sun Room 
Dimensions - 10x10Level - MainArea - 100Area Units - Square FeetFeatures - Ceiling Fan(s)
Save
Ask
Tour
Hide
Share
Exterior Features
Construction Details 
Brick
Lot Features 
Many Trees
Patio And Porch 
DeckScreened
Roof 
Composition
Spa Features 
Bath
Waterfront Features 
Pond
Windows/Doors 
Insulated WindowsSkylight(s)Wood Frames
Community Features
Accessibility Features 
Therapeutic Whirlpool
MLS Area 
355 - N=K-10;S=143rd;E=Moonlight Rd;W=Co Ln
School District 
De Soto
Financing Terms Available 
CashConventionalVA Loan
Roads 
GravelPaved
Schools
School District
De Soto
Elementary School
Starside
Middle School
Lexington Trails
High School
De Soto
Listing courtesy of Keller Williams Realty Partners Inc. [email protected]


The information displayed on this page is confidential, proprietary, and copyrighted information of Heartland Multiple Listing Service, Inc. (“Heartland MLS”). Copyright 2026, Heartland Multiple Listing Service, Inc. Heartland MLS and Keller Williams Realty Partners Inc. do not make any warranty or representation concerning the timeliness or accuracy of the information displayed herein. In consideration of the receipt of the information on this page, the recipient agrees to use the information solely for the private noncommercial purpose of identifying a property in which the recipient has a good faith interest in acquiring.
Terms of Use
Last checked 2026-09-23 05:27 PM CDT

Neighborhood & Commute
Source: Walkscore
Save
Ask
Tour
Hide
Share