Save
Ask
Tour
Hide
Share
$675,000
New Listing

231 L Street
Lake Lotawana, MO 64086

For Sale|Single Family Residence|Active
4
Beds
4
Total Baths
3
Full Baths
1
Partial Bath
2,840
SqFt
$238
/SqFt
1958
Built
Subdivision:
Lake Lotawana
County:
Jackson
231 L Street231 L Street231 L Street231 L Street
Save
Ask
Tour
Hide
Share

Mortgage Calculator

Monthly Payment (Est.)

Enter an interest rate to see your estimated monthly payment.
Calculator powered by Showcase IDX, a Constellation1 Company. Copyright ©2026 Information is deemed reliable but not guaranteed.

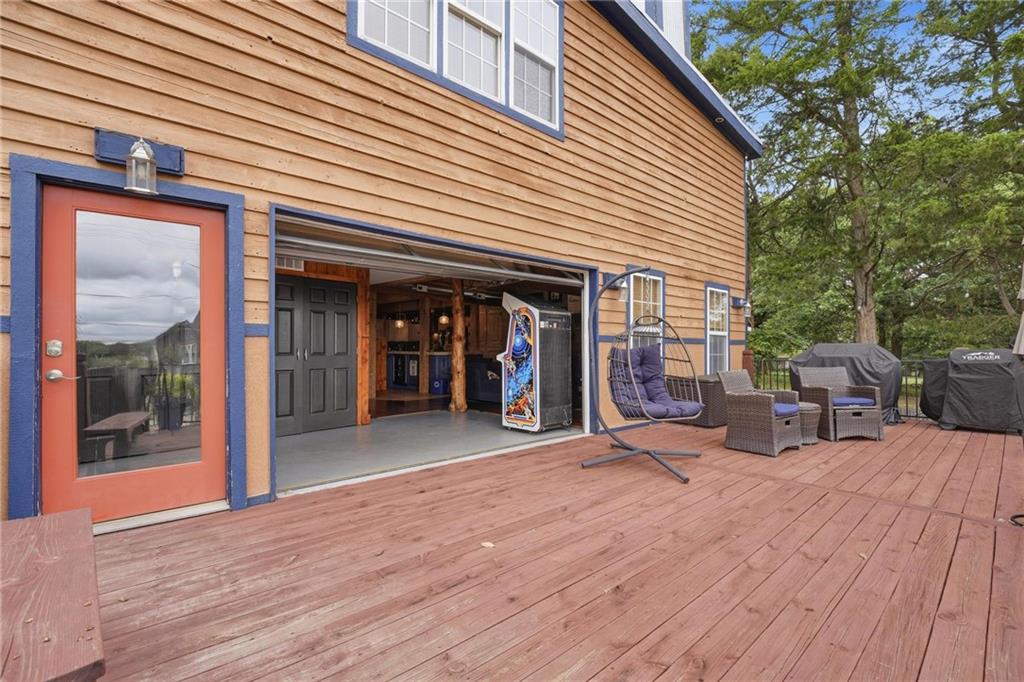
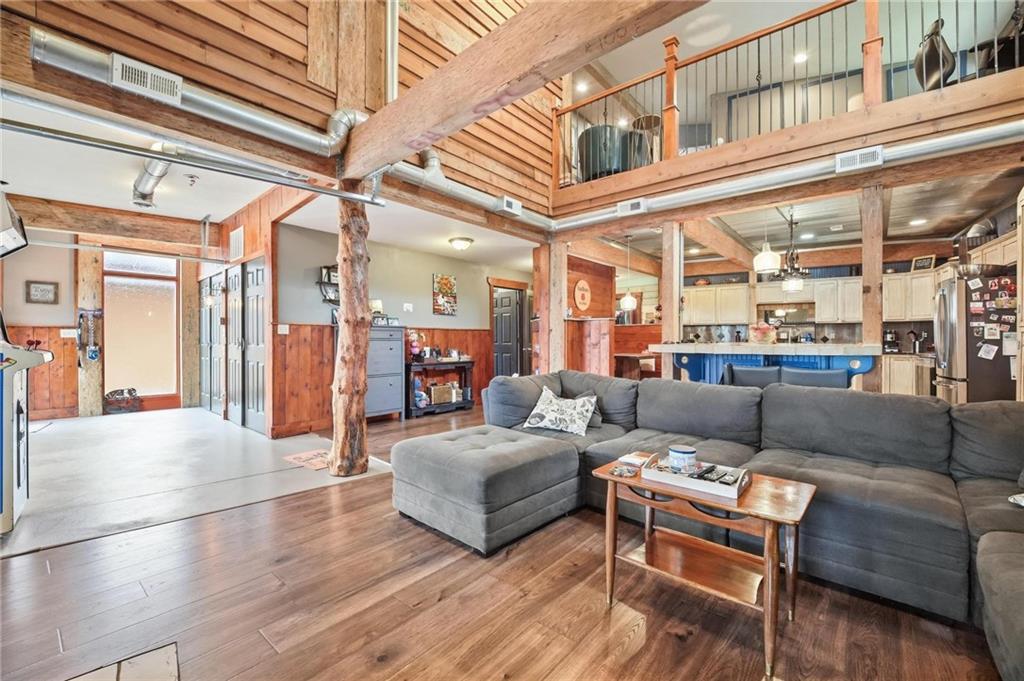
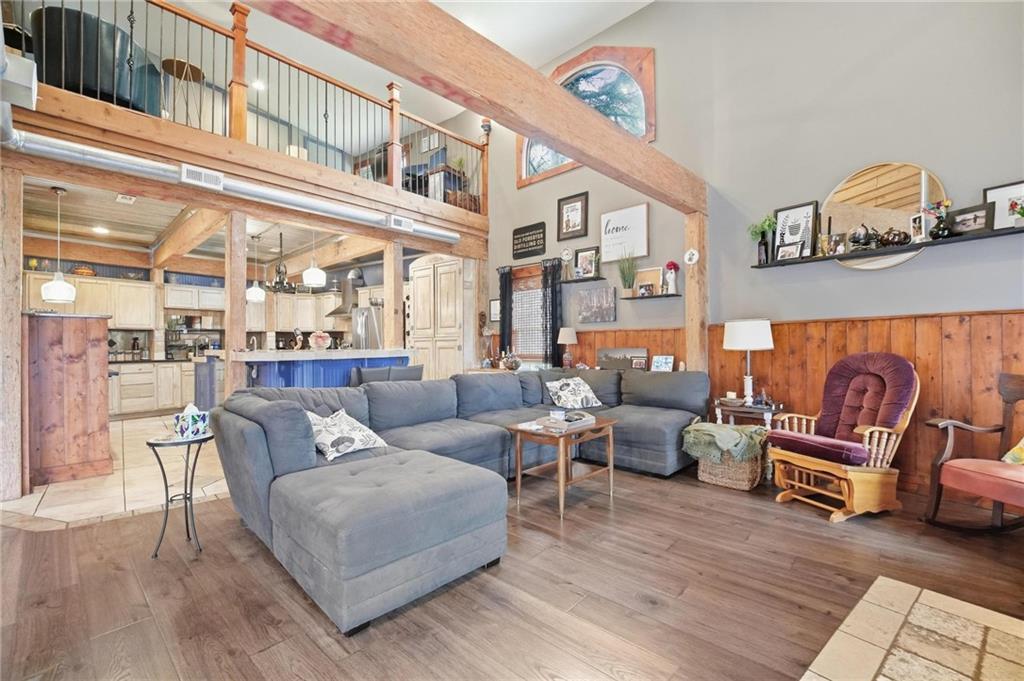
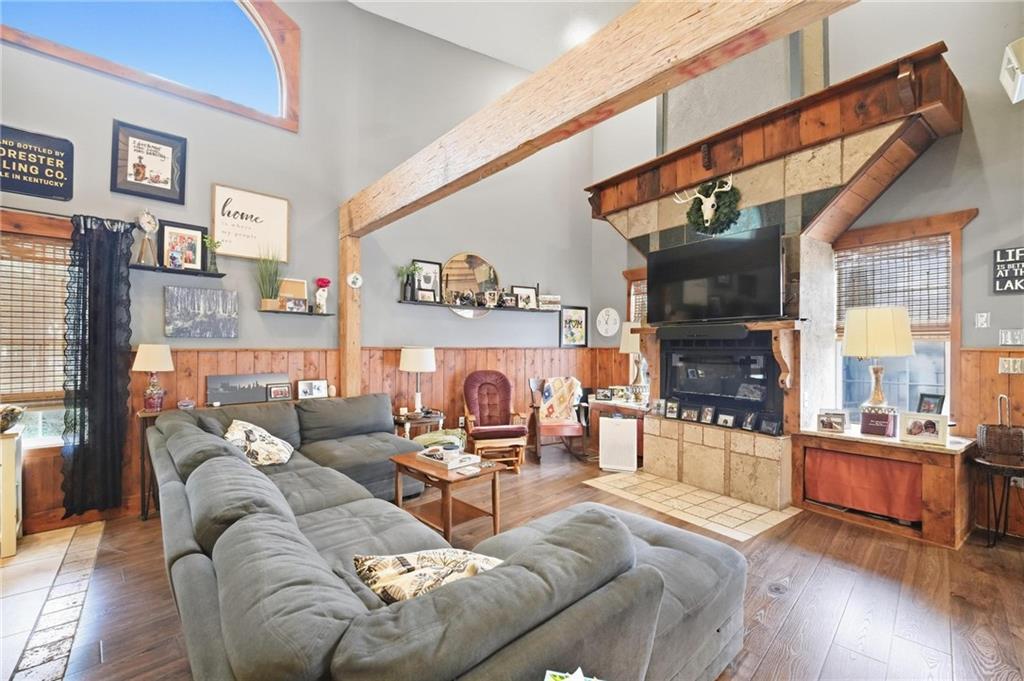
Experience the Lake Lotawana lifestyle in this distinctive 4-bedroom, 4-bath home offering approximately 2,840 square feet and an incredible indoor/outdoor setting. Located on the second tier with lake access directly across the street, the property includes access to a covered well dock with boat lift—putting the lake just steps from your front door. Step inside to soaring vaulted ceilings, exposed beams and dramatic floor-to-ceiling fireplace features that give this home unmistakable character. The spacious, open layout brings together the kitchen, dining and living areas while still providing two separate living spaces and plenty of room for family and guests. One of the home's most unique features was made for entertaining. A large overhead garage-style door opens the living and kitchen area directly to the huge east-facing deck, creating one expansive indoor/outdoor gathering space. Open it up for a party, game day or summer get-together and let everyone flow easily between the house and deck. Start your mornings outside with coffee and the sunrise, then enjoy the eastern exposure as the deck transitions away from the afternoon sun. With four bedrooms and four full baths, there's room to spread out, host overnight guests or create flexible spaces to fit your lifestyle. The primary bedroom also takes advantage of the eastern exposure, welcoming the morning light. And when it's time to get on the water, simply head across the street to the lake and covered well dock with boat lift. Take the stairs to the upper level for another place to relax, enjoy the lake views and watch the activity on the water. 231 L Street isn't simply a home near Lake Lotawana—it's designed around the way people want to live at the lake: open the doors, gather with friends and family, get on the water and enjoy the lifestyle.

Save
Ask
Tour
Hide
Share
Listing Snapshot
Price 
$675,000
Days On Site 
0 Days
Bedrooms 
4
Inside Area (SqFt) 
2,840 sqft
Total Baths 
4
Full Baths 
3
Partial Baths 
1
Lot Size 
0.14 Acres
Year Built 
1958
MLS® Number 
2643539
Status 
Active
Property Tax 
$6,219
HOA/Condo/Coop Fees 
$191.67 monthly
Sq Ft Source 
N/A
Friends & Family
Recent Activity
4 hours agoListing updated with changes from the MLS®
7 hours agoListing first seen on site
General Features
Acres 
0.14
Direction Faces 
East
Foundation 
Slab
Levels 
Two
Number Of Stories 
2
Parking 
Off Street
Property Sub Type 
Single Family Residence
Security 
Smoke Detector(s)
Sewer 
Public Sewer
SqFt Above 
2840
Style 
Traditional
Water Source 
Public
Interior Features
Appliances 
DishwasherDisposalMicrowaveRefrigeratorElectric RangeStainless Steel Appliance(s)
Cooling 
ElectricCeiling Fan(s)
Fireplace 
Yes
Fireplace Features 
Living RoomWood BurningWood Burning Stove
Fireplaces 
2
Flooring 
CarpetTile
Heating 
Forced Air
Interior 
Ceiling Fan(s)In-Law Floorplan
Bathroom 1 
Dimensions - 11x3Level - FirstArea - 33Area Units - Square Feet
Bathroom 2 
Dimensions - 5x7Level - FirstArea - 35Area Units - Square Feet
Bathroom 3 
Dimensions - 7x4Level - SecondArea - 28Area Units - Square Feet
Bedroom 1 
Dimensions - 10x11Level - FirstArea - 110Area Units - Square FeetFeatures - Ceiling Fan(s)
Bedroom 2 
Dimensions - 15x9Level - FirstArea - 135Area Units - Square Feet
Bedroom 3 
Dimensions - 10x13Level - SecondArea - 130Area Units - Square Feet
Kitchen 
Dimensions - 19x18Level - FirstArea - 324Area Units - Square FeetFeatures - Granite Counters, Kitchen Island
Laundry 
Dimensions - 5x6Level - FirstArea - 30Area Units - Square Feet
Living Room 
Dimensions - 20x12Level - SecondArea - 240Area Units - Square Feet
Other Room 
Dimensions - 17x15Level - FirstArea - 255Area Units - Square FeetFeatures - Ceiling Fan(s)
Primary Bathroom 
Dimensions - 14x13Level - SecondArea - 182Area Units - Square FeetFeatures - Walk-In Closet(s)
Primary Bedroom 
Dimensions - 17x13Level - SecondArea - 221Area Units - Square FeetFeatures - Ceiling Fan(s)
Save
Ask
Tour
Hide
Share
Exterior Features
Construction Details 
Frame
Exterior 
Dock
Fencing 
PartialWood
Lot Features 
Level
Other Structures 
Shed(s)
Patio And Porch 
Deck
Roof 
Other
Waterfront Features 
Lake Privileges
Community Features
Association Amenities 
Boat DockTennis Court(s)
Association Fee 
$2300.0
Association Fee Frequency 
Annually
MLS Area 
204 - Lee's Summit Area
School District 
Lee's Summit
Financing Terms Available 
CashConventionalVA Loan
Schools
School District
Lee's Summit
Elementary School
Mason
Middle School
Bernard Campbell
High School
Lee's Summit North
Listing courtesy of Platinum Realty LLC [email protected]


The information displayed on this page is confidential, proprietary, and copyrighted information of Heartland Multiple Listing Service, Inc. (“Heartland MLS”). Copyright 2026, Heartland Multiple Listing Service, Inc. Heartland MLS and Platinum Realty LLC do not make any warranty or representation concerning the timeliness or accuracy of the information displayed herein. In consideration of the receipt of the information on this page, the recipient agrees to use the information solely for the private noncommercial purpose of identifying a property in which the recipient has a good faith interest in acquiring.
Terms of Use
Last checked 2026-09-23 05:27 PM CDT

Neighborhood & Commute
Source: Walkscore
Save
Ask
Tour
Hide
Share