Save
Ask
Tour
Hide
Share
$225,000
New Listing

1107 N 84th Terrace
Kansas City, KS 66112

For Sale|Townhouse|Active
2
Beds
3
Total Baths
2
Full Baths
1
Partial Bath
1,484
SqFt
$152
/SqFt
1985
Built
Subdivision:
Rennassiance
County:
Wyandotte
1107 N 84th Terrace1107 N 84th Terrace1107 N 84th Terrace1107 N 84th Terrace
Save
Ask
Tour
Hide
Share

Mortgage Calculator

Monthly Payment (Est.)

Enter an interest rate to see your estimated monthly payment.
Calculator powered by Showcase IDX, a Constellation1 Company. Copyright ©2026 Information is deemed reliable but not guaranteed.

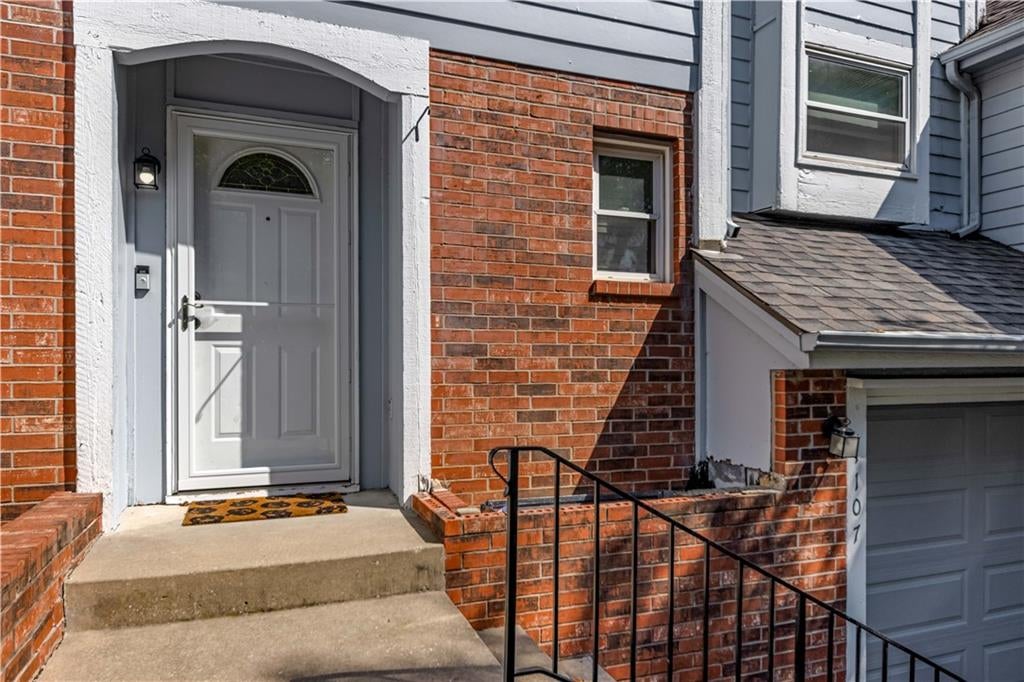
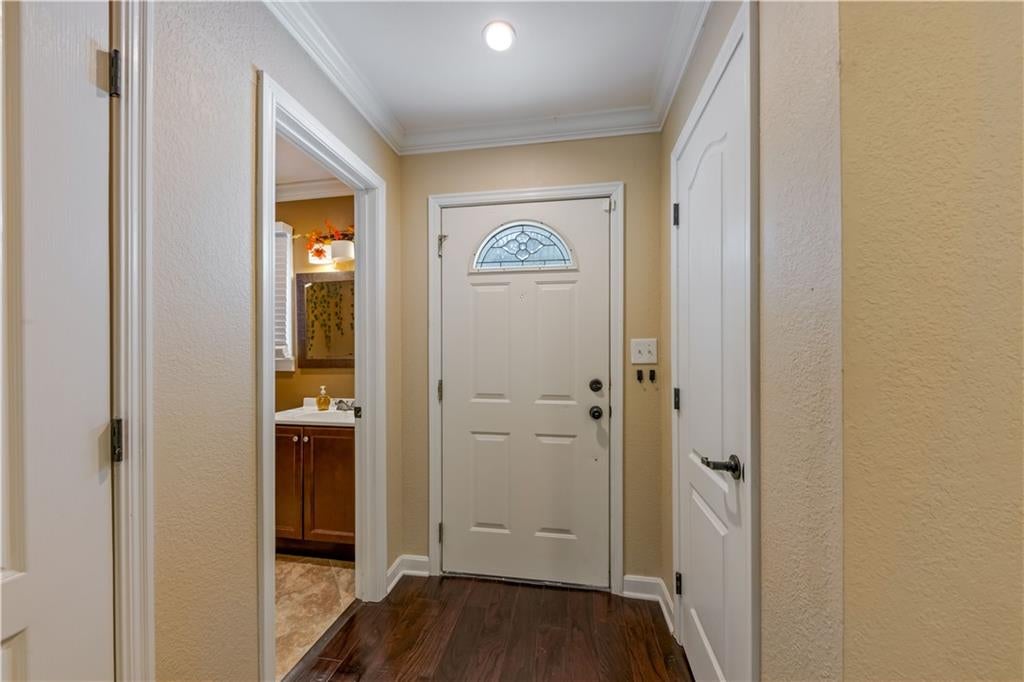
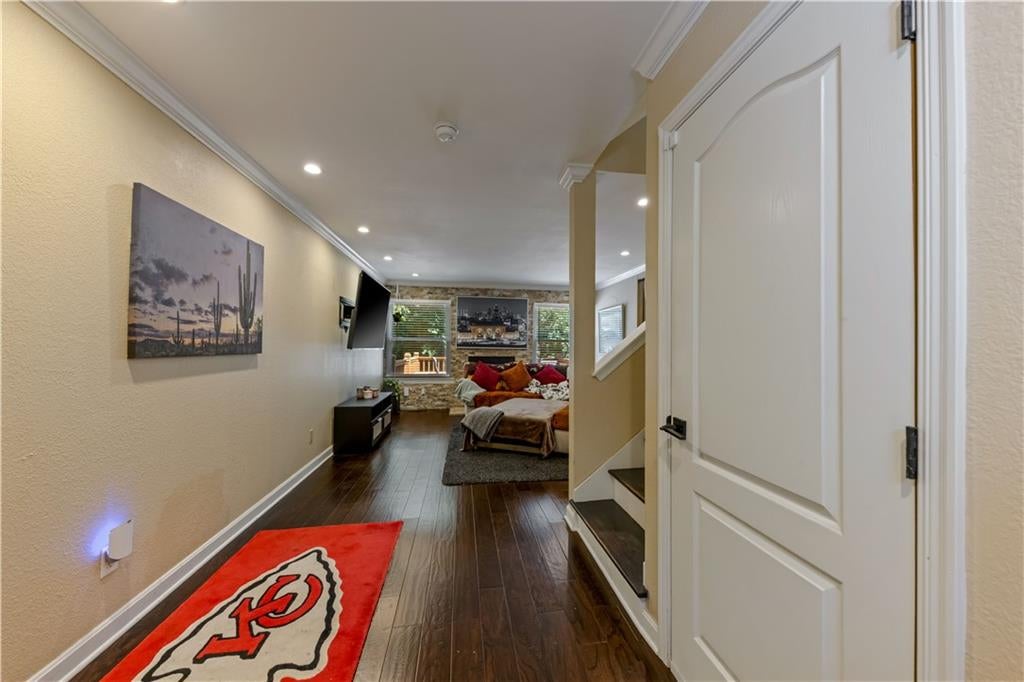
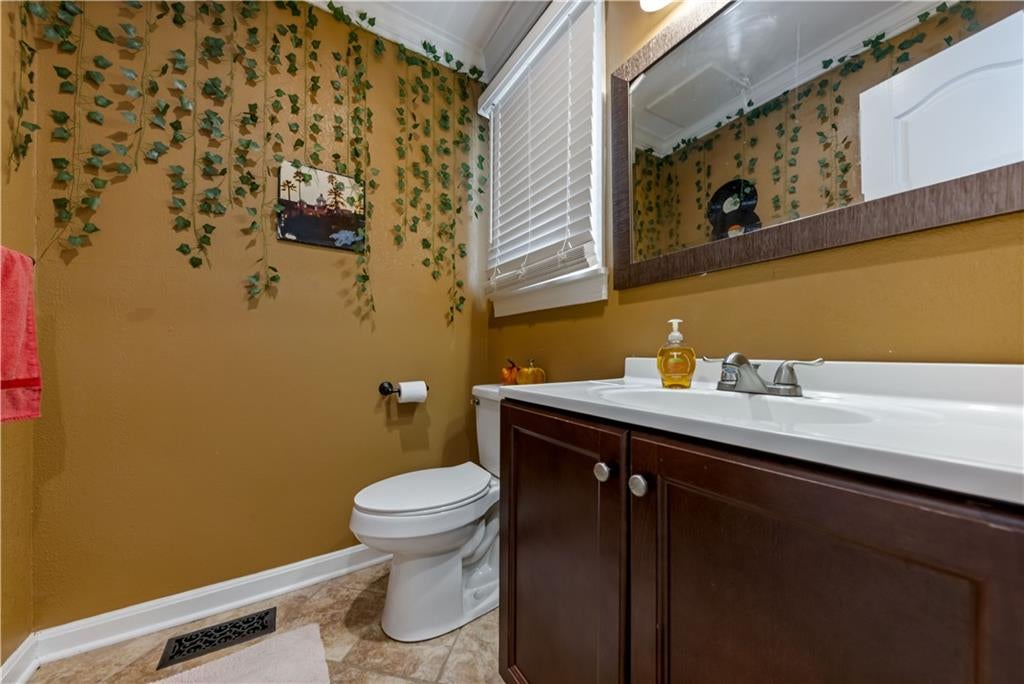
Check out this beautiful, move-in ready townhome with an attached garage and incredible outdoor space that backs to a wooded area and farmland. This homes features an inviting living area with wood floors and a stunning accent wall which surrounds the fireplace. There's also a half-bath for guests. The kitchen offers ample storage with an island, staggered cabinetry, stainless appliances, granite countertops, and a stacked stone backsplash. The kitchen level features tile flooring and a dining area that leads to the tiered back deck. The third level has the laundry closet and primary bedroom which features another fireplace with stacked stone surround. A large bathroom offers a sit-down vanity and jetted tub and shower combo flanked by columns. A second bedroom is on the upper level of the home and has vaulted ceilings and a ceiling fan. The basement provides an additional non-conforming room and a full bathroom with shower. Homes rarely come available in this development and offer a convenient location near shopping, restaurants, access to I70, and mere minutes to The Legends.

Save
Ask
Tour
Hide
Share
Listing Snapshot
Price 
$225,000
Days On Site 
0 Days
Bedrooms 
2
Inside Area (SqFt) 
1,484 sqft
Total Baths 
3
Full Baths 
2
Partial Baths 
1
Lot Size 
0.05 Acres
Year Built 
1985
MLS® Number 
2643466
Status 
Active
Property Tax 
$3,463
HOA/Condo/Coop Fees 
$70 monthly
Sq Ft Source 
N/A
Friends & Family
Recent Activity
3 hours agoListing updated with changes from the MLS®
5 hours agoListing first seen on site
General Features
Acres 
0.05
Attached Garage 
Yes
Garage 
Yes
Garage Spaces 
1
Levels 
Three Or More
Parking 
Attached
Property Sub Type 
Townhouse
Sewer 
Public Sewer
SqFt Above 
1284
SqFt Below 
200
Style 
Traditional
Water Source 
Public
Interior Features
Appliances 
DishwasherDryerMicrowaveRefrigeratorElectric RangeStainless Steel Appliance(s)Washer
Basement 
FinishedPartial
Cooling 
ElectricCeiling Fan(s)
Fireplace 
Yes
Fireplace Features 
Living Room
Fireplaces 
2
Flooring 
CarpetTileWood
Heating 
Natural Gas
Interior 
Ceiling Fan(s)Kitchen Island
Laundry Features 
Laundry Closet
Bedroom 2 
Level - Upper
Breakfast Room 
Level - Second
Kitchen 
Level - Second
Living Room 
Level - Main
Primary Bedroom 
Level - Third
Save
Ask
Tour
Hide
Share
Exterior Features
Construction Details 
Frame
Lot Features 
Wooded
Patio And Porch 
Deck
Roof 
Composition
Spa Features 
Bath
Community Features
Accessibility Features 
Therapeutic Whirlpool
Association Fee 
$70.0
Association Fee Frequency 
Monthly
MLS Area 
417 - N=Parallel;S=I-70;E=57th St;W=I-435
School District 
Kansas City Ks
Financing Terms Available 
CashConventionalFHAVA Loan
Schools
School District
Kansas City Ks
Elementary School
Claude Huyck
Middle School
Arrowhead
High School
Washington
Listing courtesy of Redfin Corporation [email protected]


The information displayed on this page is confidential, proprietary, and copyrighted information of Heartland Multiple Listing Service, Inc. (“Heartland MLS”). Copyright 2026, Heartland Multiple Listing Service, Inc. Heartland MLS and Redfin Corporation do not make any warranty or representation concerning the timeliness or accuracy of the information displayed herein. In consideration of the receipt of the information on this page, the recipient agrees to use the information solely for the private noncommercial purpose of identifying a property in which the recipient has a good faith interest in acquiring.
Terms of Use
Last checked 2026-09-23 05:27 PM CDT

Neighborhood & Commute
Source: Walkscore
Save
Ask
Tour
Hide
Share