
Property Search
8800 W 115th StreetOverland Park, KS 66210
Mortgage Calculator
Monthly Payment (Est.)
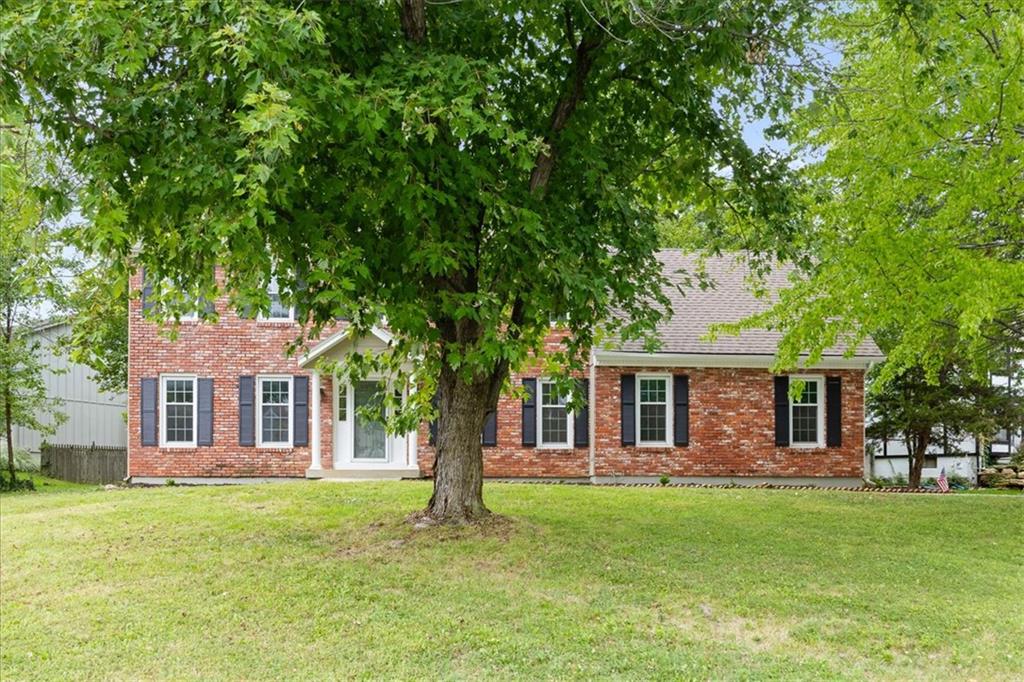
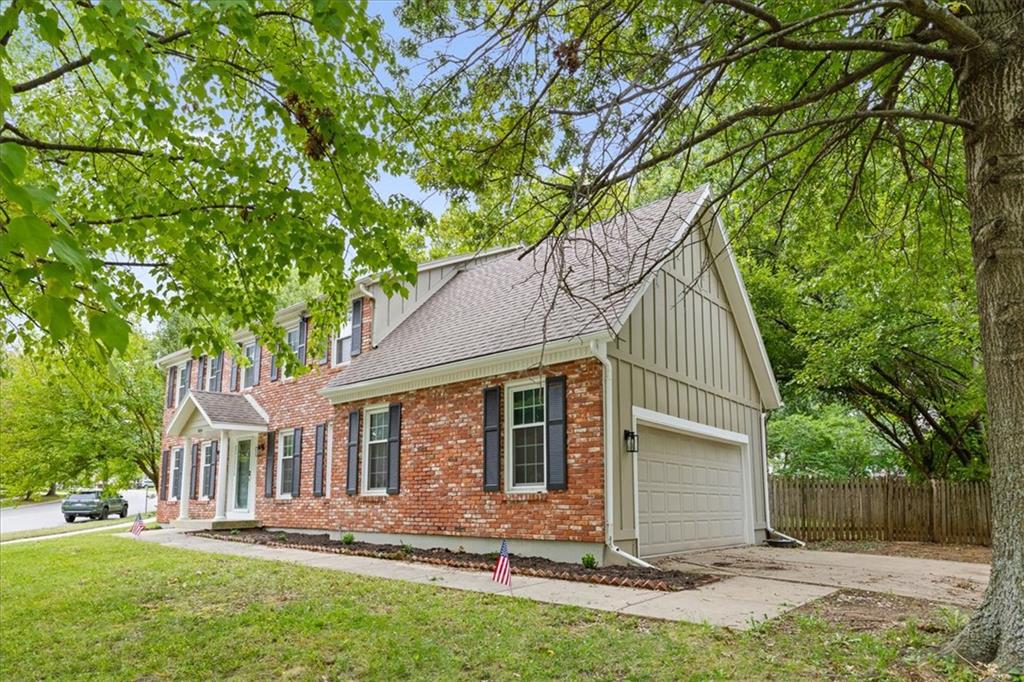
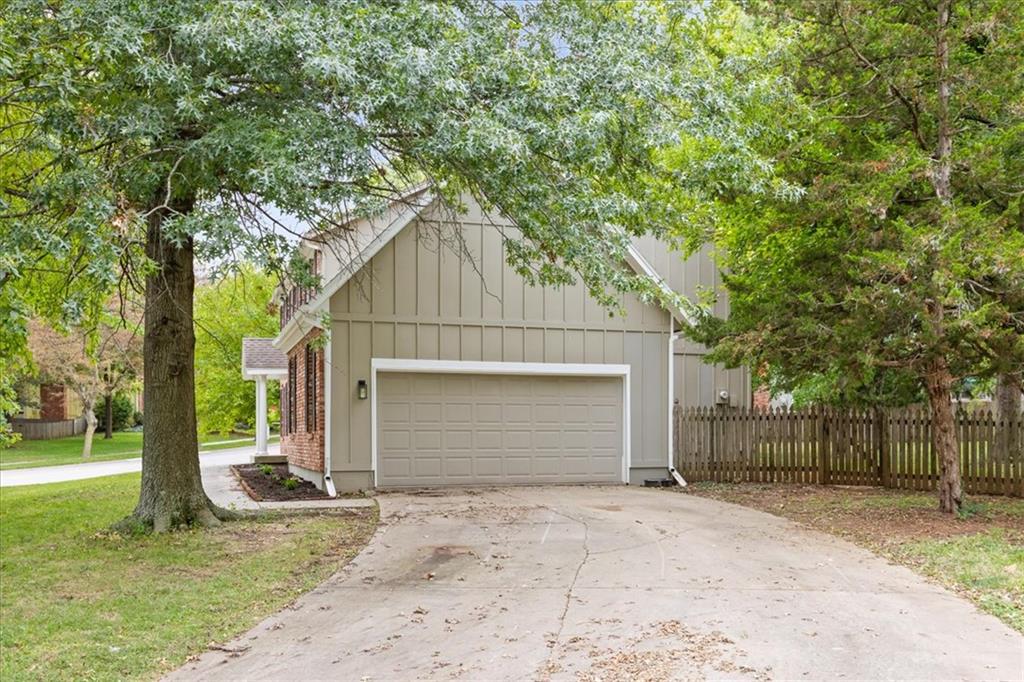
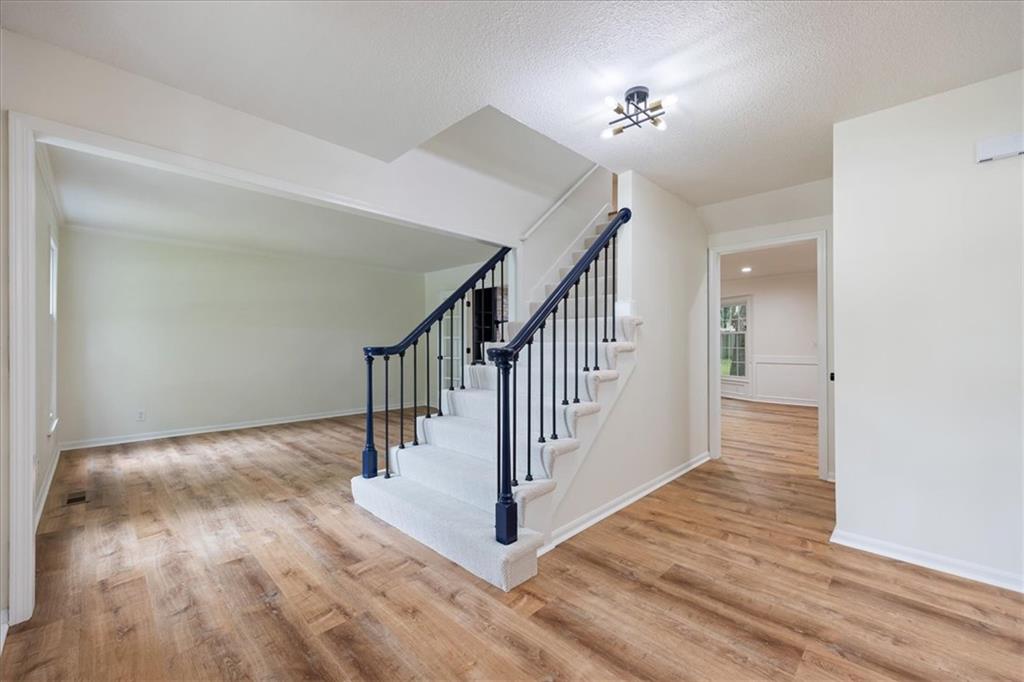
Enter an interest rate to see your estimated monthly payment.Totally renovated from top to bottom with fresh, sophisticated finishes and so much space to enjoy! This classic brick colonial is quintessential Johnson County. Unbeatable curb appeal greets you with a stately brick exterior on a huge corner lot in central JoCo. Inside, brand new wood-look LVP flooring has been installed throughout the home for elegance that’s easy to maintain. The family room is the perfect spot to greet guests, with plenty of natural light and an easy flow into the adjacent living room. A floor-to-ceiling brick fireplace is flanked by gleaming, deep navy built-ins, bringing a coziness that anchors this bright and sprawling space. We hope you like to host, because this is the gathering space your family and friends will want to return to over and over, with plenty of room for a massive sectional that fits all of your loved ones and the TV of your dreams to watch the game on while the leaves change colors outside. The spacious white kitchen is all new, with plenty of cabinet storage, beautiful quartz countertops, brand new stainless steel appliances, and a large breakfast nook. Around the corner, a generously sized formal dining room and conveniently located half bath solidify this home as the top hangout spot in your friend group. Upstairs, the sprawling primary suite is complete with a huge walk-in closet and a stunning new bathroom with double vanity, soaking tub and spacious shower. A second suite is perfect for hosting overnight guests, and two more bedrooms and a third full bath mean this house can grow with you for years to come. The massive, unfinished basement has plenty of storage space and could always be finished out for even more usable square footage. Throw in a spacious, fenced backyard and an incredible Johnson County location close to amenities, schools, major highway access and more, and this home is truly a dream come true.
| 5 hours ago | Listing updated with changes from the MLS® | |
| 8 hours ago | Listing first seen on site |

The information displayed on this page is confidential, proprietary, and copyrighted information of Heartland Multiple Listing Service, Inc. (“Heartland MLS”). Copyright 2026, Heartland Multiple Listing Service, Inc. Heartland MLS and Real Broker, LLC do not make any warranty or representation concerning the timeliness or accuracy of the information displayed herein. In consideration of the receipt of the information on this page, the recipient agrees to use the information solely for the private noncommercial purpose of identifying a property in which the recipient has a good faith interest in acquiring.
Terms of Use
Last checked 2026-09-23 05:27 PM CDT