
Property Search
1001 NE 194th TerraceSmithville, MO 64089
Mortgage Calculator
Monthly Payment (Est.)
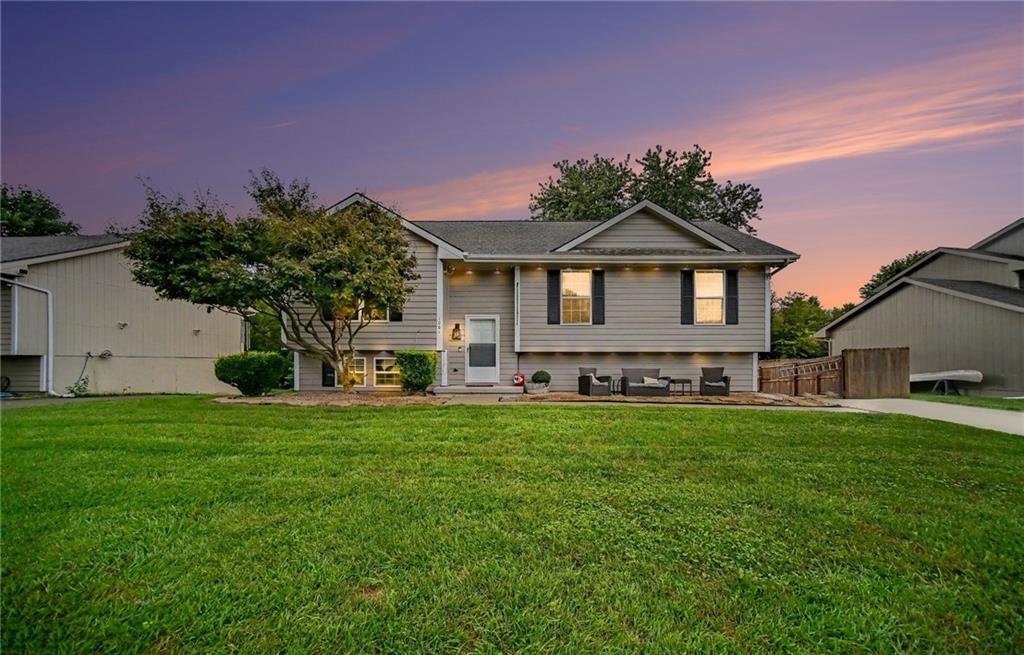
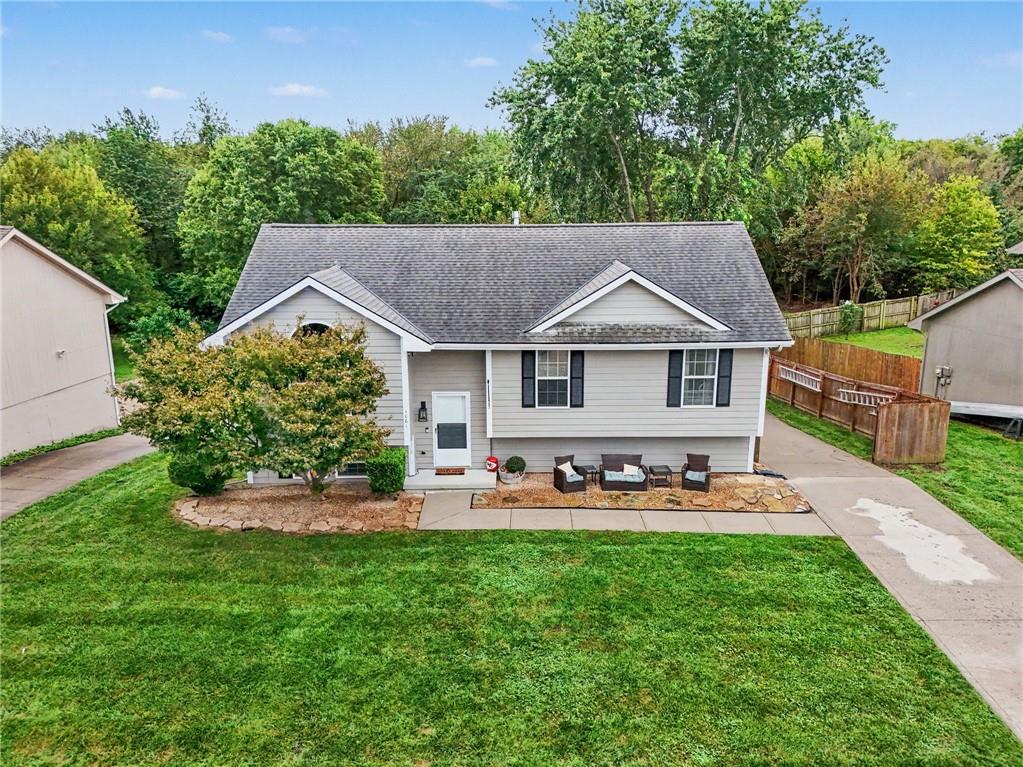
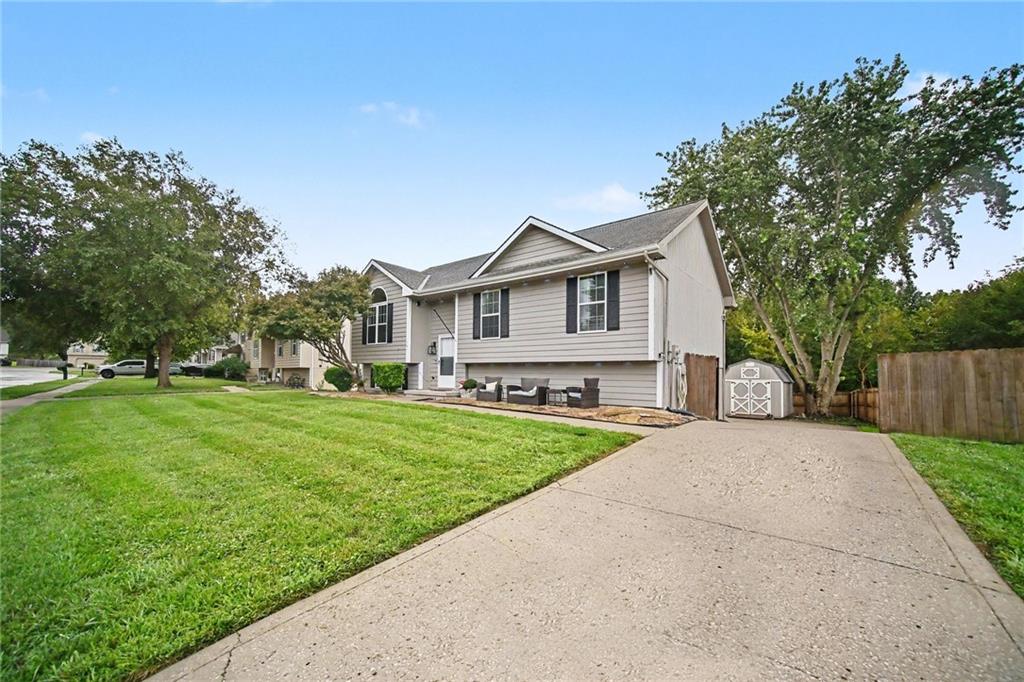
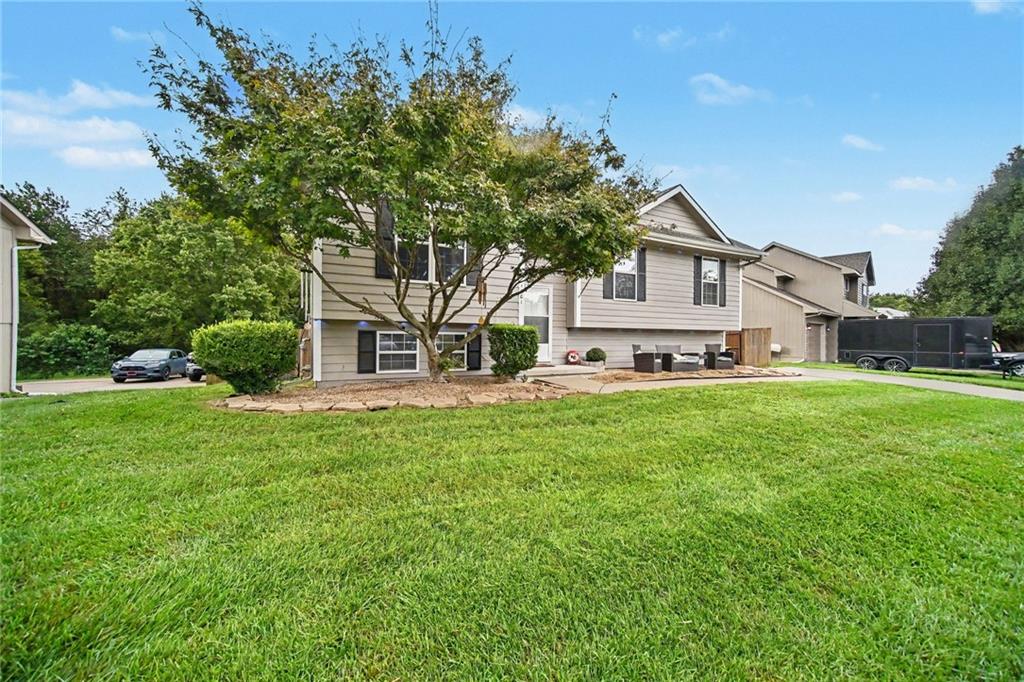
Enter an interest rate to see your estimated monthly payment.Welcome to this inviting split level home offering 3 bedrooms, 3 full baths, and comfortable living spaces designed for everyday living and entertaining. Inside, the kitchen combines functionality and style with painted cabinetry, granite countertops, and a full complement of appliances. The kitchen flows seamlessly into the dining area, where the sliding glass doors provide easy access to the backyard. The living room offers a vaulted ceiling, ceiling fan, and comfortable carpeted flooring, creating a bright and inviting gathering space. All three bedrooms feature carpeting and ceiling fans, while three full bathrooms provide plenty of convenience. The finished walkout basement adds valuable additional living space and includes a bedroom, the laundry area, storage shelving, and utility space. Step outside to enjoy the elevated wood deck and concrete patio overlooking the fenced backyard. Mature trees, and a wood privacy fence create a great outdoor setting for relaxing, entertaining, or enjoying your morning coffee. Situated on a 0.19-acre lot with sidewalks and a convenient Smithville location, this home offers a great combination of comfort, functionality, and outdoor living. Don't miss your opportunity to make this one your own!
| 5 hours ago | Listing updated with changes from the MLS® | |
| 5 hours ago | Listing first seen on site |

The information displayed on this page is confidential, proprietary, and copyrighted information of Heartland Multiple Listing Service, Inc. (“Heartland MLS”). Copyright 2026, Heartland Multiple Listing Service, Inc. Heartland MLS and ReeceNichols-KCN do not make any warranty or representation concerning the timeliness or accuracy of the information displayed herein. In consideration of the receipt of the information on this page, the recipient agrees to use the information solely for the private noncommercial purpose of identifying a property in which the recipient has a good faith interest in acquiring.
Terms of Use
Last checked 2026-09-23 05:27 PM CDT