
Property Search
Save
Ask
Tour
Hide
$415,000
New Listing
3712 Christiansen DriveBlue Springs, MO 64014
Single Family Residence|Coming Soon
5
Beds
4
Total Baths
3
Full Baths
1
Partial Bath
2,831
SqFt
$147
/SqFt
1977
Built
Subdivision:
Lake Village
County:
Jackson
Save
Ask
Tour
Hide
Mortgage Calculator
Monthly Payment (Est.)
Enter an interest rate to see your estimated monthly payment.Calculator powered by Showcase IDX, a Constellation1 Company. Copyright ©2026 Information is deemed reliable but not guaranteed.
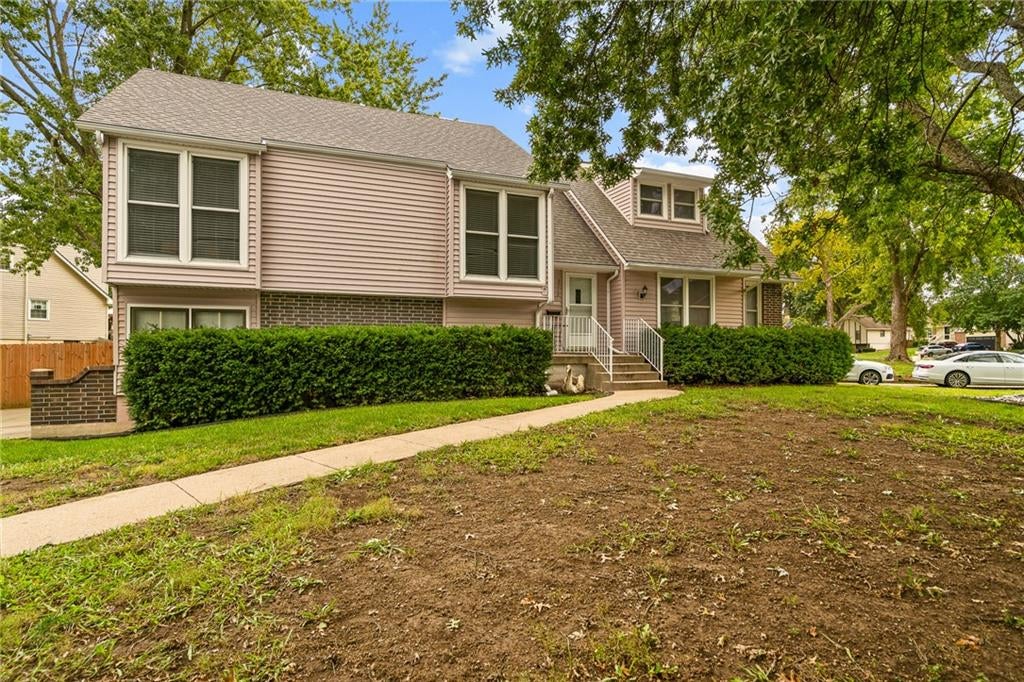
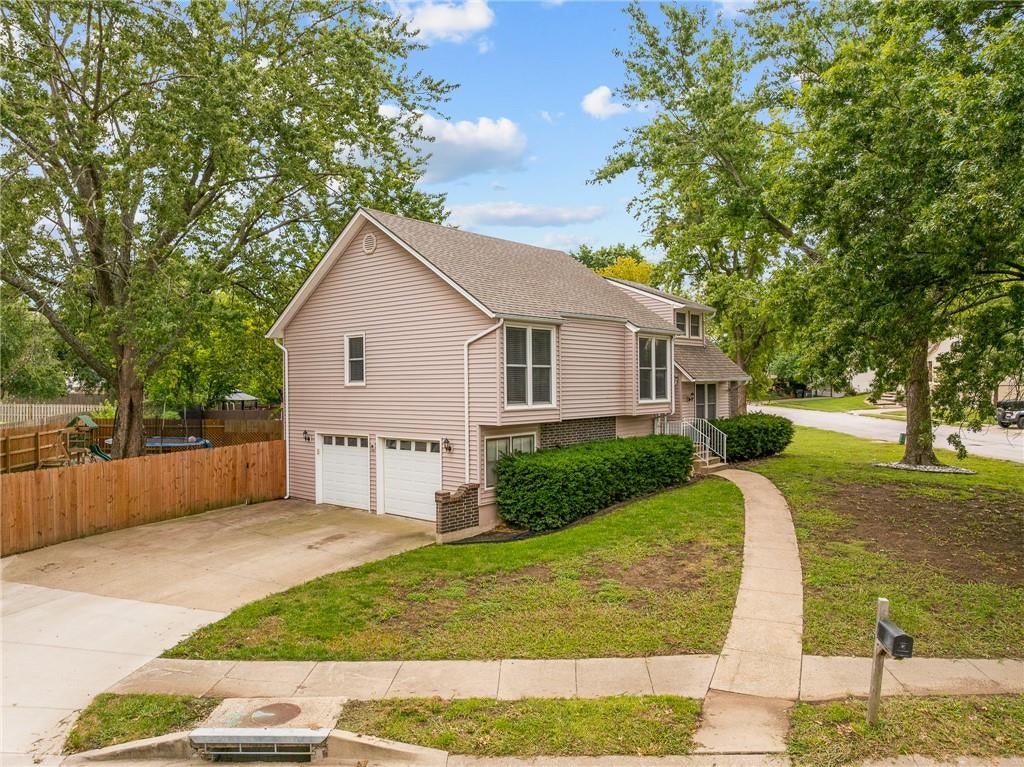
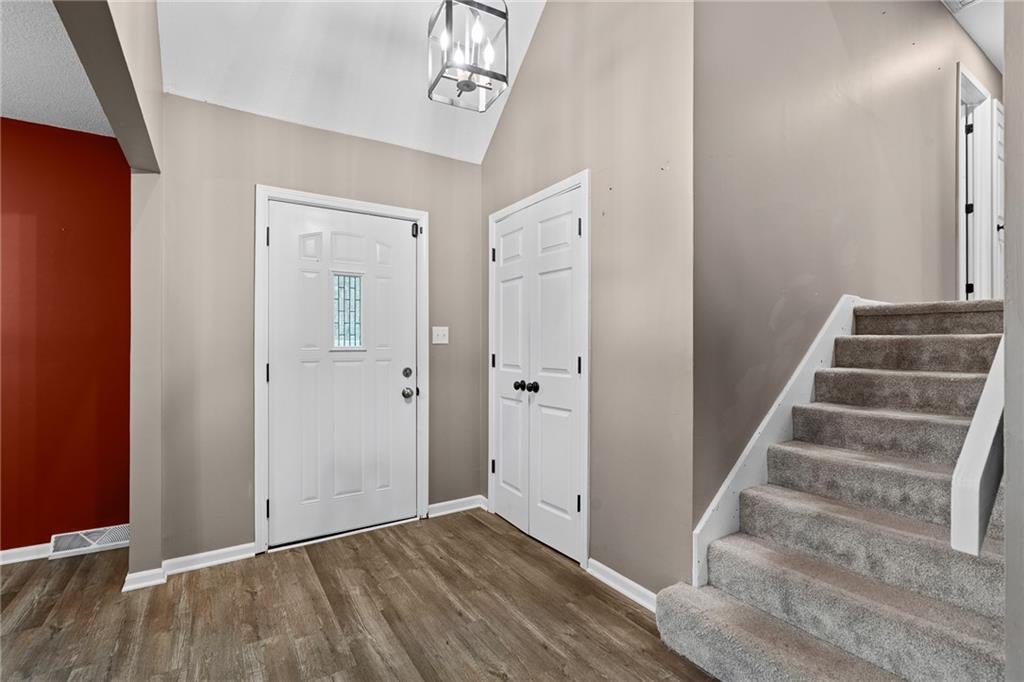
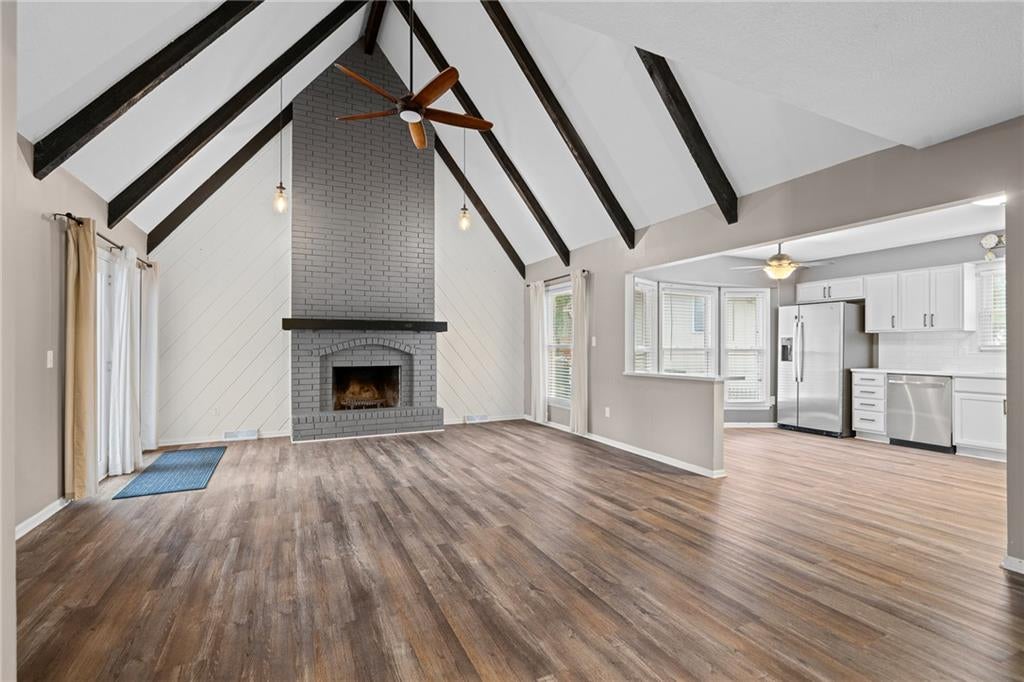
True 5 Bedroom Home Tastefully Remodeled Throughout in 2023! With 2,831 sq.ft. of Finished Area There is Plenty of Room to Spread Out. The Kitchen Features Beautiful Quartz Counters and Stainless Steel Appliances. The Large Master Bedroom has 2 Closets. The Third Floor Features a Loft/Office/Flex Area. The Basement Was Finished in 2024 to Include a Family Room with Entertainment Center (stays), the 5th Bedroom (has egress), an Office, the 3rd Full Bath, and a Laundry Room with Several Built-in Cabinets! Enjoy Relaxing on your Refinished 10x20 Deck Overlooking the Wood Privacy Fenced Backyard or Gather Your Family and Friends around the Firepit! Located Just a Few Hundred Feet From Cordill-Mason Elementary.
Save
Ask
Tour
Hide
Listing Snapshot
Price
$415,000
Days On Site
0 Days
Bedrooms
5
Inside Area (SqFt)
2,831 sqft
Total Baths
4
Full Baths
3
Partial Baths
1
Lot Size
0.26 Acres
Year Built
1977
MLS® Number
2643406
Status
Coming Soon
Property Tax
$3,498
HOA/Condo/Coop Fees
N/A
Sq Ft Source
N/A
Friends & Family
Recent Activity
| 4 hours ago | Listing updated with changes from the MLS® | |
| 4 hours ago | Listing first seen on site |
General Features
Acres
0.26
Direction Faces
Northwest
Garage
Yes
Garage Spaces
2
Levels
Multi/Split
Parking
Garage Faces Side
Property Sub Type
Single Family Residence
Security
Smoke Detector(s)
Sewer
Public Sewer
SqFt Above
1906
SqFt Below
925
Style
Traditional
Water Source
Public
Interior Features
Appliances
DishwasherDisposalMicrowaveRefrigeratorElectric RangeStainless Steel Appliance(s)
Basement
ConcreteFinishedFull
Cooling
ElectricCeiling Fan(s)
Fireplace
Yes
Fireplace Features
Gas StarterLiving Room
Fireplaces
1
Flooring
CarpetTile
Heating
Forced Air
Interior
Vaulted Ceiling(s)Eat-in KitchenCeiling Fan(s)Pantry
Laundry Features
In BasementMain Level
Window Features
Insulated WindowsWindow Coverings
Bathroom 2
Dimensions - 5x10Level - Second
Bathroom 3
Dimensions - 7x8Level - Basement
Bedroom 2
Dimensions - 10x12Level - SecondFeatures - Ceiling Fan(s)
Bedroom 3
Dimensions - 11x12Level - SecondFeatures - Ceiling Fan(s)
Bedroom 4
Dimensions - 11x12Level - ThirdFeatures - Ceiling Fan(s)
Bedroom 5
Dimensions - 12x14Level - BasementFeatures - Built-in Features
Dining Room
Dimensions - 11x13Level - First
Family Room
Dimensions - 15x21Level - BasementFeatures - Built-in Features
Half Bath
Dimensions - 5x5Level - First
Kitchen
Dimensions - 12x15Level - FirstFeatures - Pantry
Laundry
Dimensions - 7x10Level - BasementFeatures - Built-in Features
Living Room
Dimensions - 17x22Level - FirstFeatures - Ceiling Fan(s)
Loft
Dimensions - 13x13Level - Third
Office
Dimensions - 7x12Level - Basement
Primary Bathroom
Dimensions - 6x14Level - SecondFeatures - Double Vanity
Primary Bedroom
Dimensions - 14x15Level - SecondFeatures - Ceiling Fan(s)
Save
Ask
Tour
Hide
Exterior Features
Construction Details
Vinyl Siding
Exterior
Fire Pit
Fencing
PrivacyWood
Lot Features
City LotCorner LotLevelMany Trees
Patio And Porch
DeckPatioPorch
Roof
Composition
Windows/Doors
Insulated WindowsWindow Coverings
Community Features
MLS Area
207 - Blue Springs, Buckner, Oak Grove, Grain Val
School District
Blue Springs
Financing Terms Available
CashConventionalFHAVA Loan
Roads
Paved
Schools
School District
Blue Springs
Elementary School
Cordill-Mason
Middle School
Moreland Ridge
High School
Blue Springs South
Listing courtesy of Worth Clark Realty [email protected]

The information displayed on this page is confidential, proprietary, and copyrighted information of Heartland Multiple Listing Service, Inc. (“Heartland MLS”). Copyright 2026, Heartland Multiple Listing Service, Inc. Heartland MLS and Worth Clark Realty do not make any warranty or representation concerning the timeliness or accuracy of the information displayed herein. In consideration of the receipt of the information on this page, the recipient agrees to use the information solely for the private noncommercial purpose of identifying a property in which the recipient has a good faith interest in acquiring.
Terms of Use
Last checked 2026-09-23 05:27 PM CDT
The information displayed on this page is confidential, proprietary, and copyrighted information of Heartland Multiple Listing Service, Inc. (“Heartland MLS”). Copyright 2026, Heartland Multiple Listing Service, Inc. Heartland MLS and Worth Clark Realty do not make any warranty or representation concerning the timeliness or accuracy of the information displayed herein. In consideration of the receipt of the information on this page, the recipient agrees to use the information solely for the private noncommercial purpose of identifying a property in which the recipient has a good faith interest in acquiring.
Terms of Use
Last checked 2026-09-23 05:27 PM CDT
Neighborhood & Commute
Source: Walkscore
Save
Ask
Tour
Hide