Save
Ask
Tour
Hide
Share
$375,000
New Listing

504 NE 94th Court
Kansas City, MO 64155

Single Family Residence|Coming Soon
4
Beds
3
Total Baths
2
Full Baths
1
Partial Bath
3,987
SqFt
$94
/SqFt
Subdivision:
Park Ridge
County:
Clay
504 NE 94th Court504 NE 94th Court504 NE 94th Court504 NE 94th Court
Save
Ask
Tour
Hide
Share

Mortgage Calculator

Monthly Payment (Est.)

Enter an interest rate to see your estimated monthly payment.
Calculator powered by Showcase IDX, a Constellation1 Company. Copyright ©2026 Information is deemed reliable but not guaranteed.

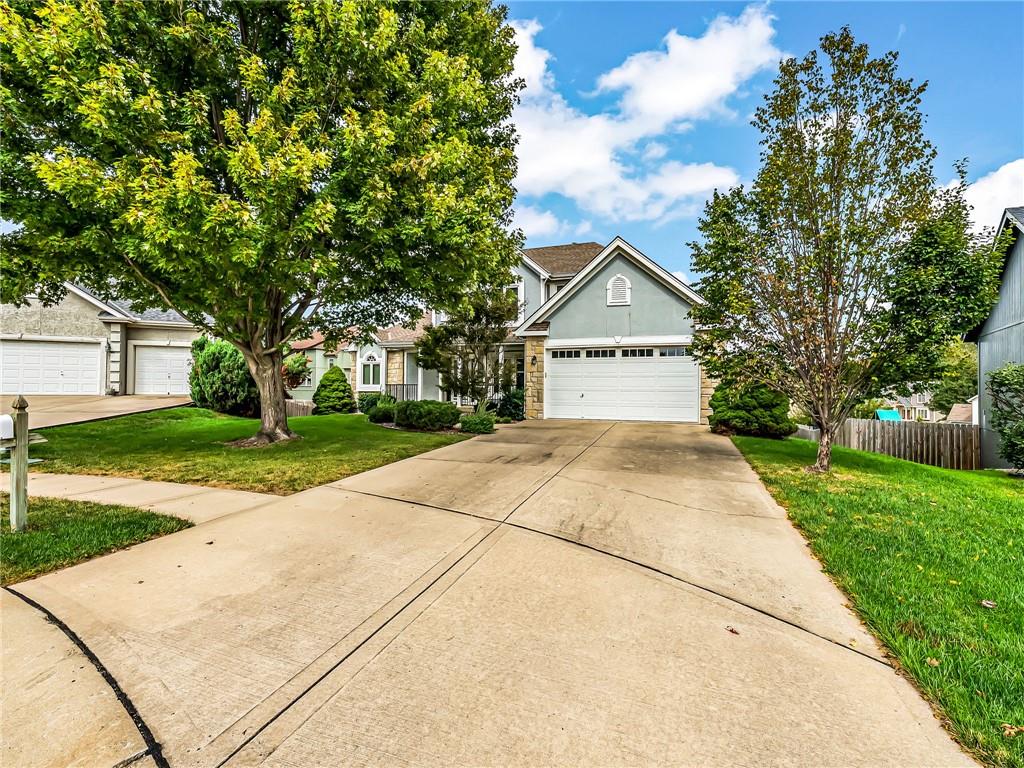
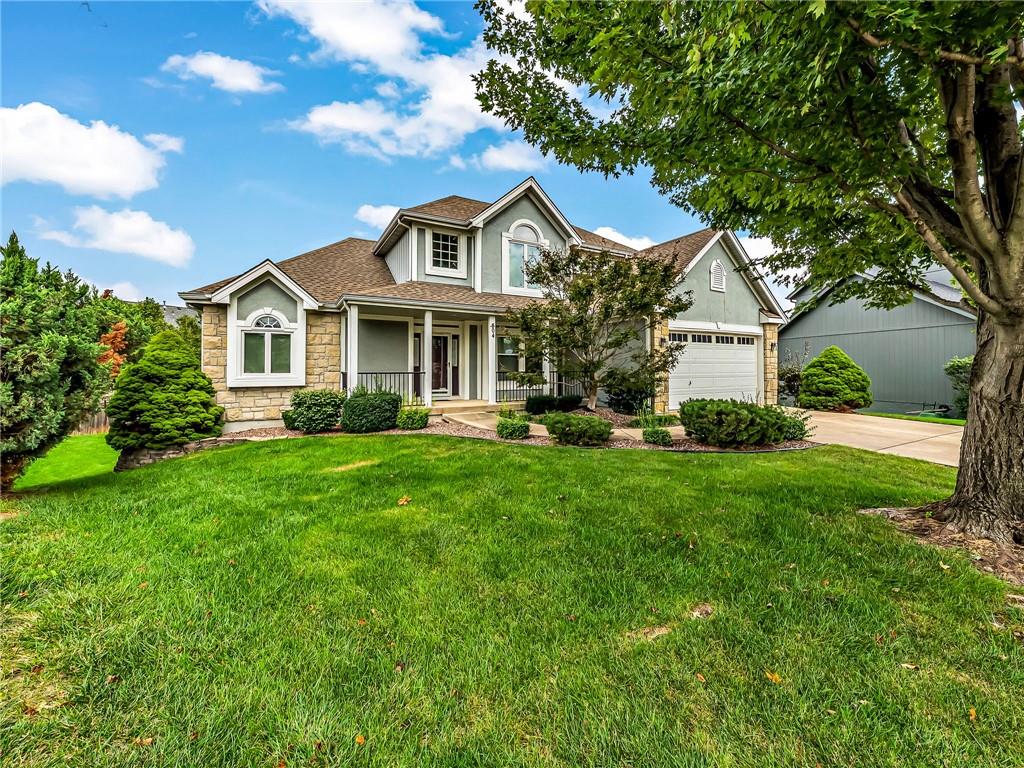
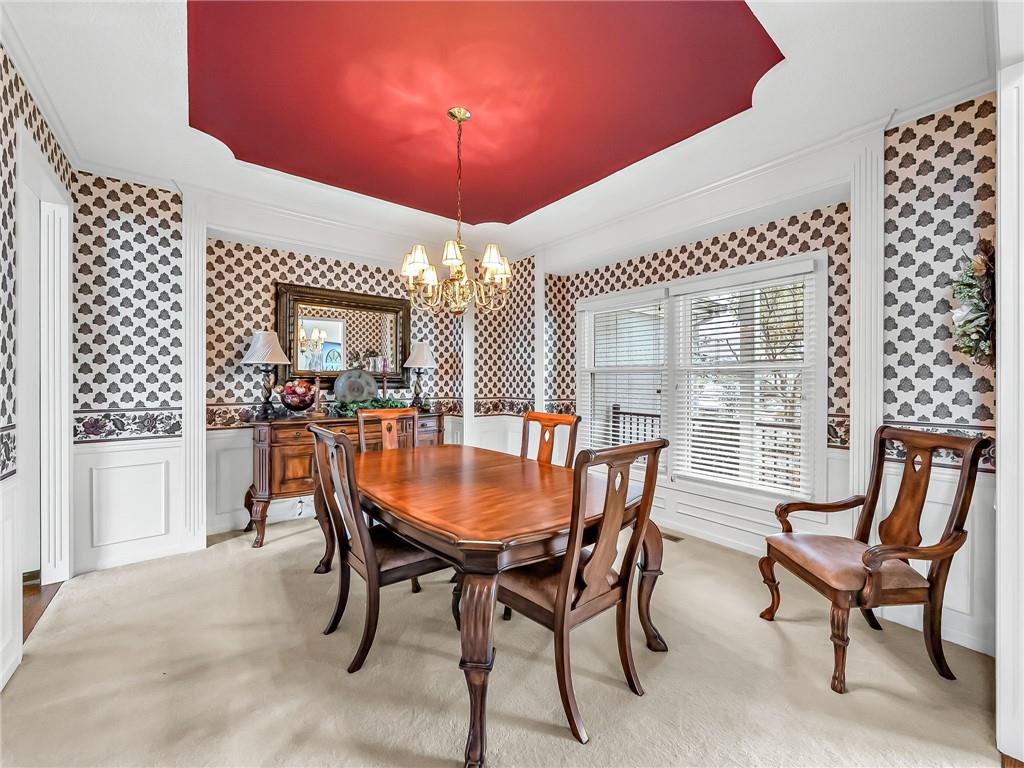
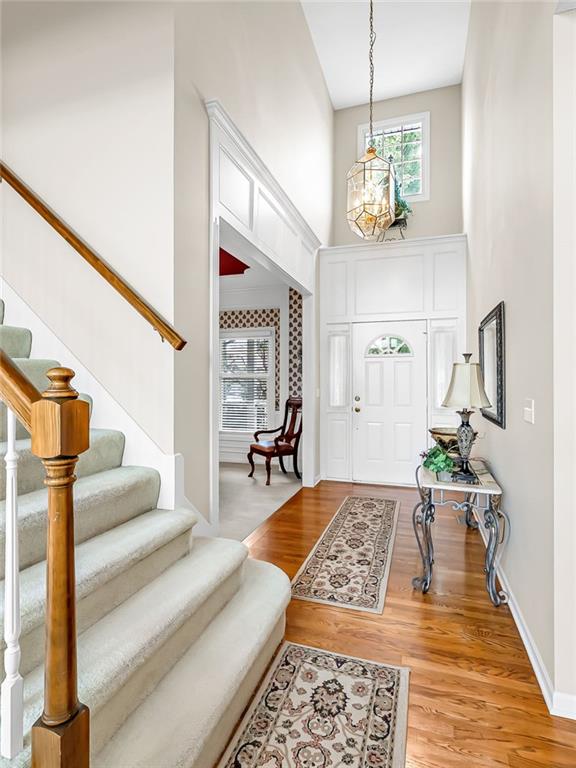
Tucked away on a quiet cul-de-sac in the sought-after Park Ridge subdivision, this spacious 1.5-story home has been meticulously maintained by its original owner. The main-level primary suite and laundry make one-level living easy, while soaring ceilings create a bright, airy feel throughout the formal dining room, living room and inviting hearth room. Thoughtful updates over the years include windows, siding, an irrigation system, gutter covers, deck, front railings, garage door and opener. Pristine and move-in ready, the home also offers an excellent opportunity to make cosmetic updates and add value over time. Basement is unfinished walkout with a workshop area and potential to add additional finished square footage. With generous living space, exceptional care and a prime location within the Staley High School attendance area, this home truly checks all the boxes.

Save
Ask
Tour
Hide
Share
Listing Snapshot
Price 
$375,000
Days On Site 
0 Days
Bedrooms 
4
Inside Area (SqFt) 
3,987 sqft
Total Baths 
3
Full Baths 
2
Partial Baths 
1
Lot Size 
0.25 Acres
Year Built 
N/A
MLS® Number 
2643286
Status 
Coming Soon
Property Tax 
$5,271
HOA/Condo/Coop Fees 
N/A
Sq Ft Source 
N/A
Friends & Family
Recent Activity
6 hours agoListing updated with changes from the MLS®
6 hours agoListing first seen on site
General Features
Acres 
0.25
Attached Garage 
Yes
Garage 
Yes
Garage Spaces 
2
Levels 
One and One Half
Number Of Stories 
1
Parking 
AttachedGarage Faces Front
Property Sub Type 
Single Family Residence
Sewer 
Public Sewer
SqFt Above 
2330
SqFt Below 
1657
Water Source 
Public
Interior Features
Appliances 
DishwasherDisposalDryerMicrowaveRefrigeratorElectric RangeWasher
Basement 
Level - Lower
Cooling 
ElectricCeiling Fan(s)
Fireplace 
Yes
Fireplace Features 
See Through
Fireplaces 
1
Flooring 
Wood
Heating 
Forced Air
Interior 
Vaulted Ceiling(s)Eat-in KitchenCeiling Fan(s)Pantry
Bathroom 4 
Level - SecondFeatures - Ceiling Fan(s)
Bedroom 2 
Level - SecondFeatures - Ceiling Fan(s)
Bedroom 3 
Level - SecondFeatures - Ceiling Fan(s)
Half Bath 
Level - First
Kitchen 
Level - FirstFeatures - Kitchen Island
Laundry 
Level - First
Living Room 
Level - FirstFeatures - Built-in Features
Primary Bathroom 
Level - FirstFeatures - Double Vanity, Walk-In Closet(s)
Primary Bedroom 
Level - FirstFeatures - Ceiling Fan(s), Walk-In Closet(s)
Save
Ask
Tour
Hide
Share
Exterior Features
Construction Details 
StoneStuccoFrame
Lot Features 
Cul-De-Sac
Patio And Porch 
Deck
Roof 
Composition
Community Features
MLS Area 
104 - N=291;S=Barry Rd;E=291/I-35;W=Clay Co Ln
School District 
North Kansas City
Schools
School District
North Kansas City
Elementary School
Clardy
Middle School
New Mark
High School
Oak Park
Listing courtesy of West Village Realty [email protected]


The information displayed on this page is confidential, proprietary, and copyrighted information of Heartland Multiple Listing Service, Inc. (“Heartland MLS”). Copyright 2026, Heartland Multiple Listing Service, Inc. Heartland MLS and West Village Realty do not make any warranty or representation concerning the timeliness or accuracy of the information displayed herein. In consideration of the receipt of the information on this page, the recipient agrees to use the information solely for the private noncommercial purpose of identifying a property in which the recipient has a good faith interest in acquiring.
Terms of Use
Last checked 2026-09-23 05:27 PM CDT

Neighborhood & Commute
Source: Walkscore
Save
Ask
Tour
Hide
Share