Save
Ask
Tour
Hide
Share
$330,000
New Listing

9623 Reeder Street
Overland Park, KS 66214

For Sale|Residential|Active
2
Beds
3
Total Baths
2
Full Baths
1
Partial Bath
1,975
SqFt
$167
/SqFt
1976
Built
Subdivision:
Oakshire
County:
Johnson
9623 Reeder Street9623 Reeder Street9623 Reeder Street9623 Reeder Street
Save
Ask
Tour
Hide
Share

Mortgage Calculator

Monthly Payment (Est.)

Enter an interest rate to see your estimated monthly payment.
Calculator powered by Showcase IDX, a Constellation1 Company. Copyright ©2026 Information is deemed reliable but not guaranteed.

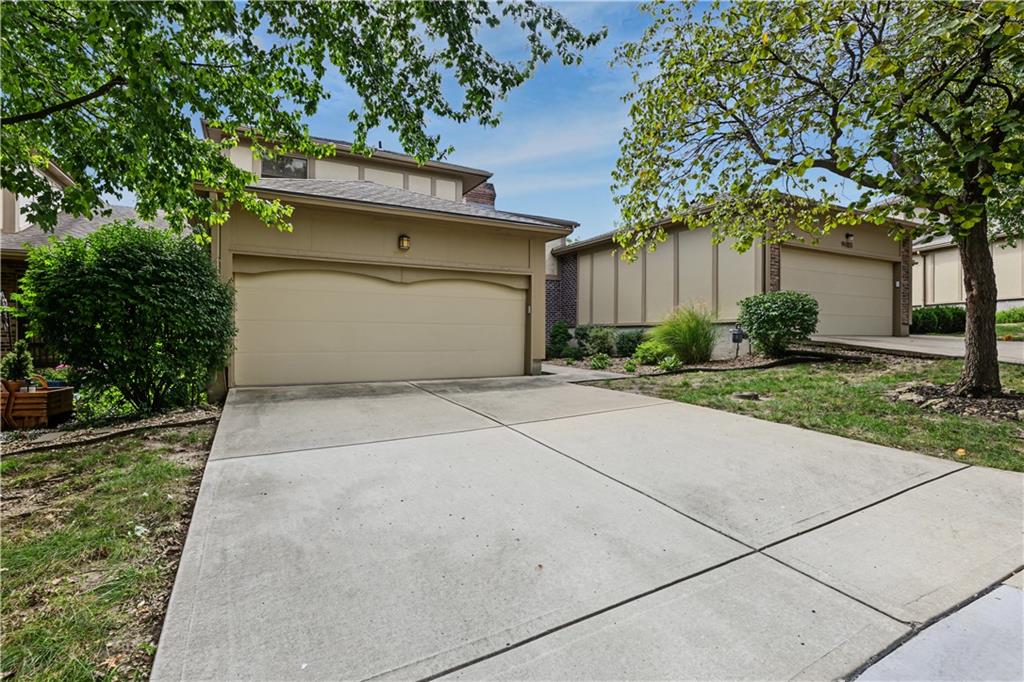
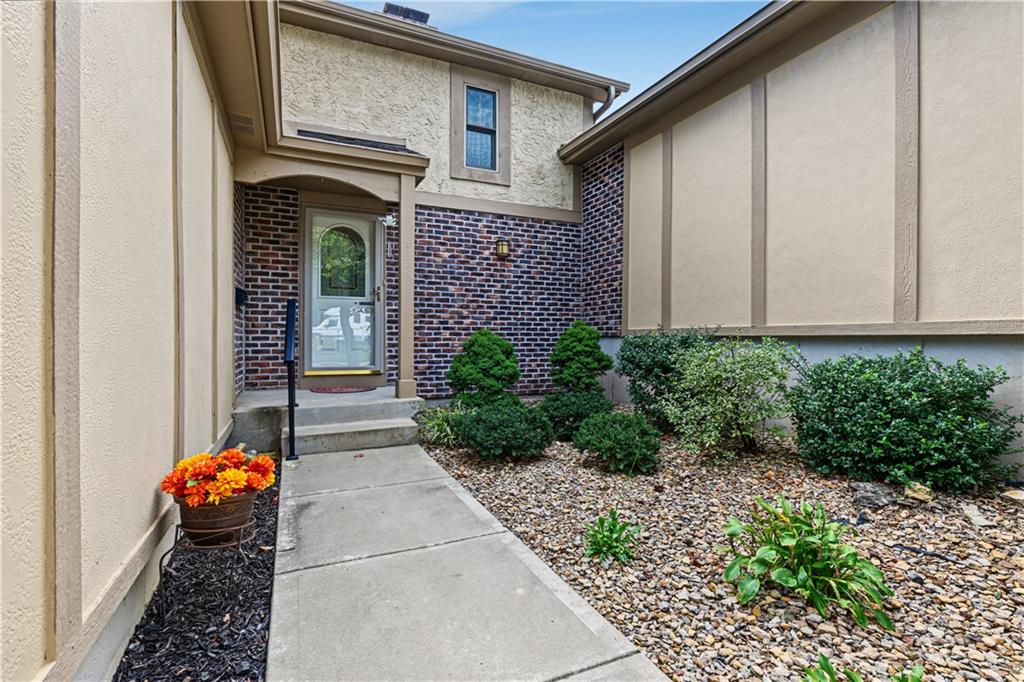
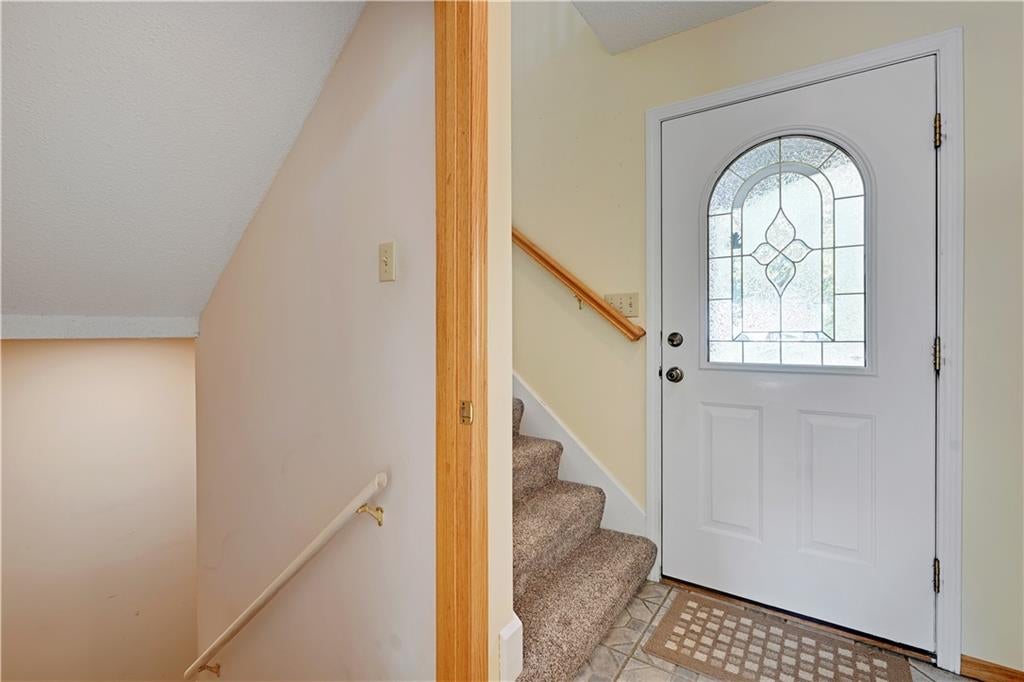
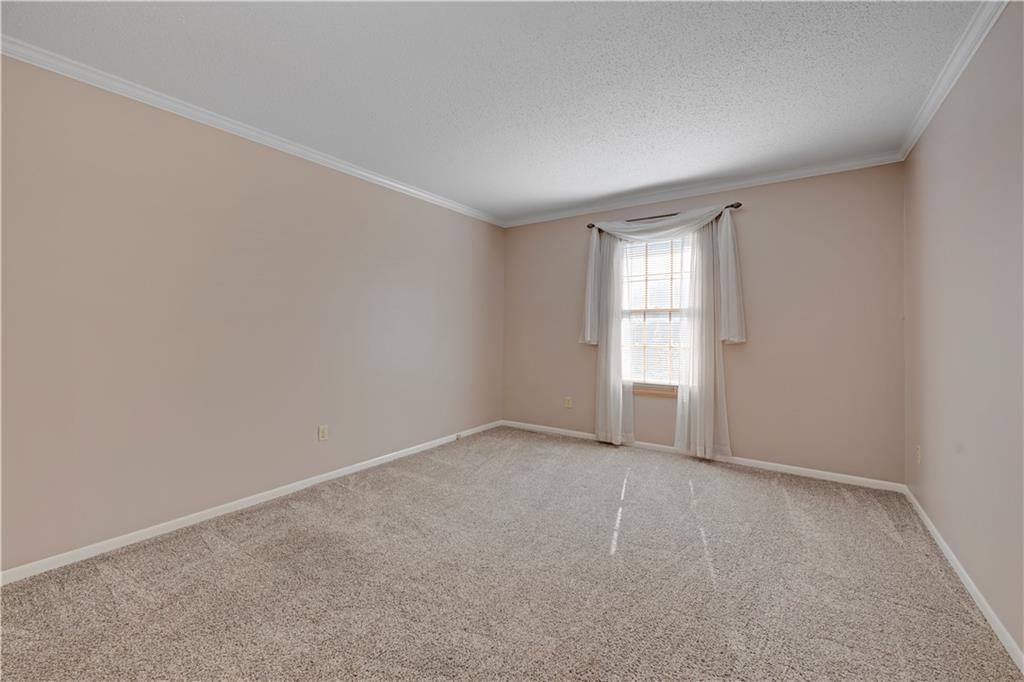
You have been waiting for this Overland Park 1.5-Story townhome with TWO spacious primary suites (one on the main level and one upstairs), plus vaulted living room and a finished basement! This home is ready for you to move in and offers the ease of low-maintenance living in a prime location - near shopping, dining, I-35, I-435, and 69 Highway. Inside, the vaulted living spaces feature carpet flooring and a floor-to-ceiling brick fireplace that anchors the living room. The kitchen features built-in pantry, solid wood cabinetry, stone countertops, and tile flooring, and is equipped with a microwave, dishwasher, electric range, oven, and refrigerator. This home includes two primary suites, with one located on the main level and the other on the upper level, alongside a flexible bonus "loft" room (which could be converted into a full bedroom, as it has a walk in closet) and two full bathrooms. TWO laundry hookups for convenience (garage & basement). There are 3 walk-in closets and a double closet in the main level primary suite. The finished basement area provides additional living space with berber carpet and recessed lighting, a very large recreation room, a cedar closet and unfinished storage room! Pella windows throughout, and a brand new oversized Andersen sliding glass door! Outdoor living is highlighted by a maintenance free composite deck and patio overlooking a fully fenced private courtyard with mature shade trees. The neighborhood features sidewalks, and residents have access to community association amenities including lawn, building maintenance, tree trimming, snow removal, a pool and tennis courts.

Save
Ask
Tour
Hide
Share
Listing Snapshot
Price 
$330,000
Days On Site 
0 Days
Bedrooms 
2
Inside Area (SqFt) 
1,975 sqft
Total Baths 
3
Full Baths 
2
Partial Baths 
1
Lot Size 
0.03 Acres
Year Built 
1976
MLS® Number 
2643145
Status 
Active
Property Tax 
$2,477
HOA/Condo/Coop Fees 
$330 monthly
Sq Ft Source 
N/A
Friends & Family
Recent Activity
6 hours agoListing updated with changes from the MLS®
9 hours agoListing first seen on site
General Features
Acres 
0.03
Attached Garage 
Yes
Direction Faces 
North
Garage 
Yes
Garage Spaces 
2
Levels 
One and One Half
Number Of Stories 
1
Parking 
AttachedGarage Faces Front
Sewer 
Public Sewer
SqFt Above 
1475
SqFt Below 
500
Style 
Traditional
Water Source 
Public
Interior Features
Basement 
ConcreteFinishedFull
Cooling 
Electric
Fireplace 
Yes
Fireplace Features 
Gas StarterLiving Room
Fireplaces 
1
Flooring 
CarpetLaminateTile
Laundry Features 
In BasementIn Garage
Bathroom 2 
Dimensions - 9x5Level - SecondArea Units - Square Feet
Bedroom 2 
Dimensions - 14x13Level - SecondArea Units - Square FeetFeatures - Walk-In Closet(s)
Bonus Room 
Dimensions - 14x13Level - SecondArea Units - Square FeetFeatures - Walk-In Closet(s)
Dining Room 
Dimensions - 11x10Level - MainArea Units - Square Feet
Half Bath 
Dimensions - 6x5Level - BasementArea Units - Square Feet
Kitchen 
Dimensions - 11x9Level - MainArea Units - Square FeetFeatures - Built-in Features, Granite Counters, Pantry
Living Room 
Dimensions - 19x14Level - MainArea Units - Square FeetFeatures - Built-in Features
Primary Bathroom 
Dimensions - 9x6Level - MainArea Units - Square FeetFeatures - Granite Counters
Primary Bedroom 
Dimensions - 14x12Level - MainArea Units - Square Feet
Recreation Room 
Dimensions - 23x14Level - BasementArea Units - Square FeetFeatures - Walk-In Closet(s)
Utility Room 
Dimensions - 20x14Level - BasementArea Units - Square Feet
Save
Ask
Tour
Hide
Share
Exterior Features
Construction Details 
Frame
Lot Features 
LevelMany Trees
Roof 
Composition
Community Features
Association Fee 
$330.0
Association Fee Frequency 
Monthly
MLS Area 
320 - N=75th;S=I-435;E=State Ln;W=I-35 & K-12
School District 
Shawnee Mission
Financing Terms Available 
CashConventionalFHAVA Loan
Schools
School District
Shawnee Mission
Elementary School
Oak Park Carpenter
Middle School
Indian Woods
High School
SM South
Listing courtesy of ReeceNichols - Overland Park [email protected]


The information displayed on this page is confidential, proprietary, and copyrighted information of Heartland Multiple Listing Service, Inc. (“Heartland MLS”). Copyright 2026, Heartland Multiple Listing Service, Inc. Heartland MLS and ReeceNichols - Overland Park do not make any warranty or representation concerning the timeliness or accuracy of the information displayed herein. In consideration of the receipt of the information on this page, the recipient agrees to use the information solely for the private noncommercial purpose of identifying a property in which the recipient has a good faith interest in acquiring.
Terms of Use
Last checked 2026-10-14 06:26 PM CDT

Neighborhood & Commute
Source: Walkscore
Save
Ask
Tour
Hide
Share