
Property Search
Save
Ask
Tour
Hide
$349,500
New Listing
8400 SE 52nd RoadSt Joseph, MO 64507
For Sale|Single Family Residence|Active
3
Beds
3
Total Baths
3
Full Baths
1,610
SqFt
$217
/SqFt
1974
Built
Subdivision:
Other
County:
Buchanan
Save
Ask
Tour
Hide
Mortgage Calculator
Monthly Payment (Est.)
Enter an interest rate to see your estimated monthly payment.Calculator powered by Showcase IDX, a Constellation1 Company. Copyright ©2026 Information is deemed reliable but not guaranteed.
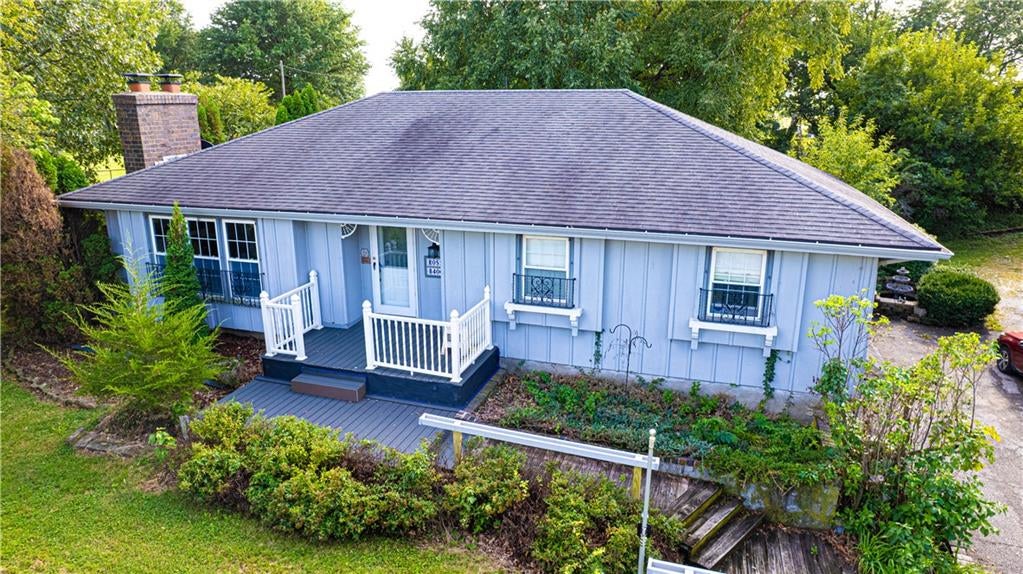
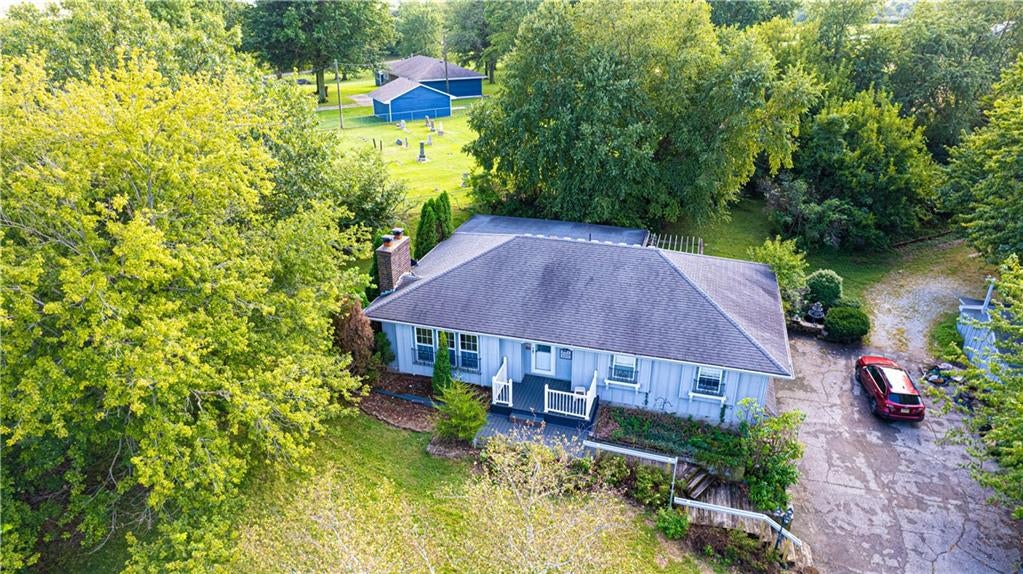
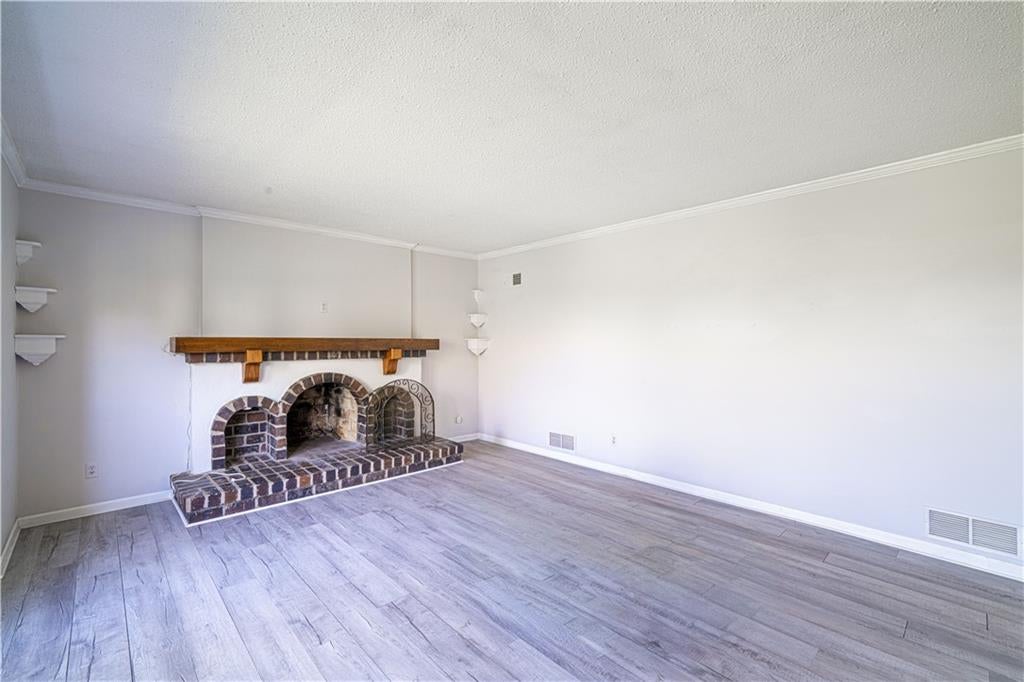
Enjoy the perfect blend of space, convenience, and possibilities with this 3-bedroom, 3-bath home located in the Mid-Buchanan School District. Situated on just over an acre, this property offers plenty of room to spread out while still being just minutes from shopping, dining, and interstate access. Outside, you'll find a spacious carport and an additional outbuilding, perfect for storage, a workshop, hobbies, or recreational equipment. With a great location, generous lot, and versatile outdoor space, this property offers endless possibilities to make it your own. Come see all the potential this home has to offer!
Save
Ask
Tour
Hide
Listing Snapshot
Price
$349,500
Days On Site
0 Days
Bedrooms
3
Inside Area (SqFt)
1,610 sqft
Total Baths
3
Full Baths
3
Partial Baths
N/A
Lot Size
1.25 Acres
Year Built
1974
MLS® Number
2642953
Status
Active
Property Tax
$1,891
HOA/Condo/Coop Fees
N/A
Sq Ft Source
N/A
Friends & Family
Recent Activity
| 5 hours ago | Listing updated with changes from the MLS® | |
| 5 hours ago | Listing first seen on site |
General Features
Acres
1.25
Garage
Yes
Garage Spaces
1
Levels
One
Number Of Stories
1
Parking
Carport
Property Sub Type
Single Family Residence
Sewer
Septic Tank
SqFt Above
1300
SqFt Below
310
Style
Other
Interior Features
Appliances
DryerRefrigeratorElectric RangeWasher
Basement
Finished
Cooling
Electric
Fireplace
Yes
Fireplace Features
Family Room
Fireplaces
1
Heating
Electric
Interior
Eat-in Kitchen
Laundry Features
In Basement
Spa
Yes
Bedroom 3
Save
Ask
Tour
Hide
Exterior Features
Construction Details
Other
Fencing
Partial
Other Structures
OutbuildingShed(s)
Patio And Porch
CoveredPorch
Roof
Composition
Spa
Yes
Community Features
MLS Area
1121 - Buchanan Co SE-N=I-36;S=Co Line; E=Co Line
School District
Mid Buchanan
Financing Terms Available
CashConventional
Roads
Paved
Schools
School District
Mid Buchanan
Elementary School
Unknown
Middle School
Unknown
High School
Unknown
Listing courtesy of BHHS Stein & Summers Real Estate [email protected]

The information displayed on this page is confidential, proprietary, and copyrighted information of Heartland Multiple Listing Service, Inc. (“Heartland MLS”). Copyright 2026, Heartland Multiple Listing Service, Inc. Heartland MLS and BHHS Stein & Summers Real Estate do not make any warranty or representation concerning the timeliness or accuracy of the information displayed herein. In consideration of the receipt of the information on this page, the recipient agrees to use the information solely for the private noncommercial purpose of identifying a property in which the recipient has a good faith interest in acquiring.
Terms of Use
Last checked 2026-09-23 05:27 PM CDT
The information displayed on this page is confidential, proprietary, and copyrighted information of Heartland Multiple Listing Service, Inc. (“Heartland MLS”). Copyright 2026, Heartland Multiple Listing Service, Inc. Heartland MLS and BHHS Stein & Summers Real Estate do not make any warranty or representation concerning the timeliness or accuracy of the information displayed herein. In consideration of the receipt of the information on this page, the recipient agrees to use the information solely for the private noncommercial purpose of identifying a property in which the recipient has a good faith interest in acquiring.
Terms of Use
Last checked 2026-09-23 05:27 PM CDT
Neighborhood & Commute
Source: Walkscore
Save
Ask
Tour
Hide