
Property Search
8924 Inkster StreetLenexa, KS 66227
Mortgage Calculator
Monthly Payment (Est.)
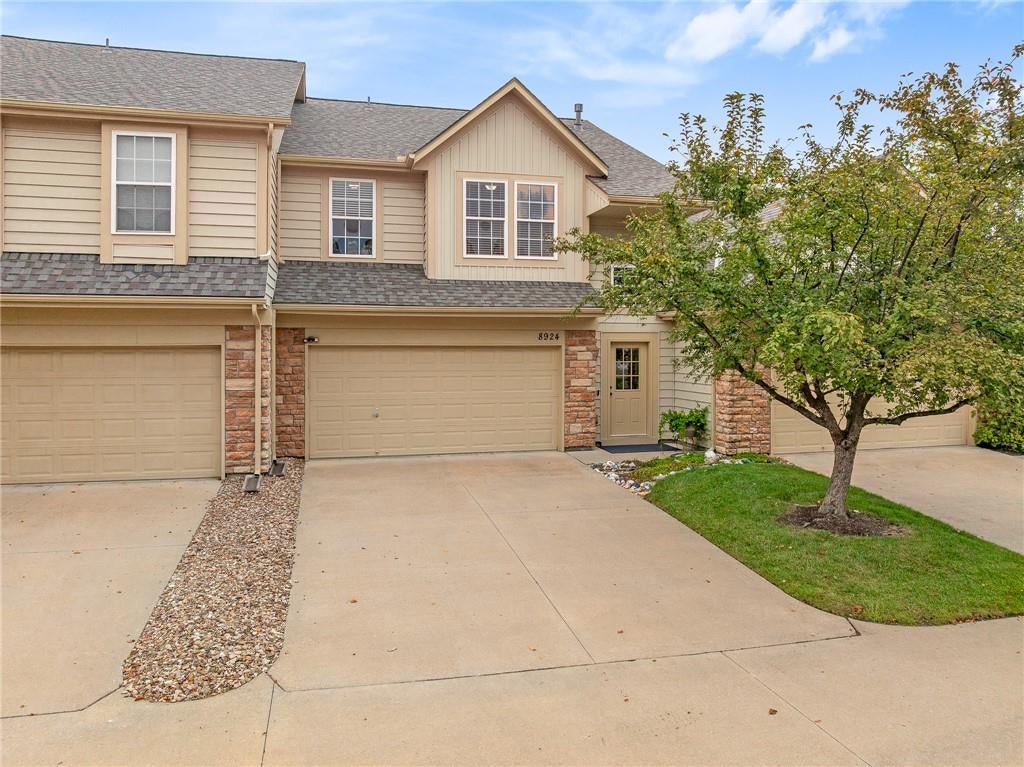
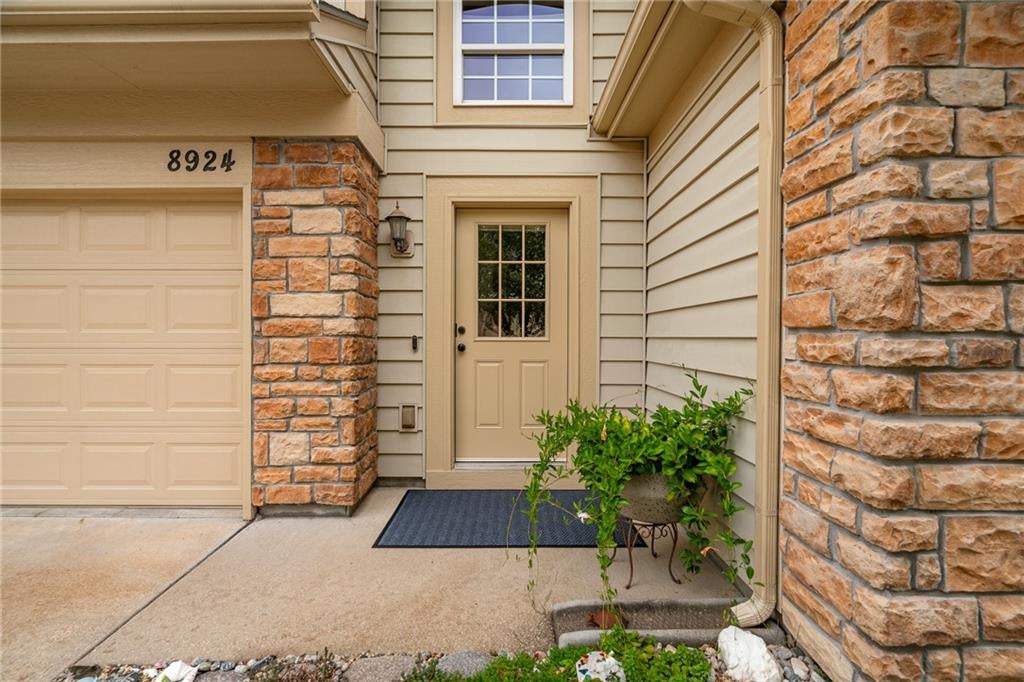
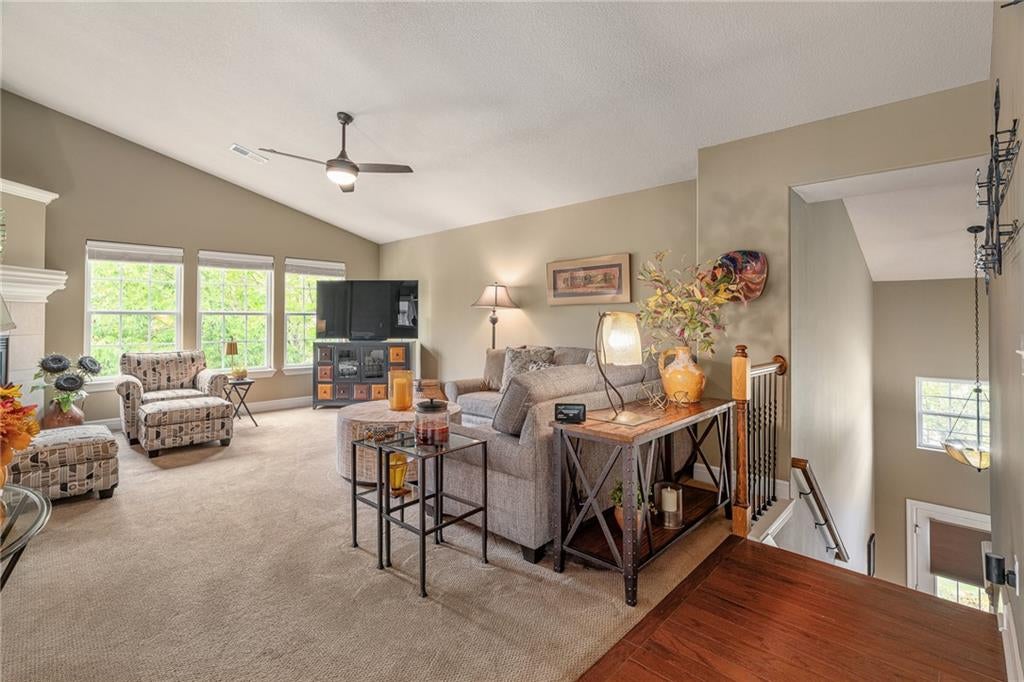
Enter an interest rate to see your estimated monthly payment.The stunning kitchen, completely remodeled in 2025, anchors this serene townhouse featuring quartz countertops, ceramic tile, soft-close cabinetry, pantry and GE Profile Dishwasher. Refrigerator stays. This maintenance-provided raised ranch townhome in The Reserve offers a spacious dining room w/vaulted ceilings throughout. Oversized living room windows, oriented to the east, fill the space with morning sunlight, creating an inviting atmosphere for daily living. Inside the property offers 3 bedrooms and 2 full baths, including a primary suite with impressive ceiling height and a private ensuite bath with step-in shower. Practical interior features include ceiling fans, walk-in closet, and laundry room equipped with shelving, washer, dryer, and a beverage refrigerator-THAT ALL STAYS! A water softener adds to the functional home systems. The exterior features a large, newly finished composite deck directly off the kitchen, perfect for enjoying quiet PRIVATE mornings. The property also includes a spacious two-car garage with a dedicated storm shelter/safe room with metal door. You will benefit from a 4 month-old roof and comprehensive HOA services that cover the exterior maintenance, including power washing the siding, painting of all trim, front door, soffits, gutters, and garage doors (MOST RECENTLY, COMPLETED-1 YR AGO). Other HOA services -Water, trash, mowing, snow removal, & irrigation system maintenance. The neighborhood provides access to amenities such as a swimming pool, tennis and basketball courts, and a Club House. The home is located blocks from AdventHealth Hospital. Enjoy nearby parks, trails, and K-7 highway access. Shopping, dining, and everyday conveniences are located within approximately 20 minutes of your home. With extensive upgrades, exceptional maintenance, a desirable layout, convenient location and outstanding amenities....this is a RARE opportunity to live in The Reserve. Schedule your showing today - you won't want to miss THIS opportunity!
| 8 hours ago | Listing updated with changes from the MLS® | |
| 8 hours ago | Listing first seen on site |

The information displayed on this page is confidential, proprietary, and copyrighted information of Heartland Multiple Listing Service, Inc. (“Heartland MLS”). Copyright 2026, Heartland Multiple Listing Service, Inc. Heartland MLS and ReeceNichols - Overland Park do not make any warranty or representation concerning the timeliness or accuracy of the information displayed herein. In consideration of the receipt of the information on this page, the recipient agrees to use the information solely for the private noncommercial purpose of identifying a property in which the recipient has a good faith interest in acquiring.
Terms of Use
Last checked 2026-09-23 05:27 PM CDT