
Property Search
253 NE Edgewater DriveLee's Summit, MO 64064
Mortgage Calculator
Monthly Payment (Est.)
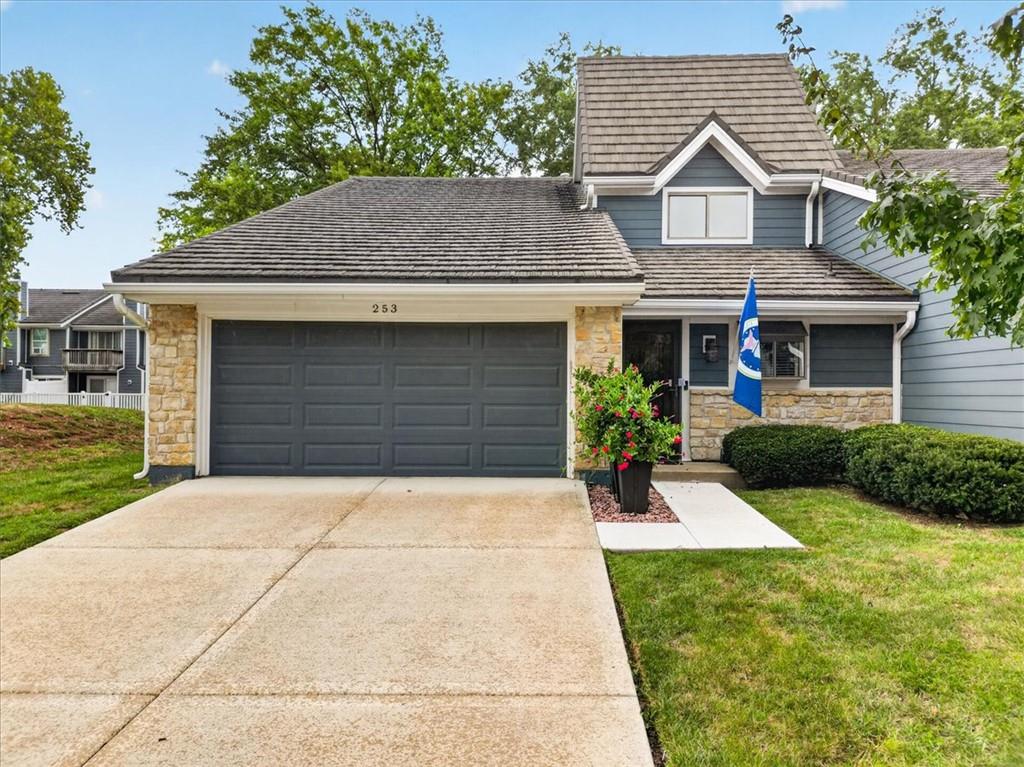
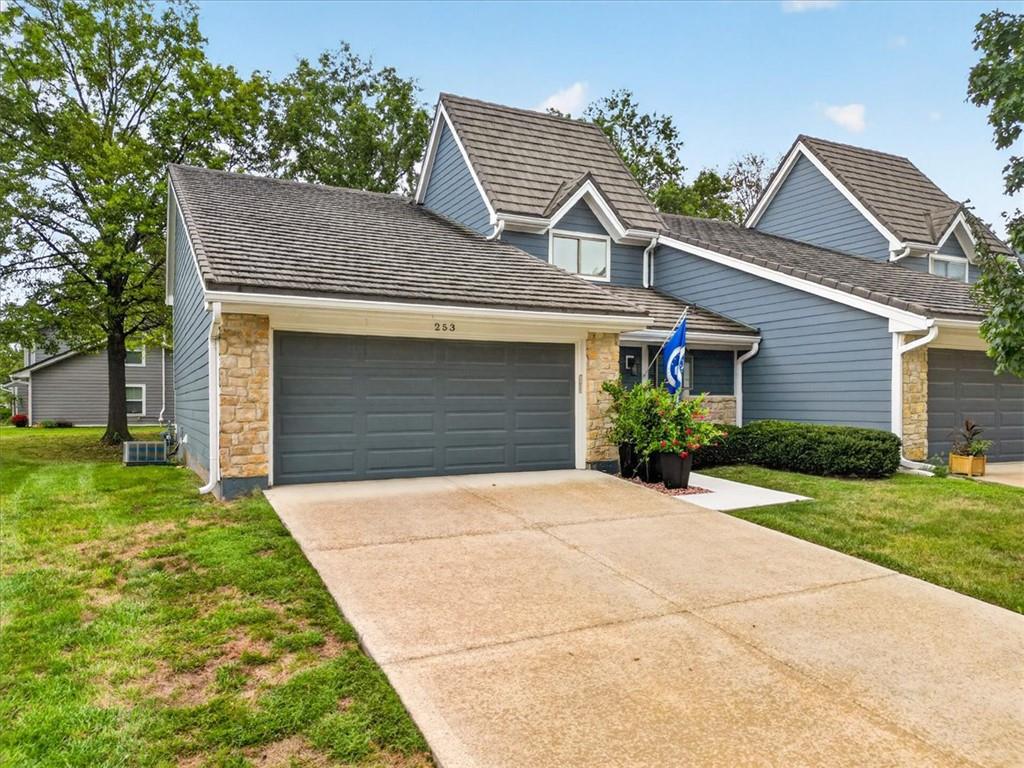
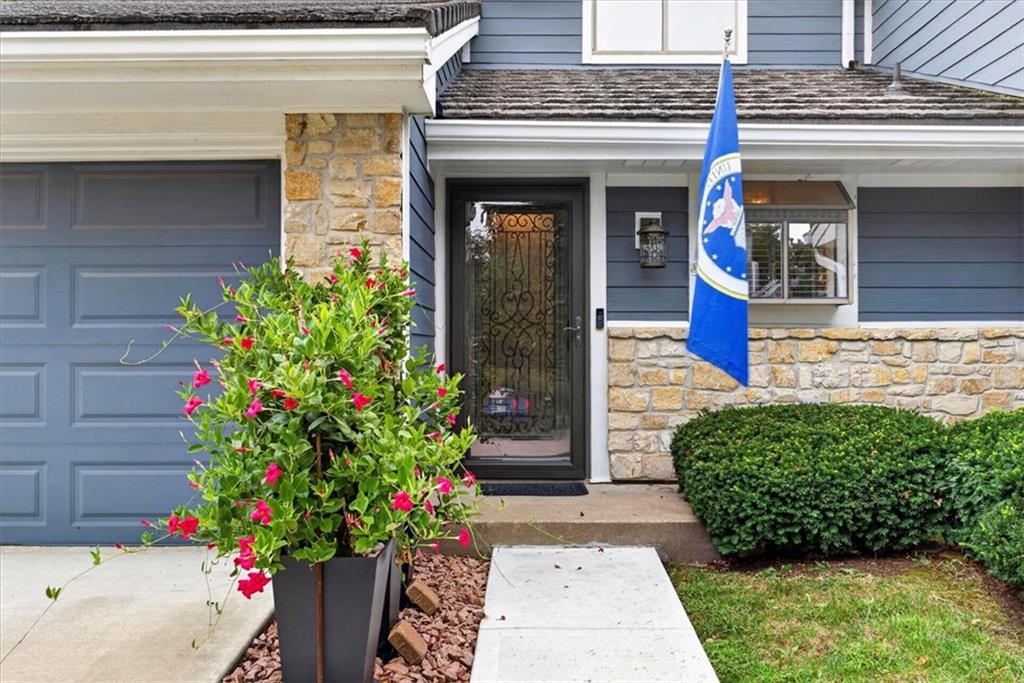
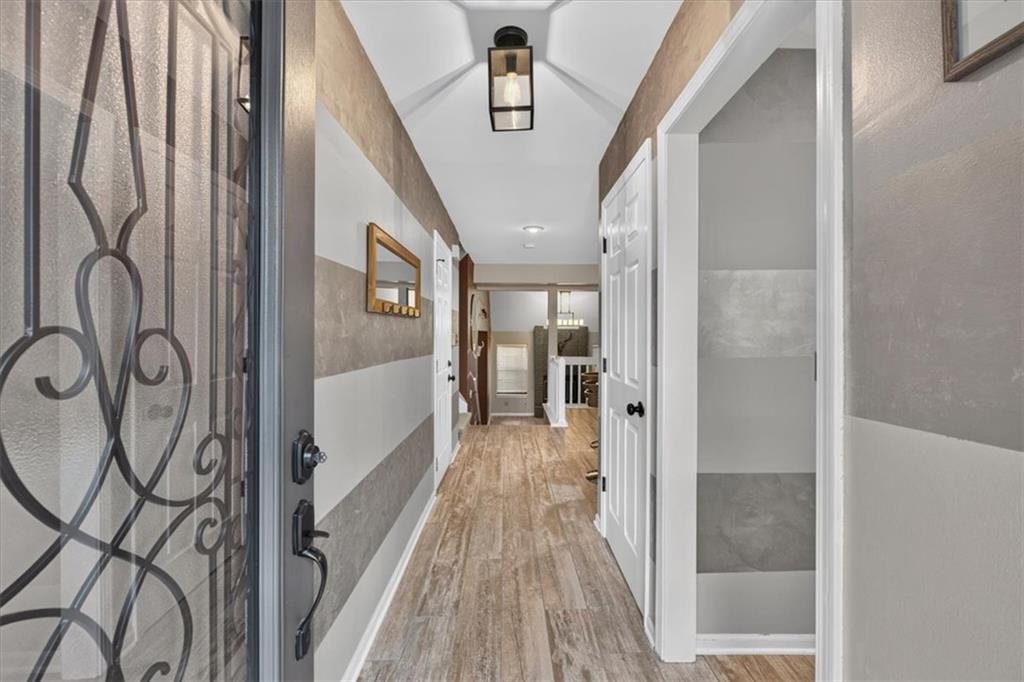
Enter an interest rate to see your estimated monthly payment.Welcome HOME Sweet HOME!!! Check out this beautifully updated End-Unit townhome in highly desirable Lakewood Bay on a cul-de-sac setting! Spacious and Open Floor Plan offers a comfortable, functional layout with stylish updates throughout. The renovated kitchen features luxury tile flooring, abundant cabinetry, marble countertops, an island, tile backsplash, appliances, new sink, pantry, and plenty of room for everyday cooking and entertaining. Ample dining space offered. The kitchen and dining area flow easily down into the spacious great room, highlighted by a gas brick fireplace, luxury tile flooring, vaulted ceiling, and access to the back patio. This level also offers a 3rd bedroom, an updated half bath, and convenient laundry/utility room with storage. Up a 1/2 flight of stairs from the main level is the master bedroom featuring lots of space, auto blinds, carpet, dual closets, and walks into the Full Updated Bath with new vanity, tile flooring and a shower (off hallway too). Upper level features the 2nd bedroom with fan, closet, carpet. Also additional storage space. Attached 2-car garage with opener. Step out back and relax on your patio, or grab your tennis racket as your steps from the freshly painted courts. Enjoy the established Lakewood setting with mature trees and access to all the neighborhood’s recreational amenities. Tons of parking out front for guests on your private dead end street. The HOA covers exterior and roof maintenance. The Lakewood Community amenities include; swimming pool, tennis courts, clubhouse/community space, volleyball, docks, walking trails, and play areas. Can also work on your golf game or take your boat out on the lake. Conveniently located near highways, shopping, dining, entertainment, and schools. So much to do in this incredible lake community, the lifestyle that you're looking for. Cozy, Updated, Affordable, Low Maintenance, and Ready to Enjoy! Come see all that this lovely Townhouse has to offer...Your HOME Awaits!
| 11 hours ago | Listing updated with changes from the MLS® | |
| 21 hours ago | Status changed to Active | |
| yesterday | Listing first seen on site |

The information displayed on this page is confidential, proprietary, and copyrighted information of Heartland Multiple Listing Service, Inc. (“Heartland MLS”). Copyright 2026, Heartland Multiple Listing Service, Inc. Heartland MLS and Keller Williams Platinum Prtnr do not make any warranty or representation concerning the timeliness or accuracy of the information displayed herein. In consideration of the receipt of the information on this page, the recipient agrees to use the information solely for the private noncommercial purpose of identifying a property in which the recipient has a good faith interest in acquiring.
Terms of Use
Last checked 2026-09-24 10:42 PM CDT