Save
Ask
Tour
Hide
Share
$395,000
New Listing

7956 Canterbury Street
Prairie Village, KS 66208

Single Family Residence|Coming Soon
3
Beds
1
Total Bath
1
Full Bath
912
SqFt
$433
/SqFt
1955
Built
Subdivision:
Palisades
County:
Johnson
7956 Canterbury Street7956 Canterbury Street
Save
Ask
Tour
Hide
Share

Mortgage Calculator

Monthly Payment (Est.)

$1,802
Calculator powered by Showcase IDX, a Constellation1 Company. Copyright ©2026 Information is deemed reliable but not guaranteed.

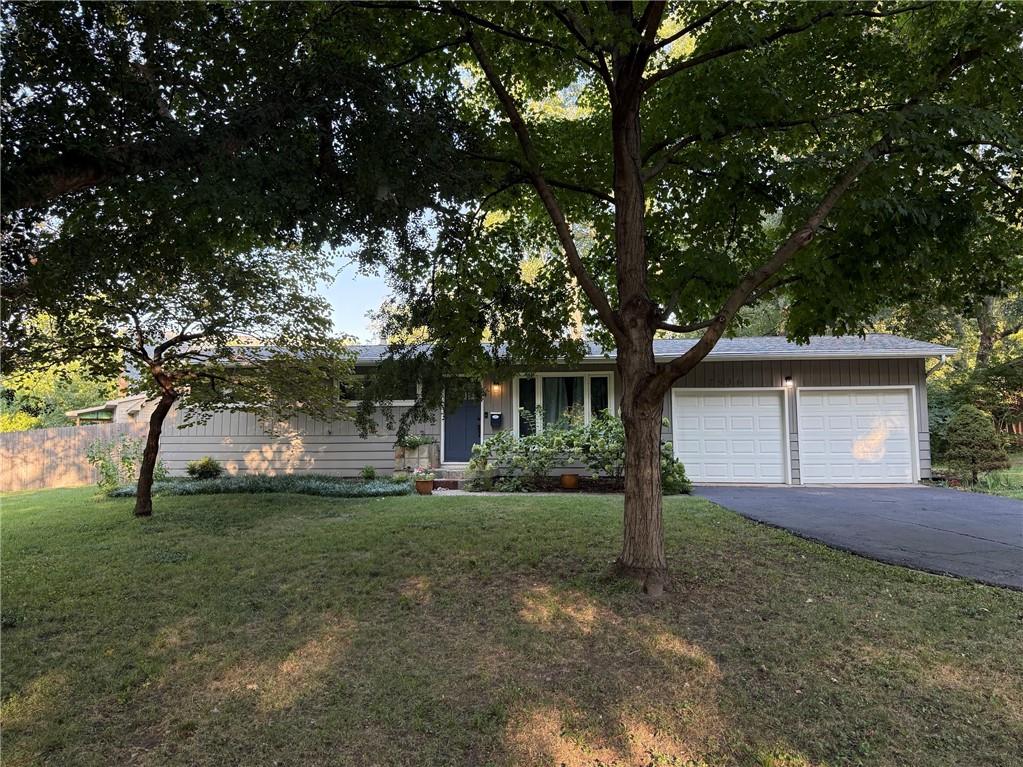
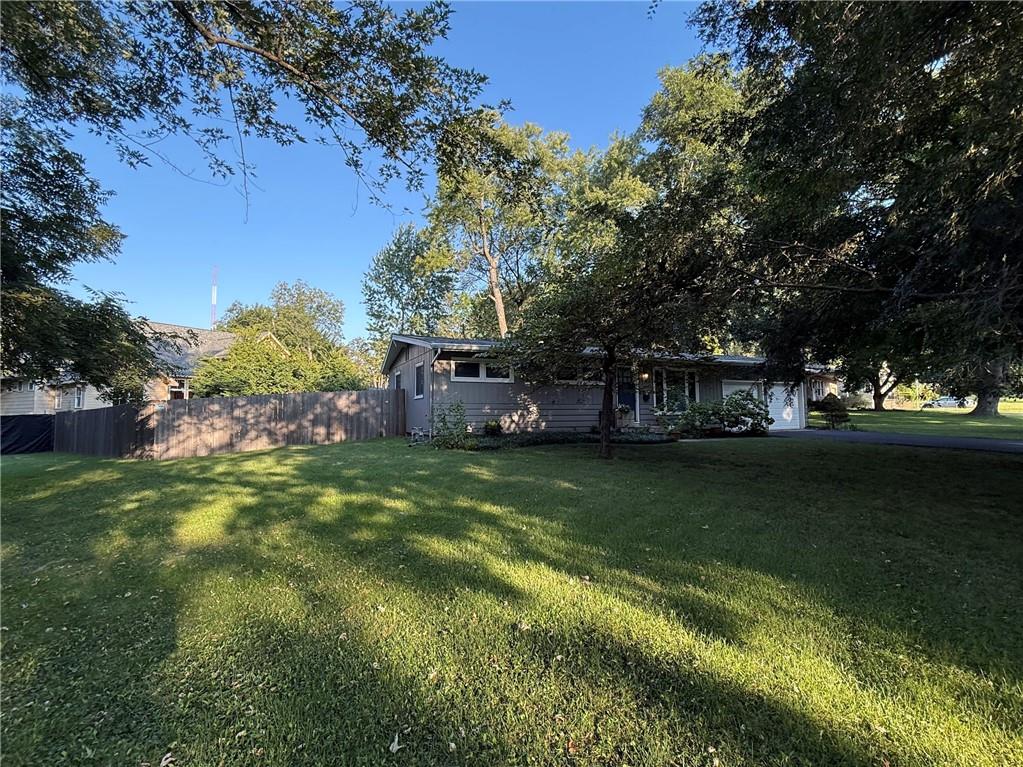
Prime investment opportunity in a highly sought-after Prairie Village location! This 14,260 sq ft lot in the desirable Palisades neighborhood offers exceptional upside for investors and builders alike. Build new to capitalize on the neighborhood's land values, with new homes selling up to $2 million, or rent out the existing three-bedroom, desirable mid-century modern ranch for immediate income in the meantime. Located in a neighborhood experiencing significant luxury redevelopment, the generous lot offers many opportunities for a variety of home styles, with strong long-term appreciation potential, in an established, tree-lined pocket of Prairie Village close to Corinth Square shops and within the top-rated Shawnee Mission School District.

Save
Ask
Tour
Hide
Share
Listing Snapshot
Price 
$395,000
Days On Site 
0 Days
Bedrooms 
3
Inside Area (SqFt) 
912 sqft
Total Baths 
1
Full Baths 
1
Partial Baths 
N/A
Lot Size 
0.33 Acres
Year Built 
1955
MLS® Number 
2640276
Status 
Coming Soon
Property Tax 
$4,049
HOA/Condo/Coop Fees 
N/A
Sq Ft Source 
N/A
Friends & Family
Recent Activity
2 hours agoListing updated with changes from the MLS®
3 hours agoListing first seen on site
General Features
Acres 
0.33
Attached Garage 
Yes
Garage 
Yes
Garage Spaces 
2
Levels 
One
Number Of Stories 
1
Parking 
AttachedGarage Door Opener
Property Sub Type 
Single Family Residence
Sewer 
Public Sewer
SqFt Above 
912
Style 
Traditional
Water Source 
Public
Interior Features
Appliances 
CooktopDishwasherDisposalMicrowaveRefrigerator
Basement 
Crawl Space
Cooling 
ElectricCeiling Fan(s)
Flooring 
CarpetWood
Heating 
Forced Air
Interior 
Vaulted Ceiling(s)Ceiling Fan(s)
Laundry Features 
In Garage
Bedroom 2 
Dimensions - 12x11Level - FirstArea - 132Area Units - Square Feet
Bedroom 3 
Dimensions - 9x8Level - FirstArea - 72Area Units - Square Feet
Dining Room 
Dimensions - 14x10Level - FirstArea - 140Area Units - Square FeetFeatures - Ceiling Fan(s)
Kitchen 
Dimensions - 10x8Level - FirstArea - 80Area Units - Square Feet
Living Room 
Dimensions - 20x16Level - FirstArea - 320Area Units - Square Feet
Primary Bedroom 
Dimensions - 13x11Level - FirstArea - 143Area Units - Square Feet
Save
Ask
Tour
Hide
Share
Exterior Features
Construction Details 
FrameVinyl Siding
Fencing 
Privacy
Roof 
Composition
Community Features
MLS Area 
320 - N=75th;S=I-435;E=State Ln;W=I-35 & K-12
School District 
Shawnee Mission
Schools
School District
Shawnee Mission
Elementary School
Corinth
Middle School
Indian Hills
High School
SM East
Listing courtesy of KW KANSAS CITY METRO [email protected]


The information displayed on this page is confidential, proprietary, and copyrighted information of Heartland Multiple Listing Service, Inc. (“Heartland MLS”). Copyright 2026, Heartland Multiple Listing Service, Inc. Heartland MLS and KW KANSAS CITY METRO do not make any warranty or representation concerning the timeliness or accuracy of the information displayed herein. In consideration of the receipt of the information on this page, the recipient agrees to use the information solely for the private noncommercial purpose of identifying a property in which the recipient has a good faith interest in acquiring.
Terms of Use
Last checked 2026-09-03 12:47 AM CDT

Neighborhood & Commute
Source: Walkscore
Save
Ask
Tour
Hide
Share