
Property Search
809 N POWAHATAN DriveIndependence, MO 64056
Mortgage Calculator
Monthly Payment (Est.)
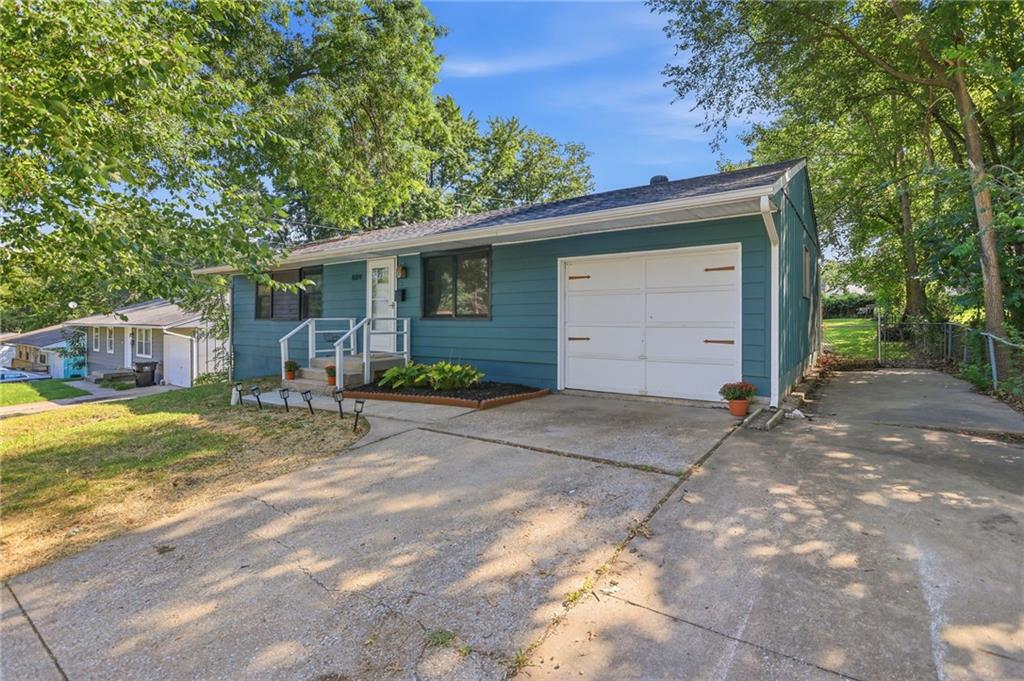
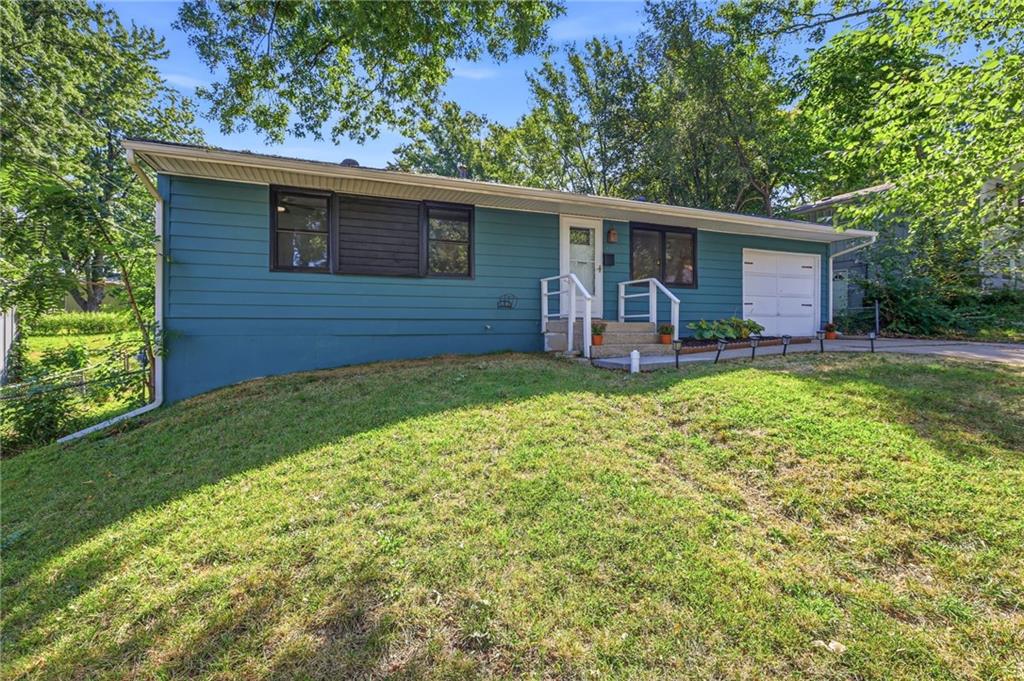
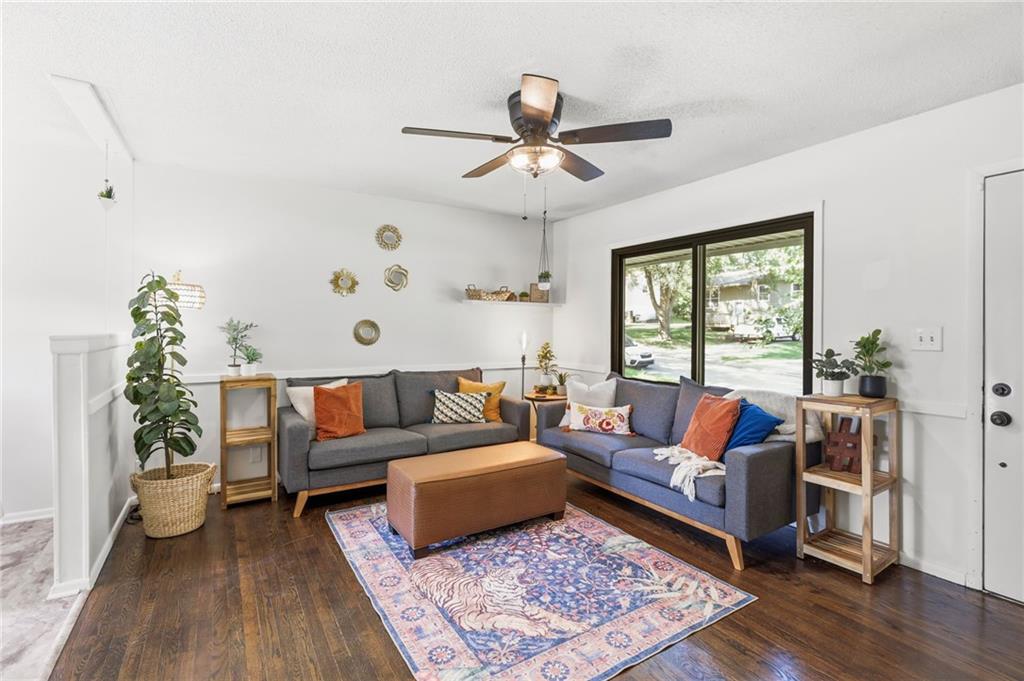
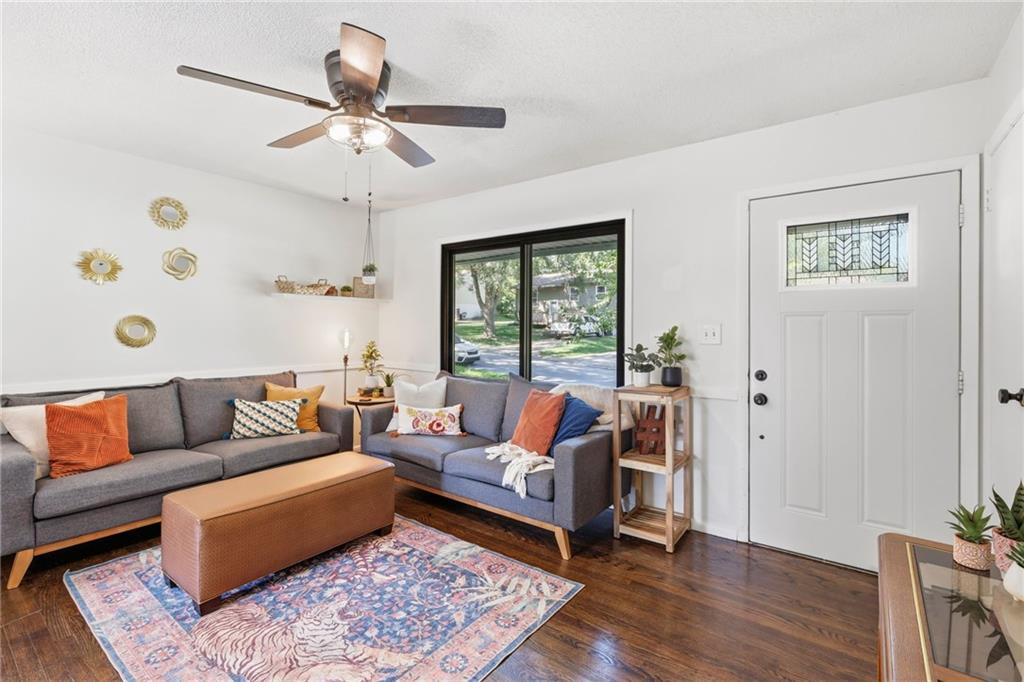
$999MOVE-IN READY, TRENDY & PACKED WITH UPDATES! 809 N Powahatan Drive blends stylish finishes, flexible living space & practical upgrades in a home that feels fresh, inviting & easy to enjoy. One of the biggest improvements is the $25K investment in new black-frame Andersen windows throughout, giving the home a crisp, modern look while filling the interior with natural light. Beautiful hardwood floors, bright neutral finishes & on-trend details create a warm, updated feel from the moment you walk in. The kitchen features warm wood cabinetry, stainless steel appliances, subway tile backsplash, generous counter space & a Wi-Fi-enabled oven that lets you start preheating before you even get home. The adjoining dining area opens directly to the oversized back deck, making it easy to host, grill, gather or simply relax outside. Three main-level bedrooms continue the hardwood flooring, while the updated full bath offers a double vanity, modern fixtures & refreshed finishes. The partially finished lower level adds even more usable space with a spacious second living area perfect for movie nights, gaming, workouts, hobbies or a second gathering space. You’ll also find a non-conforming room with an attached bonus space that can flex with your needs—walk-in closet, gaming room, podcast studio, crafting area, home office, studio or extra storage. Unfinished basement areas still provide additional storage & utility space. Outside, the large backyard offers plenty of room to garden, play, entertain or unwind, while the oversized deck is ready for weekend hosting, outdoor dining & evening get-togethers. An attached garage & extended driveway add everyday convenience. With trendy updates, smart-home features, valuable window upgrades, finished lower-level space & a backyard built to enjoy, this home offers style, flexibility & function all in one. Come see everything 809 N Powahatan Drive has to offer!
| 2 hours ago | Listing updated with changes from the MLS® | |
| 3 hours ago | Listing first seen on site |

The information displayed on this page is confidential, proprietary, and copyrighted information of Heartland Multiple Listing Service, Inc. (“Heartland MLS”). Copyright 2026, Heartland Multiple Listing Service, Inc. Heartland MLS and Platinum Realty LLC do not make any warranty or representation concerning the timeliness or accuracy of the information displayed herein. In consideration of the receipt of the information on this page, the recipient agrees to use the information solely for the private noncommercial purpose of identifying a property in which the recipient has a good faith interest in acquiring.
Terms of Use
Last checked 2026-09-03 12:16 AM CDT