
Property Search
23509 E 11th Terrace SIndependence, MO 64056
Mortgage Calculator
Monthly Payment (Est.)
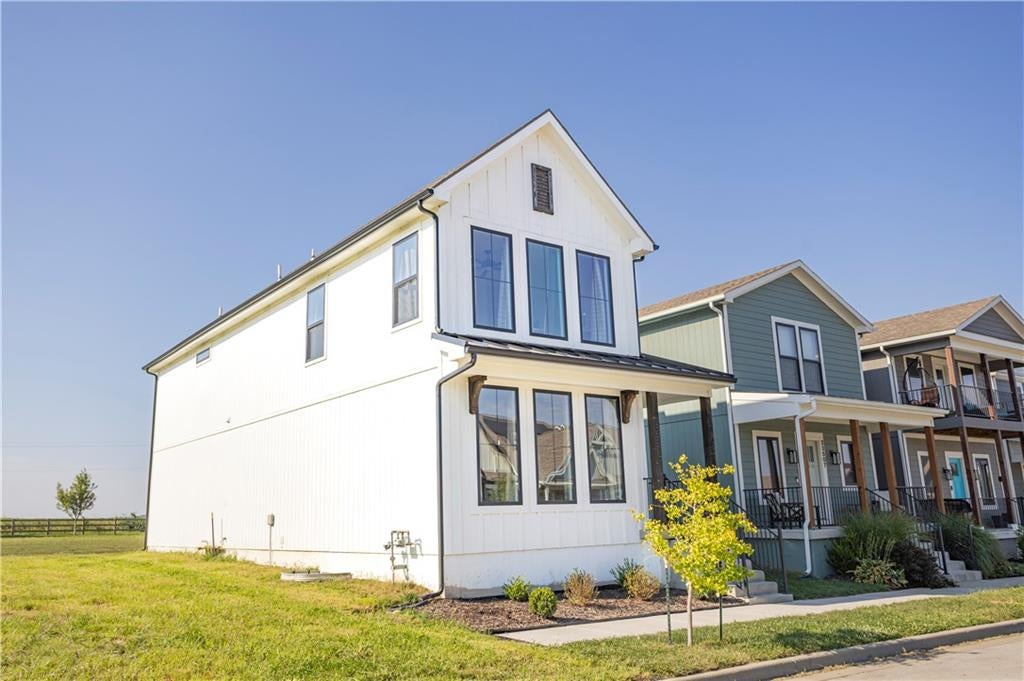
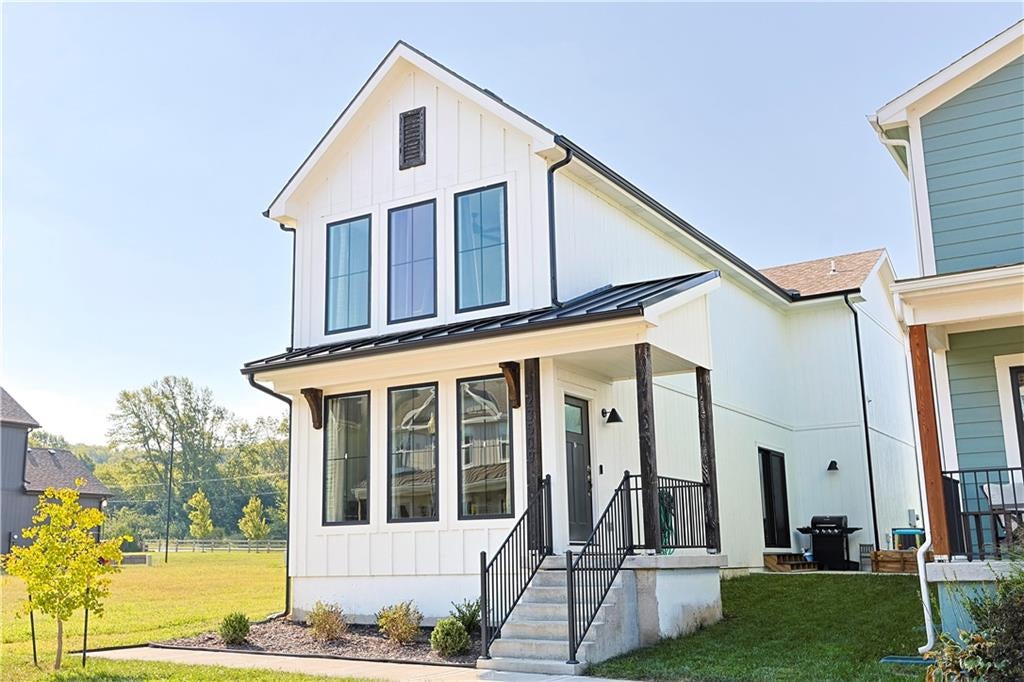
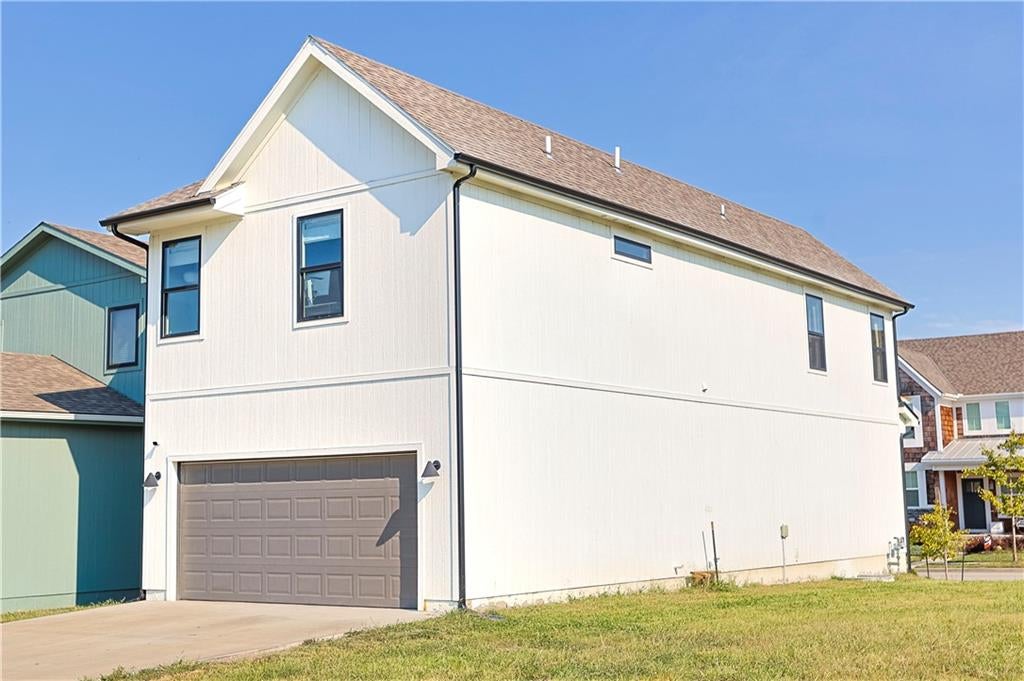
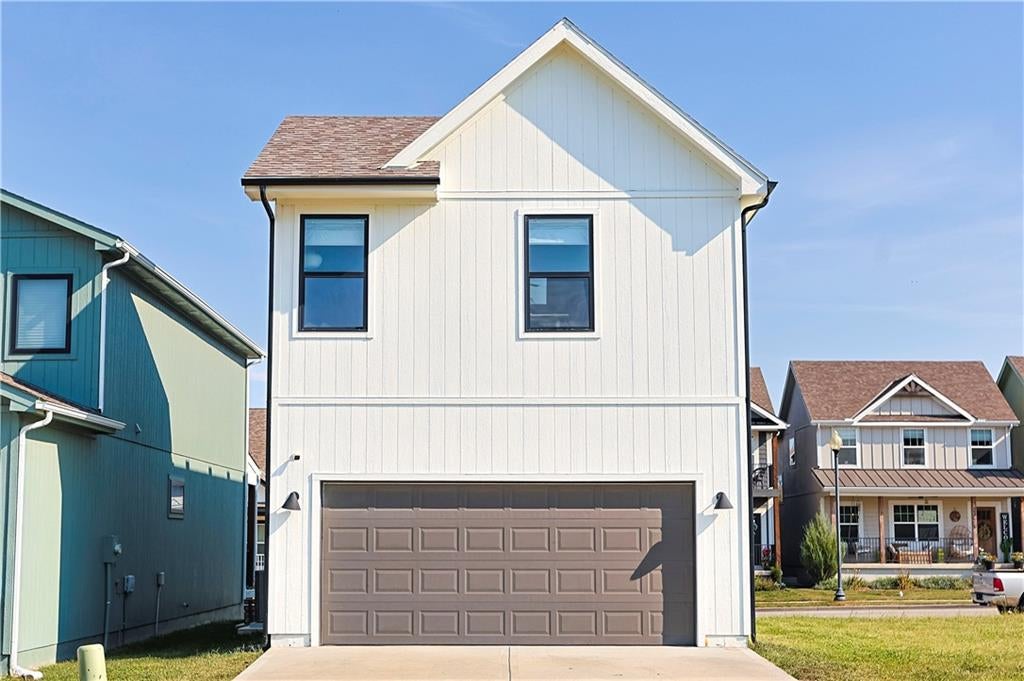
$1,766Welcome to a beautifully cared for home where thoughtful details, serene surroundings, and inviting interiors come together. From the moment you walk in, you’ll notice the special touches throughout that make this home feel warm, welcoming, and truly one of a kind. Natural light fills the interiors while peaceful views create a serene backdrop throughout the home. The thoughtfully designed spaces offer both comfort and functionality, making it easy to settle in and enjoy everyday living or entertain family and friends. The basement offers even more potential with a great layout and space ready for you to finish and make your own. Create a family room, home gym, office, theater, or additional bedrooms or living space tailored to your lifestyle. And there’s even more to love about the location! Enjoy the excitement of the New Town Harmony community and its growing collection of amenities, adding convenience, recreation, and a wonderful sense of community just moments from home. Beautifully maintained, filled with thoughtful details, and surrounded by peaceful views, this is a home that offers both the comfort you’re looking for today and the opportunity to make it your own tomorrow. Come see all the special touches that make this one so inviting!
| 3 hours ago | Listing updated with changes from the MLS® | |
| 5 hours ago | Listing first seen on site |

The information displayed on this page is confidential, proprietary, and copyrighted information of Heartland Multiple Listing Service, Inc. (“Heartland MLS”). Copyright 2026, Heartland Multiple Listing Service, Inc. Heartland MLS and ERA McClain Brothers do not make any warranty or representation concerning the timeliness or accuracy of the information displayed herein. In consideration of the receipt of the information on this page, the recipient agrees to use the information solely for the private noncommercial purpose of identifying a property in which the recipient has a good faith interest in acquiring.
Terms of Use
Last checked 2026-09-03 12:16 AM CDT