
Property Search
Save
Ask
Tour
Hide
$550,000
New Listing
14721 Quail Run LaneSmithville, MO 64089
For Sale|Single Family Residence|Active
3
Beds
2
Total Baths
2
Full Baths
2,316
SqFt
$237
/SqFt
1999
Built
Subdivision:
Green Briar Estates
County:
Clay
Save
Ask
Tour
Hide
Mortgage Calculator
Monthly Payment (Est.)
$2,509Calculator powered by Showcase IDX, a Constellation1 Company. Copyright ©2026 Information is deemed reliable but not guaranteed.
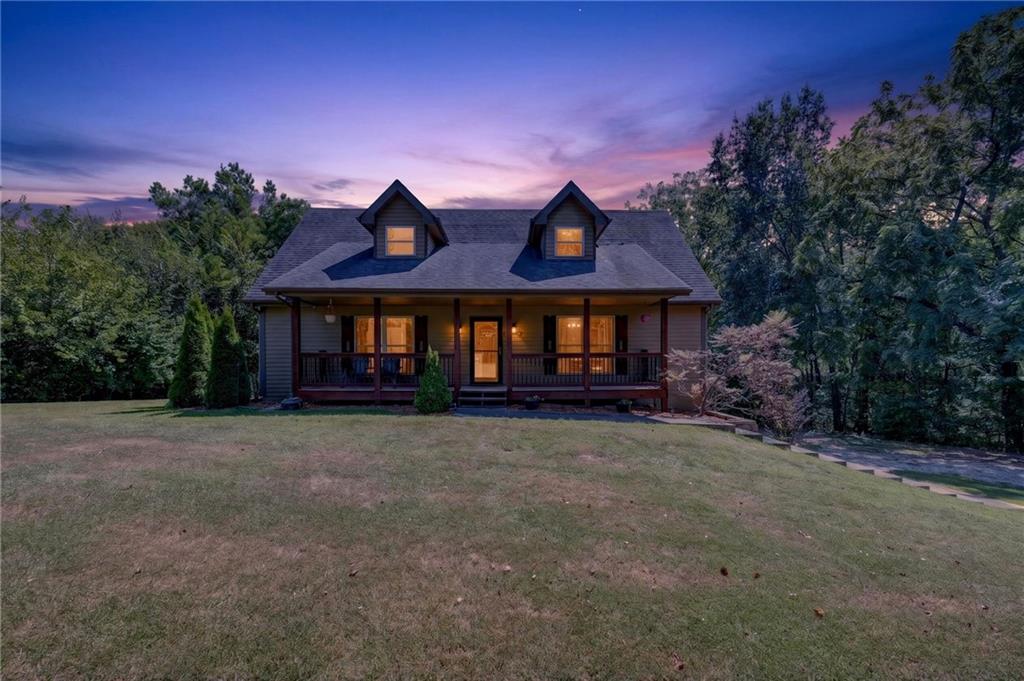
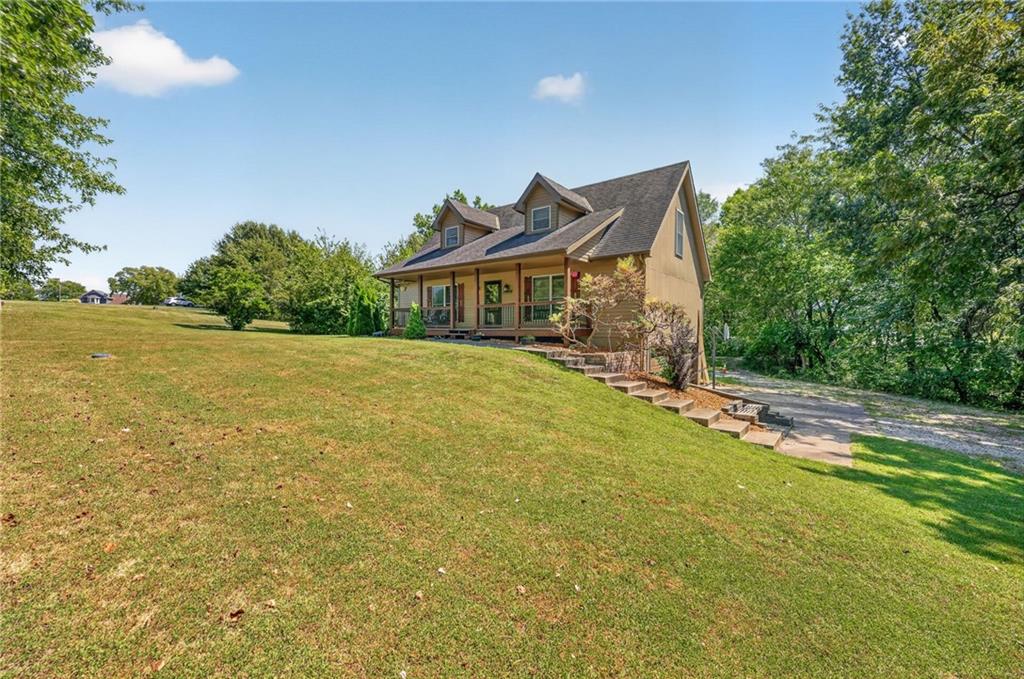
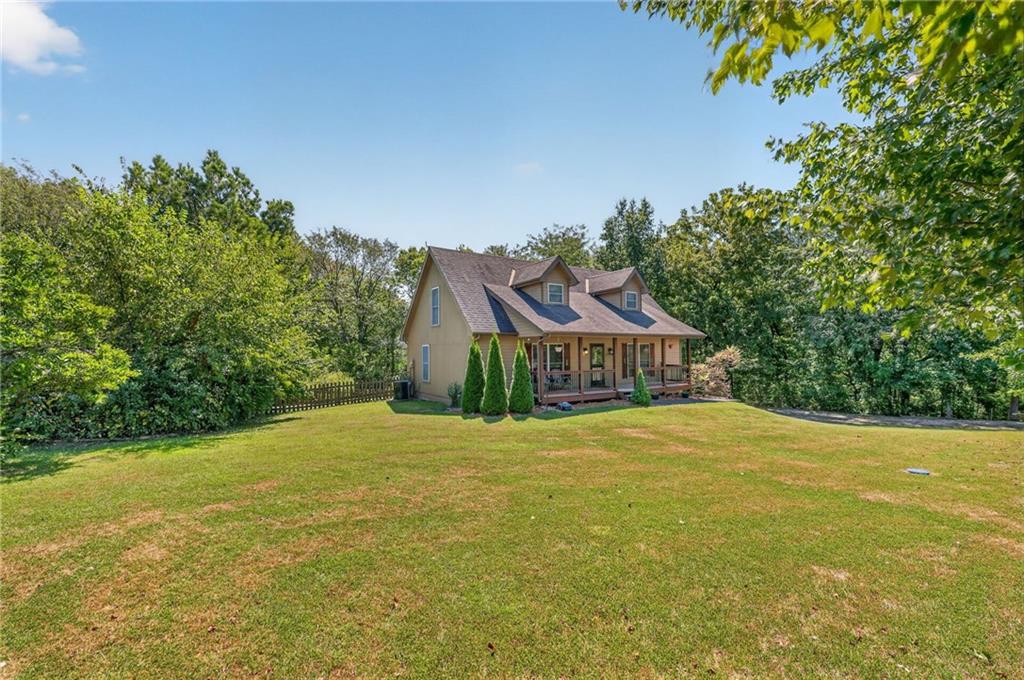
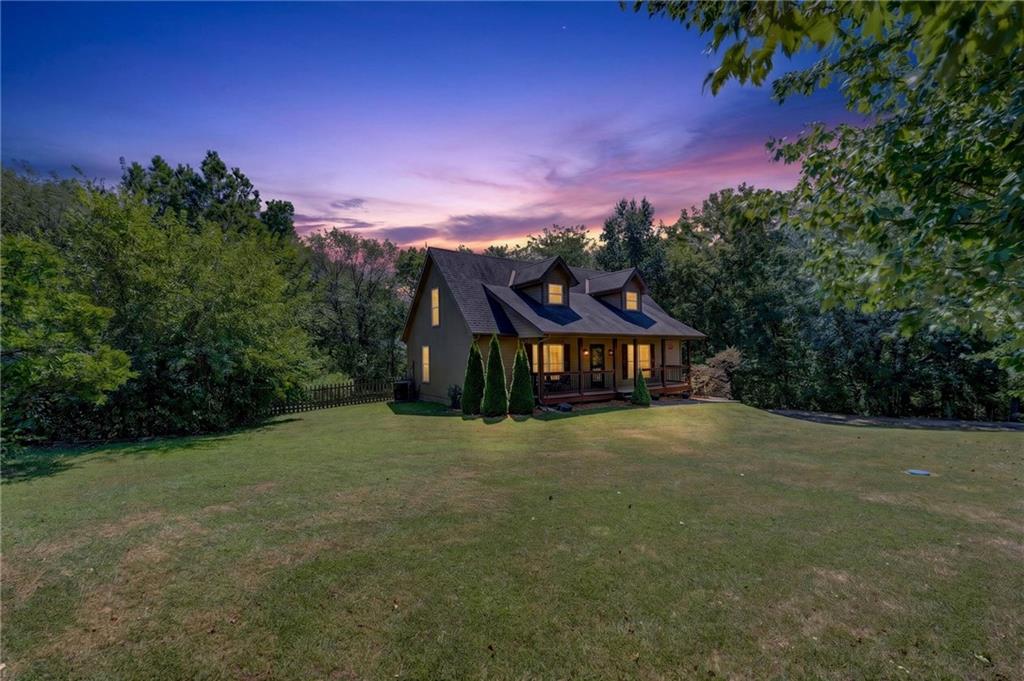
Escape to your own private retreat. Tucked away on over 3 serene acres, this charming 3-bed, 2-bath home offers the quiet country living you’ve been searching for. Enjoy morning coffee surrounded by trees, wildlife, and total tranquility. The spacious 30x40 outbuilding is ideal for equipment, toys, or a dream workshop. With plenty of room to roam and a peaceful setting that feels worlds away, this property blends comfort, privacy, and practicality in one perfect package.
Save
Ask
Tour
Hide
Listing Snapshot
Price
$550,000
Days On Site
0 Days
Bedrooms
3
Inside Area (SqFt)
2,316 sqft
Total Baths
2
Full Baths
2
Partial Baths
N/A
Lot Size
3.24 Acres
Year Built
1999
MLS® Number
2640242
Status
Active
Property Tax
$3,492
HOA/Condo/Coop Fees
N/A
Sq Ft Source
N/A
Friends & Family
Recent Activity
| 2 hours ago | Listing updated with changes from the MLS® | |
| 2 hours ago | Listing first seen on site |
General Features
Acres
3.24
Attached Garage
Yes
Garage
Yes
Garage Spaces
2
Levels
One and One Half
Number Of Stories
1
Parking
AttachedGarage Door OpenerGarage Faces SideBasement
Property Sub Type
Single Family Residence
Sewer
Septic Tank
SqFt Above
1773
SqFt Below
543
Style
Cape Cod
Water Source
Public
Interior Features
Appliances
DishwasherDisposalHumidifierElectric RangeStainless Steel Appliance(s)Tankless Water Heater
Basement
Bath/Stubbed
Cooling
Attic FanElectricCeiling Fan(s)
Flooring
CarpetVinylWood
Heating
Natural Gas
Interior
Walk-In Closet(s)Eat-in KitchenCeiling Fan(s)
Laundry Features
In Basement
Window Features
Insulated Windows
Bedroom 2
Bedroom 3
Dining Room
Dimensions - 13x12Level - FirstArea - 156Area Units - Square Feet
Kitchen
Dimensions - 11x12Level - FirstArea - 132Area Units - Square Feet
Living Room
Dimensions - 24x14Level - FirstArea - 336Area Units - Square Feet
Primary Bedroom
Dimensions - 16x14Level - FirstArea - 224Area Units - Square Feet
Save
Ask
Tour
Hide
Exterior Features
Construction Details
Frame
Fencing
Wood
Lot Features
Many Trees
Other Structures
Outbuilding
Patio And Porch
DeckPorch
Roof
Composition
Windows/Doors
Insulated Windows
Community Features
Financing Terms Available
CashConventionalFHA
MLS Area
110 - N=Clinton Co Ln;S=291;E=I-35;W=Clay Co Ln
School District
Smithville
Schools
School District
Smithville
Elementary School
Smithville
Middle School
Smithville
High School
Smithville
Listing courtesy of Platinum Realty LLC [email protected]

The information displayed on this page is confidential, proprietary, and copyrighted information of Heartland Multiple Listing Service, Inc. (“Heartland MLS”). Copyright 2026, Heartland Multiple Listing Service, Inc. Heartland MLS and Platinum Realty LLC do not make any warranty or representation concerning the timeliness or accuracy of the information displayed herein. In consideration of the receipt of the information on this page, the recipient agrees to use the information solely for the private noncommercial purpose of identifying a property in which the recipient has a good faith interest in acquiring.
Terms of Use
Last checked 2026-09-03 12:16 AM CDT
The information displayed on this page is confidential, proprietary, and copyrighted information of Heartland Multiple Listing Service, Inc. (“Heartland MLS”). Copyright 2026, Heartland Multiple Listing Service, Inc. Heartland MLS and Platinum Realty LLC do not make any warranty or representation concerning the timeliness or accuracy of the information displayed herein. In consideration of the receipt of the information on this page, the recipient agrees to use the information solely for the private noncommercial purpose of identifying a property in which the recipient has a good faith interest in acquiring.
Terms of Use
Last checked 2026-09-03 12:16 AM CDT
Neighborhood & Commute
Source: Walkscore
Save
Ask
Tour
Hide