
Property Search
6732 N Madison AvenueKansas City, MO 64118
Mortgage Calculator
Monthly Payment (Est.)
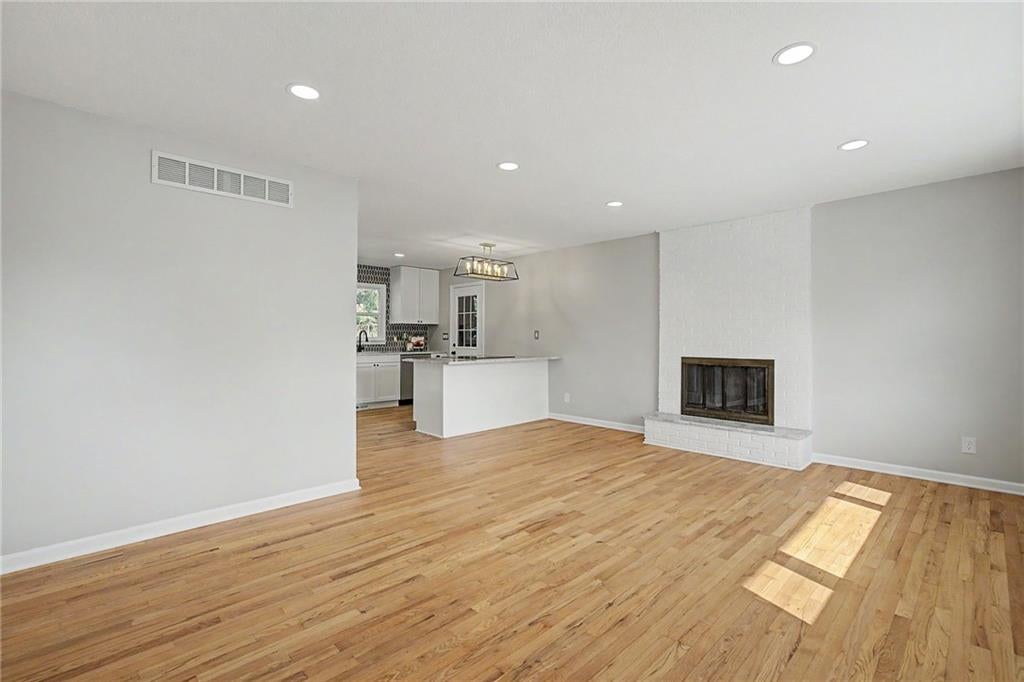
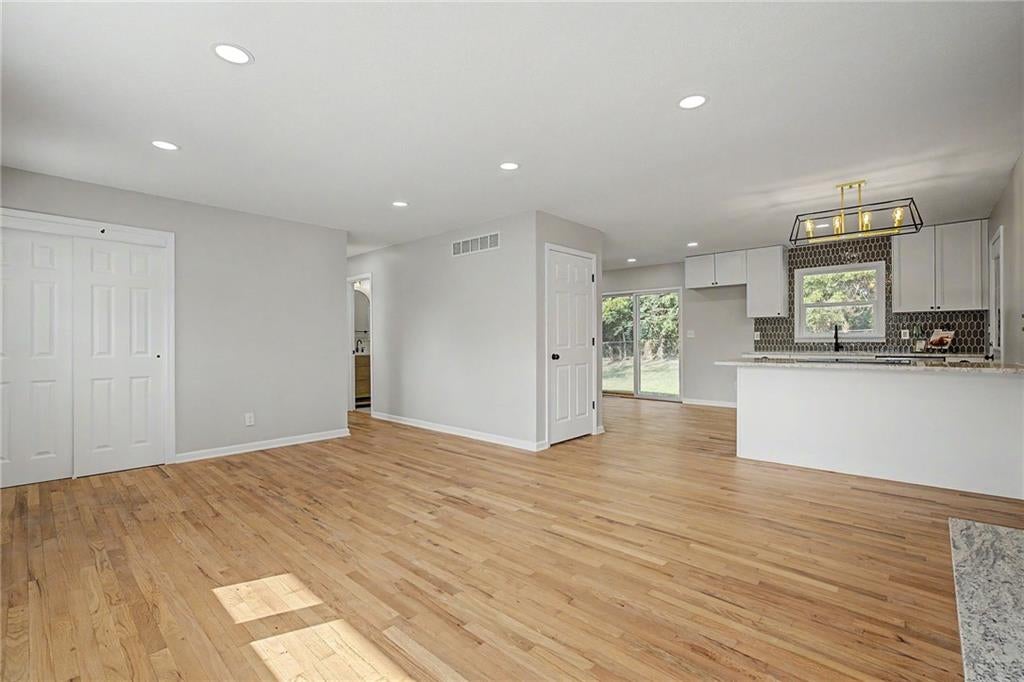
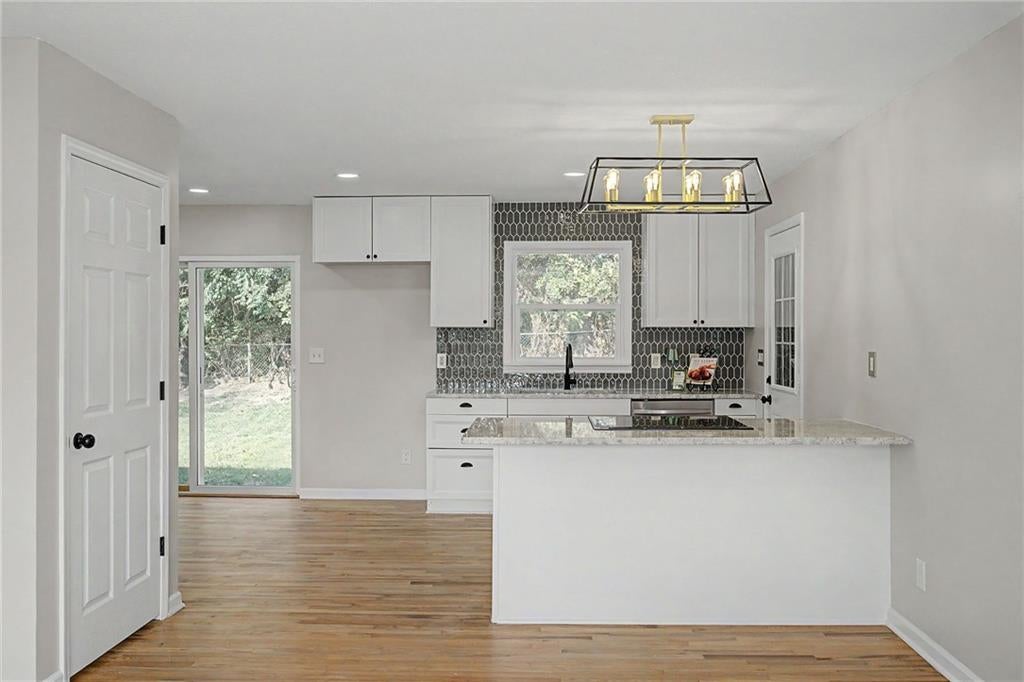
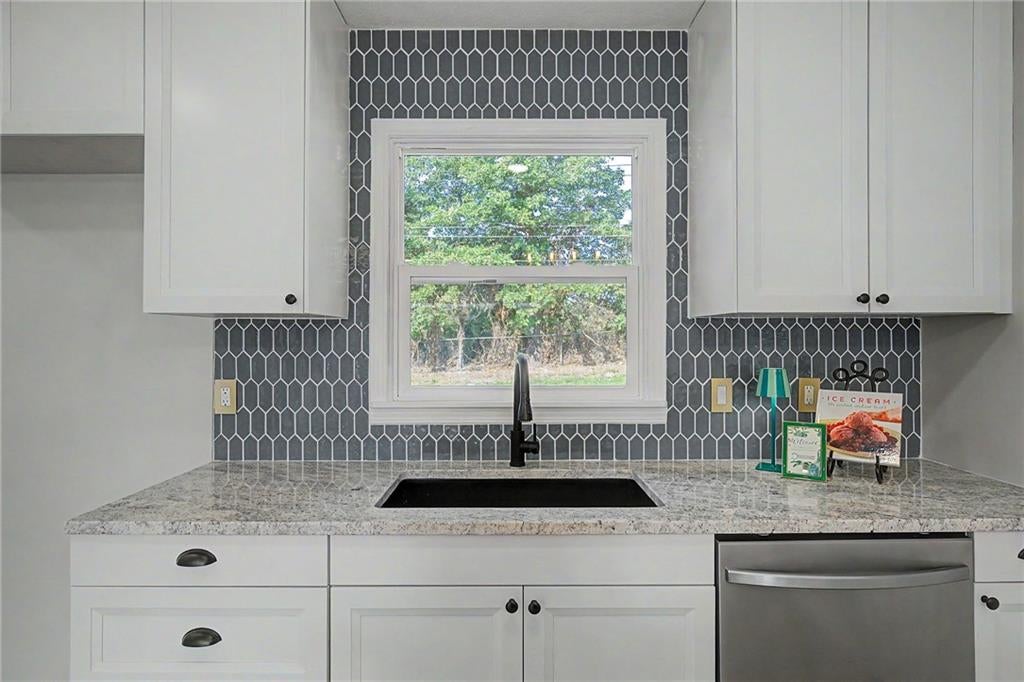
$1,369All-Brick Ranch Remodeled from Top to Bottom! Fresh paint throughout, scraped & textured ceilings and the original hardwood floors have been beautifully refinished in a popular light, neutral finish. The kitchen has been opened up to the living room with a large island separating the two spaces. Granite countertops, hexagon tile backsplash, gold-accented lighting and my favorite—a window over the kitchen sink! The eat-in kitchen walks right out to the fenced backyard and patio, but there’s even more kitchen space! Additional cabinetry + pantry give you SO much extra storage and are perfectly set up for a coffee bar or serving area. All 3 bedrooms have new ceiling fans, thermal windows throughout the main floor and TWO full bathrooms with tile floors, black hardware and gold accents. AND they moved the laundry upstairs! Truly everything you need for main-floor living. Now let’s talk about the basement because there is SO MUCH SPACE. Over 800 sq ft of finished possibilities with new carpet and tons of can lighting. Family room, office, workout room, playroom, game room—you decide. And the basement is accessed from INSIDE the home! All of this + you’re seconds from 169 Hwy, making it easy to get anywhere in KC. All brick. Completely refreshed. Main-floor living. 800+ finished sq ft downstairs. Fenced backyard. GREAT location. This one checks A LOT of boxes!
| 6 hours ago | Listing updated with changes from the MLS® | |
| 6 hours ago | Listing first seen on site |

The information displayed on this page is confidential, proprietary, and copyrighted information of Heartland Multiple Listing Service, Inc. (“Heartland MLS”). Copyright 2026, Heartland Multiple Listing Service, Inc. Heartland MLS and Keller Williams KC North do not make any warranty or representation concerning the timeliness or accuracy of the information displayed herein. In consideration of the receipt of the information on this page, the recipient agrees to use the information solely for the private noncommercial purpose of identifying a property in which the recipient has a good faith interest in acquiring.
Terms of Use
Last checked 2026-09-03 12:47 AM CDT