
Property Search
2201 Green Meadows CourtSt Joseph, MO 64506
Mortgage Calculator
Monthly Payment (Est.)
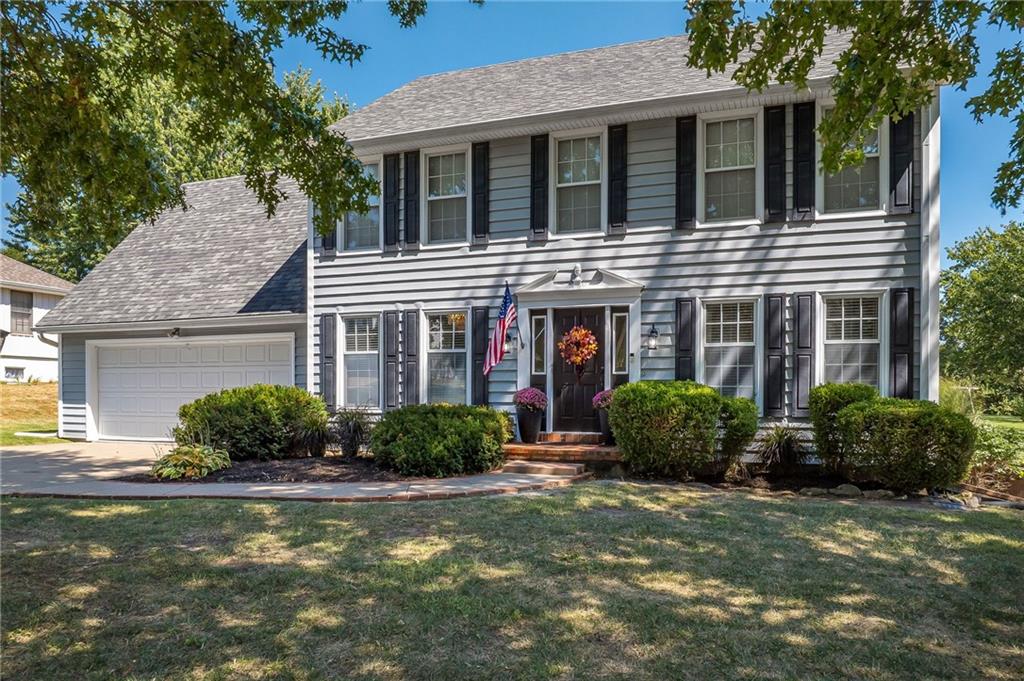
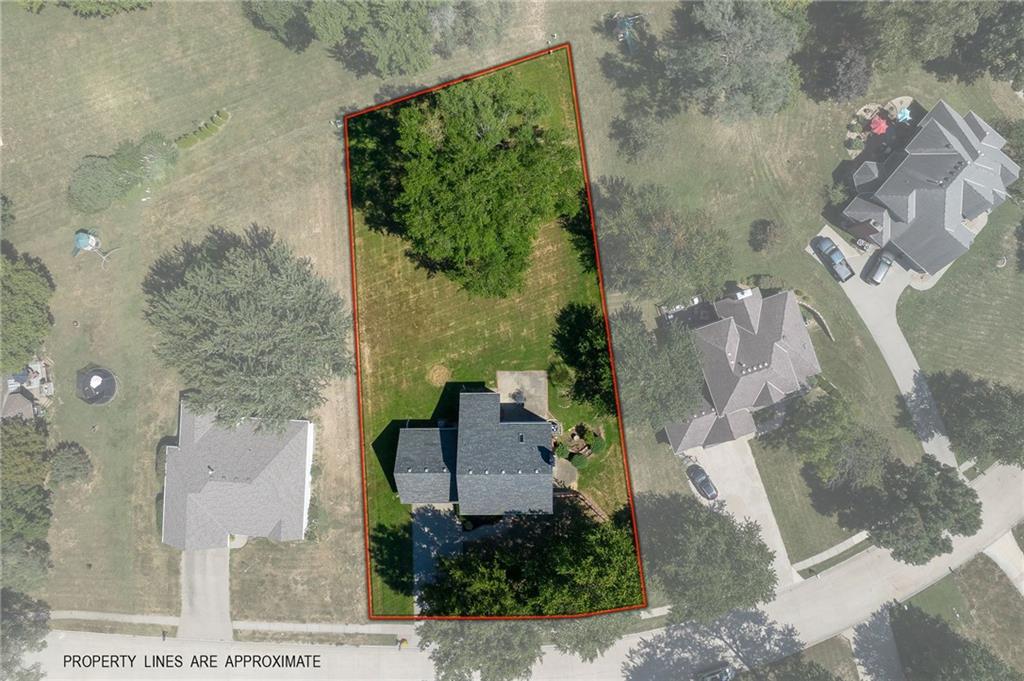
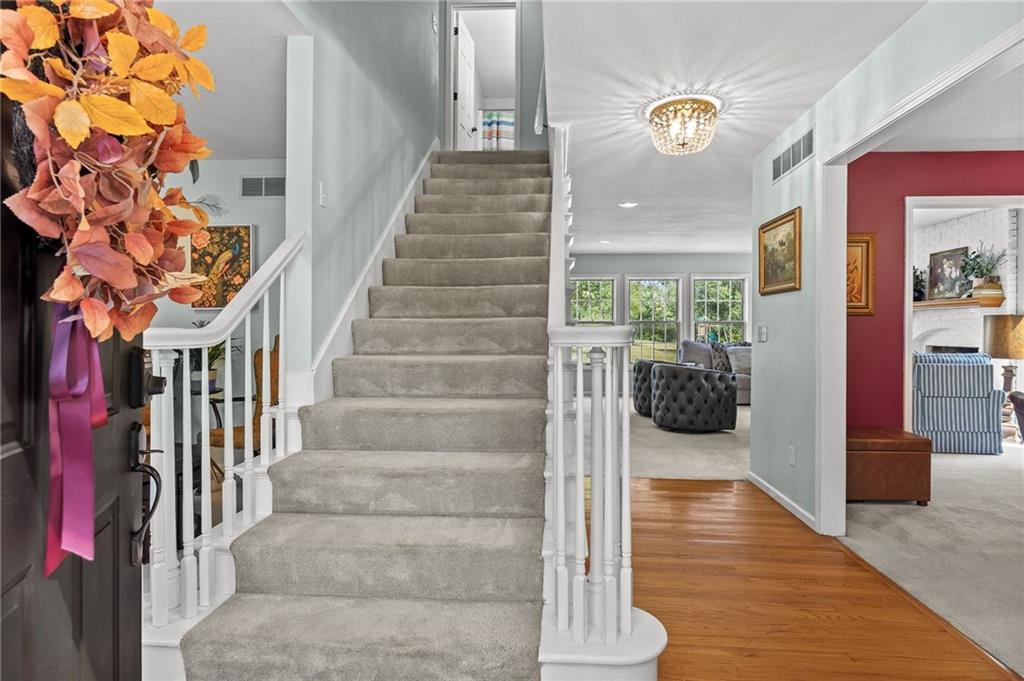
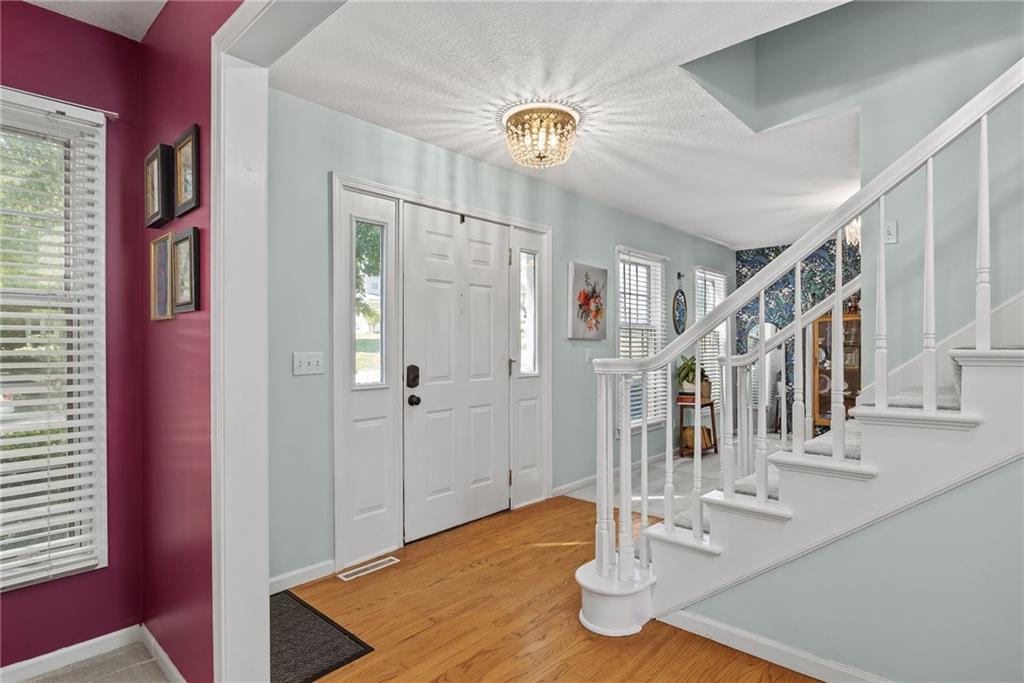
$1,711Do you love classic American Colonial architecture on a gorgeous oversized lot, in a pristine & quiet culdesac neighborhood with fantastic schools? Also love hit Broadway musicals? Please read on: Don’t throw away your shot! This 4 bed, 4 bath Colonial will float your boat all the way across the Delaware. If you want All American dream energy, this is for you, patriot. New HVAC Fresh paint Good vibes Let this house tell your story. Don’t wait for it… be in the raspberry room where it happens. You’ll never be satisfied somewhere else. Don’t say no to this nonstop memory maker. If you love the colonial style and America in general, this is the home for you. And if you don’t, there’s plenty of space for you to complain about your country or focus on your passion projects in the finished basement. You can make it work… work. Come take a look around look around. Sign your John Hancock on the dotted line and make all your star spangled dreams come true. What time is it? Showtime. *There’s a purple stain on the floor in the kitchen but none of us are perfect. **Many multi-purpose living spaces on the main level including a den/office, sitting room/dining room, plus a sunlit great room with fireplace & kitchen with floor to ceiling windows, the second floor is dedicated to the huge primary suite with 2 walk-in closets, plus a second bath, laundry room, and 3 additional bedrooms also equipped with large closets, the finally, the walkout lower level includes a great room/game room, with a finished storage or play room, and non-conforming 5th bedroom with closet and additional full bath. This is the one you've been waiting for!
| 4 hours ago | Listing updated with changes from the MLS® | |
| 5 hours ago | Listing first seen on site |

The information displayed on this page is confidential, proprietary, and copyrighted information of Heartland Multiple Listing Service, Inc. (“Heartland MLS”). Copyright 2026, Heartland Multiple Listing Service, Inc. Heartland MLS and Keller Williams KC North do not make any warranty or representation concerning the timeliness or accuracy of the information displayed herein. In consideration of the receipt of the information on this page, the recipient agrees to use the information solely for the private noncommercial purpose of identifying a property in which the recipient has a good faith interest in acquiring.
Terms of Use
Last checked 2026-09-03 12:16 AM CDT