Save
Ask
Tour
Hide
Share
$450,000
New Listing

1153 SW 385th Road
Holden, MO 64040

For Sale|Single Family Residence|Active
3
Beds
2
Total Baths
2
Full Baths
1,800
SqFt
$250
/SqFt
2026
Built
Subdivision:
Other
County:
Johnson
1153 SW 385th Road1153 SW 385th Road1153 SW 385th Road1153 SW 385th Road
Save
Ask
Tour
Hide
Share

Mortgage Calculator

Monthly Payment (Est.)

$2,053
Calculator powered by Showcase IDX, a Constellation1 Company. Copyright ©2026 Information is deemed reliable but not guaranteed.

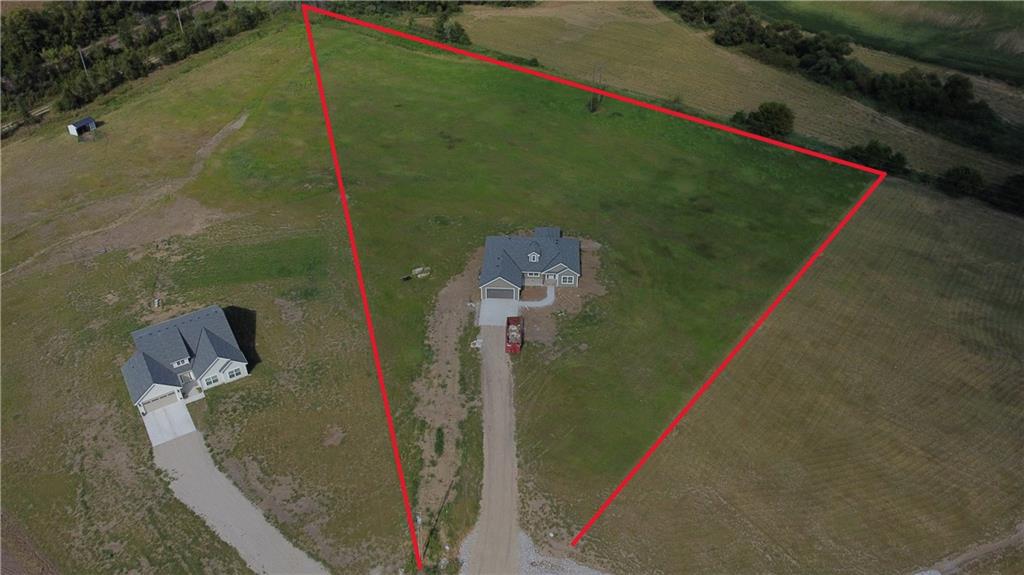
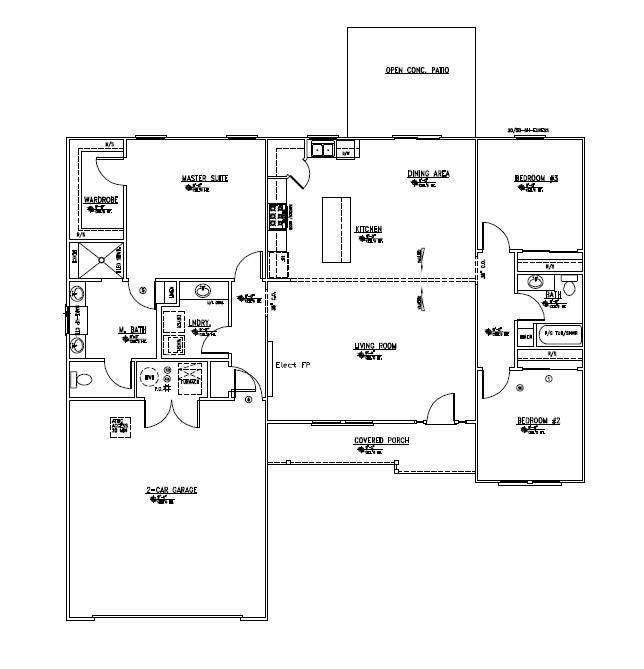
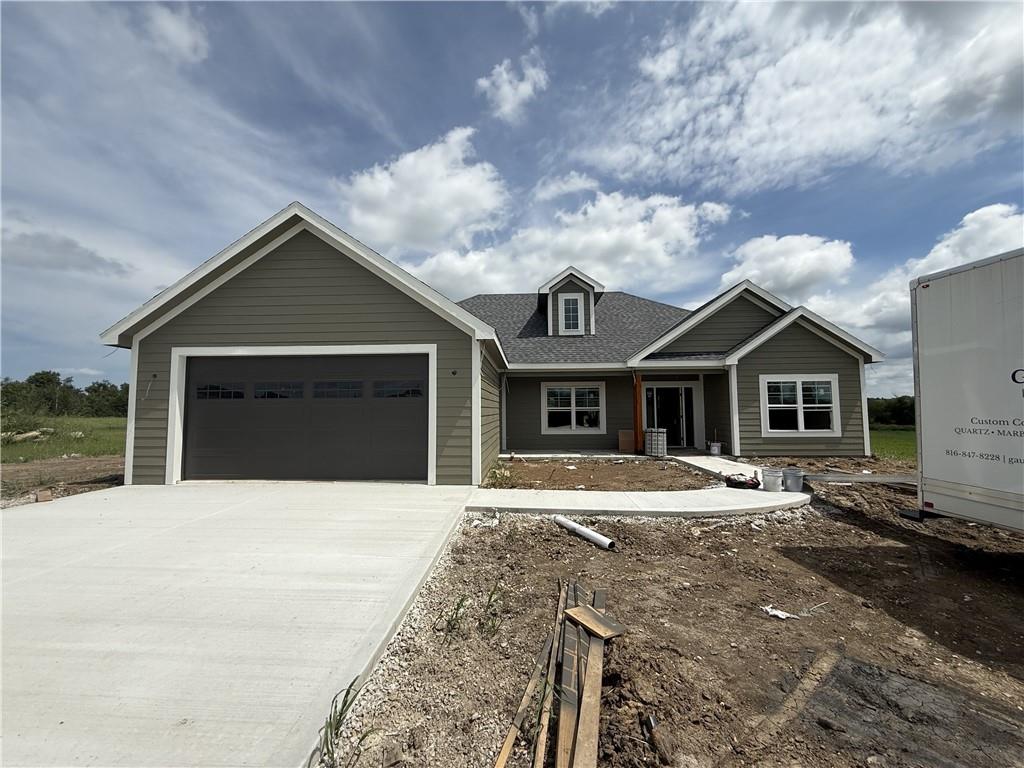
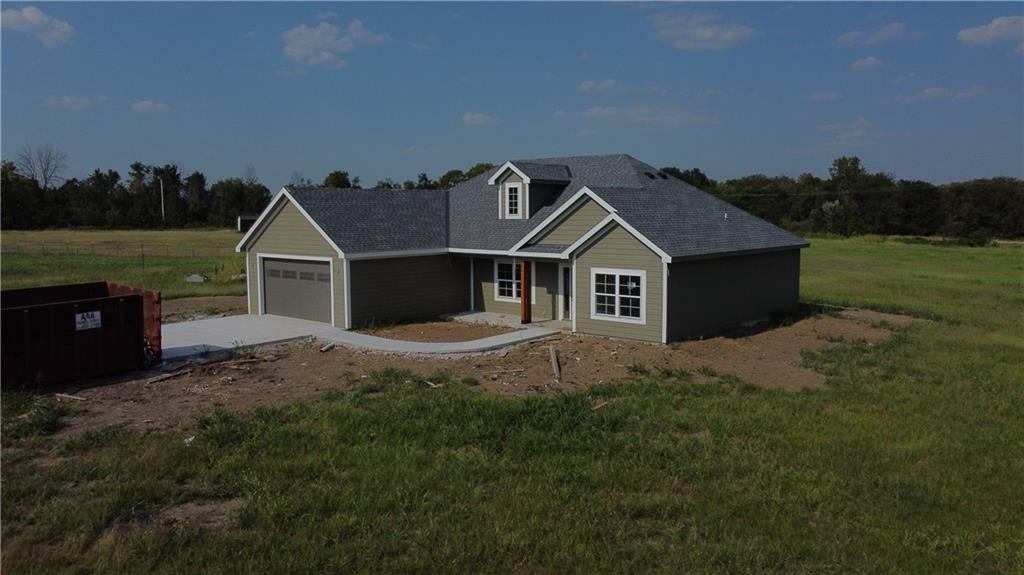
Evolution Homes LLC presents another Beautiful new construction home situated on 4.29 scenic acres. Come get your piece of country living just outside city limits, but close to everything! This home offers main level living at its finest with exceptional curb appeal and open concept living. Step inside to vaulted ceilings, a walnut stained beam, and stone electric fireplace and gleaming Rev wood flooring. The kitchen boasts walnut stained custom cabinets, quart counters, kitchen island, stainless steel appliances and pantry. Enjoy a full laundry room with a sink off the kitchen. The primary suite is generously sized and features a tiled shower (bench, rain head and shower wand), double sinks, and a walk in closet. Two additional bedrooms and full bathroom complete the home. Relax on the covered back patio-perfect for morning coffee or unwinding after a long day-while taking in the beauty of 4.29 acres. Owner/Agent. The should be ready to go the 3rd week of September. More photos to come as progress continues.

Save
Ask
Tour
Hide
Share
Listing Snapshot
Price 
$450,000
Days On Site 
0 Days
Bedrooms 
3
Inside Area (SqFt) 
1,800 sqft
Total Baths 
2
Full Baths 
2
Partial Baths 
N/A
Lot Size 
4.29 Acres
Year Built 
2026
MLS® Number 
2640216
Status 
Active
Property Tax 
$2,500
HOA/Condo/Coop Fees 
N/A
Sq Ft Source 
N/A
Friends & Family
Recent Activity
7 hours agoListing updated with changes from the MLS®
7 hours agoListing first seen on site
General Features
Acres 
4.29
Attached Garage 
Yes
Foundation 
Slab
Garage 
Yes
Garage Spaces 
2
Home Warranty 
Yes
Levels 
One
Number Of Stories 
1
Parking 
Attached
Property Condition 
Under Construction
Property Sub Type 
Single Family Residence
Sewer 
Septic Tank
SqFt Above 
1800
Style 
Traditional
Water Source 
Public
Interior Features
Appliances 
DishwasherDisposalMicrowaveElectric Range
Cooling 
ElectricCeiling Fan(s)
Fireplace 
Yes
Fireplace Features 
ElectricLiving Room
Fireplaces 
1
Flooring 
CarpetWood
Heating 
ElectricHeat Pump
Interior 
Vaulted Ceiling(s)Walk-In Closet(s)Ceiling Fan(s)Kitchen IslandPantryBreakfast Bar
Bathroom 2 
Level - Main
Bedroom 2 
Level - MainFeatures - Ceiling Fan(s)
Bedroom 3 
Level - MainFeatures - Ceiling Fan(s)
Breakfast Room 
Level - Main
Kitchen 
Level - MainFeatures - Kitchen Island, Pantry
Laundry 
Level - Main
Living Room 
Level - MainFeatures - Ceiling Fan(s)
Primary Bathroom 
Level - Main
Primary Bedroom 
Level - MainFeatures - Ceiling Fan(s), Walk-In Closet(s)
Save
Ask
Tour
Hide
Share
Exterior Features
Construction Details 
Wood Siding
Patio And Porch 
Covered
Roof 
Composition
Community Features
Financing Terms Available 
CashConventionalFHAVA Loan
MLS Area 
220 - Johnson County, Mo
Roads 
Gravel
School District 
Holden
Schools
School District
Holden
Elementary School
Holden
Middle School
Holden
High School
Holden
Listing courtesy of Keller Williams Platinum Prtnr [email protected]


The information displayed on this page is confidential, proprietary, and copyrighted information of Heartland Multiple Listing Service, Inc. (“Heartland MLS”). Copyright 2026, Heartland Multiple Listing Service, Inc. Heartland MLS and Keller Williams Platinum Prtnr do not make any warranty or representation concerning the timeliness or accuracy of the information displayed herein. In consideration of the receipt of the information on this page, the recipient agrees to use the information solely for the private noncommercial purpose of identifying a property in which the recipient has a good faith interest in acquiring.
Terms of Use
Last checked 2026-09-03 12:16 AM CDT

Neighborhood & Commute
Source: Walkscore
Save
Ask
Tour
Hide
Share