
Property Search
15182 W 158th TerraceOlathe, KS 66062
Mortgage Calculator
Monthly Payment (Est.)
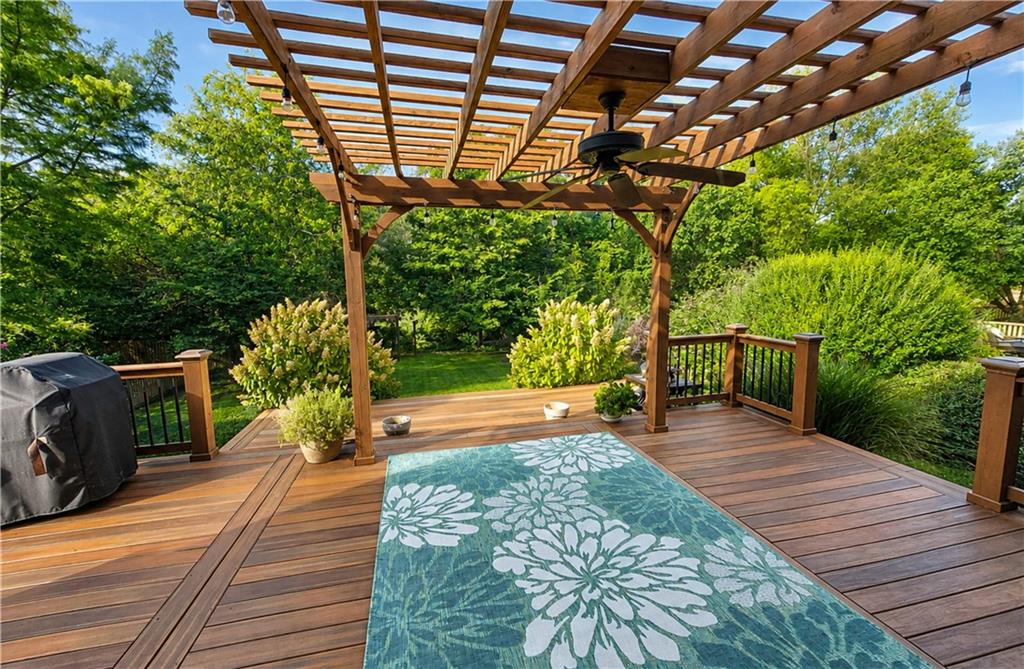
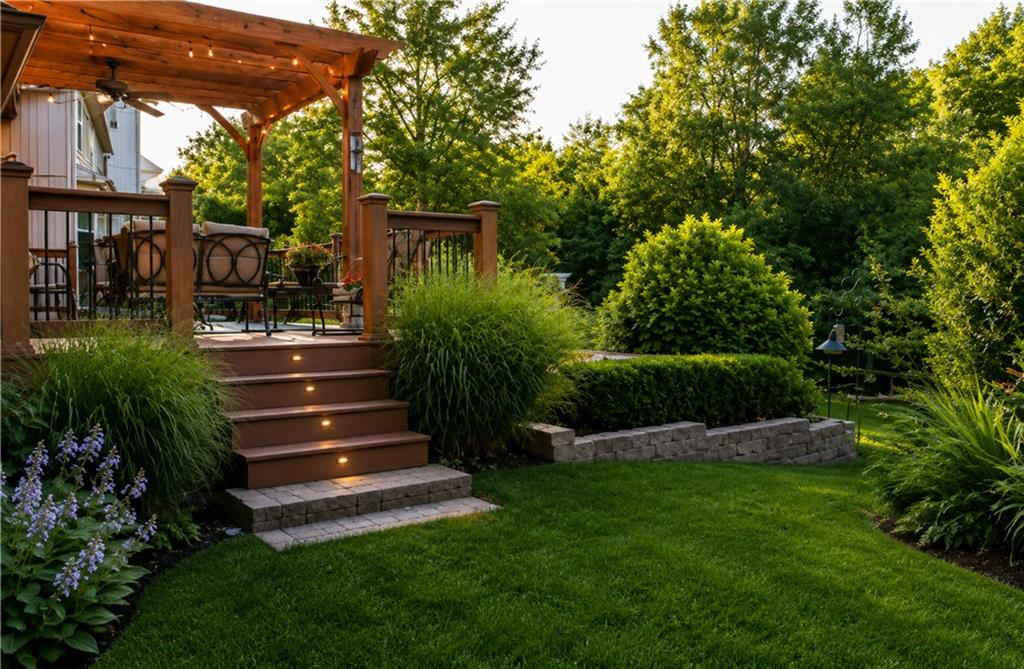
$2,213Photos coming soon! NEW ROOF scheduled for 9/13. Radon mitigation is installed already. Welcome to a home that feels inviting from the moment you arrive. Tucked into a quiet neighborhood near the community pool, this beautifully updated 2-story home offers 4 bedrooms, 2.1 baths, and thoughtfully updated spaces designed for both everyday living and memorable gatherings. At the heart of the home, the updated kitchen features granite countertops, under-cabinet lighting, new fixtures, and a center island where mornings begin over coffee and conversations naturally linger. The bright, open living room is warmed by a gas fireplace and flows effortlessly into the formal dining area, accented with wainscoting and an elegant new light fixture. Upstairs, the spacious primary suite offers a peaceful retreat with two large walk-in closets and an upgraded spa-like bathroom featuring a taller vanity, tiled shower, new mirrors, and updated lighting. Downstairs, the finished basement creates an entirely different atmosphere—a cozy escape highlighted by tall ceilings, beautiful cherry built-in bookcases and a wet bar complete with sink and mini refrigerator, perfect for movie nights, game days, or evenings with friends. But perhaps the most memorable part of the home is just outside. Step onto the two-level composite deck beneath a lighted pergola with a ceiling fan, surrounded by thoughtfully landscaped gardens and views of lush greenspace beyond. It is the kind of backyard made for slow summer evenings, weekend dinners, morning coffee, and simply enjoying a little extra peace and PRIVACY. Clean, updated, lovingly cared for, and filled with spaces that feel both comfortable and special, this is more than a beautiful house—it is a home ready for its next chapter.
| 7 hours ago | Listing updated with changes from the MLS® | |
| 7 hours ago | Listing first seen on site |

The information displayed on this page is confidential, proprietary, and copyrighted information of Heartland Multiple Listing Service, Inc. (“Heartland MLS”). Copyright 2026, Heartland Multiple Listing Service, Inc. Heartland MLS and ReeceNichols - Overland Park do not make any warranty or representation concerning the timeliness or accuracy of the information displayed herein. In consideration of the receipt of the information on this page, the recipient agrees to use the information solely for the private noncommercial purpose of identifying a property in which the recipient has a good faith interest in acquiring.
Terms of Use
Last checked 2026-09-03 12:16 AM CDT