Save
Ask
Tour
Hide
Share
$579,000
New Listing

4905 NE 88TH Street
Kansas City, MO 64156

For Sale|Single Family Residence|Active
4
Beds
3
Total Baths
3
Full Baths
2,700
SqFt
$214
/SqFt
2023
Built
Subdivision:
Highland Ridge
County:
Clay
4905 NE 88TH Street4905 NE 88TH Street4905 NE 88TH Street4905 NE 88TH Street
Save
Ask
Tour
Hide
Share

Mortgage Calculator

Monthly Payment (Est.)

$2,642
Calculator powered by Showcase IDX, a Constellation1 Company. Copyright ©2026 Information is deemed reliable but not guaranteed.

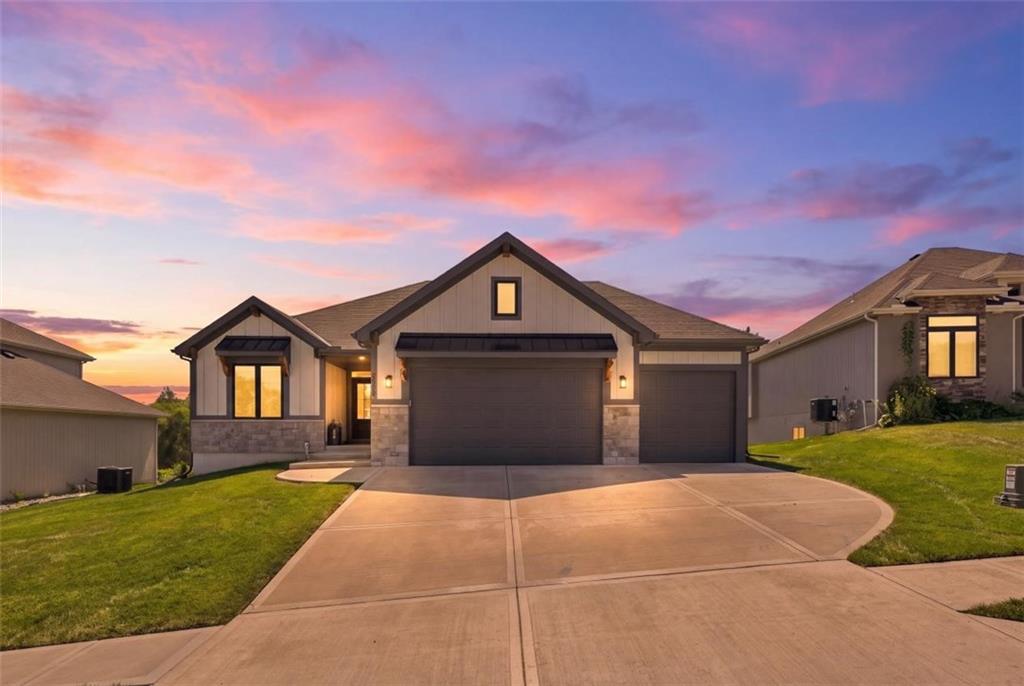
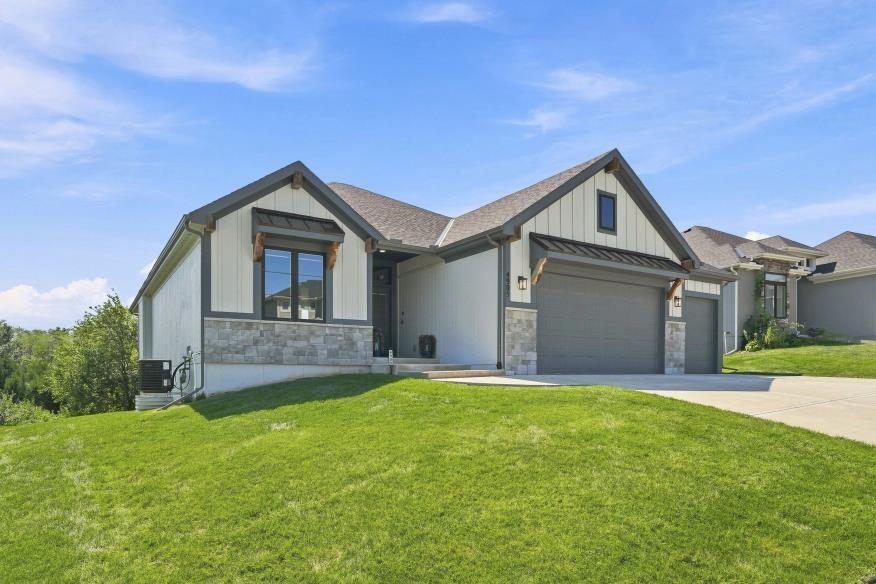
Better than new and featuring one of the best pond views in the neighborhood! This stunning 2.5-year-new home offers 4 bedrooms, 3 full bathrooms, upgraded carpet and padding, and a nonconforming lower-level flex room—perfect for a home gym, office, sitting room, hobby space, or overnight guests. The bright white kitchen is beautifully accented with navy details and light wood-look LVP flooring featuring subtle blue undertones. A striking fireplace anchors the living room, complete with built-in shelving and a Smart TV that stays. The kitchen also includes an impressive walk-in pantry with abundant storage. The light-filled primary suite showcases a designer accent wall and a spacious ensuite with double vanities, an oversized walk-in shower, and a generous walk-in closet with conveniently located laundry. Downstairs, you’ll find plenty of additional storage, the versatile flex room, and a wet bar ideal for entertaining. Step outside to the screened-in porch with sun shades and enjoy peaceful views of the woods, pond, and abundant wildlife. The walkout lower level provides easy access to the backyard—perfect for bonfires, cornhole, barbecues, and relaxing beside nature. The pond is not included with the property you just get to enjoy the view. Conveniently located near the Highway 152 corridor, approximately 15 minutes from KCI Airport, 20 minutes from downtown Kansas City, and 10–15 minutes from Liberty and Zona Rosa. This exceptionally maintained home truly shows like brand new!

Save
Ask
Tour
Hide
Share
Listing Snapshot
Price 
$579,000
Days On Site 
0 Days
Bedrooms 
4
Inside Area (SqFt) 
2,700 sqft
Total Baths 
3
Full Baths 
3
Partial Baths 
N/A
Lot Size 
0.22 Acres
Year Built 
2023
MLS® Number 
2640197
Status 
Active
Property Tax 
$7,189
HOA/Condo/Coop Fees 
$35.83 monthly
Sq Ft Source 
N/A
Friends & Family
Recent Activity
4 hours agoListing updated with changes from the MLS®
9 hours agoListing first seen on site
General Features
Acres 
0.22
Attached Garage 
Yes
Garage 
Yes
Garage Spaces 
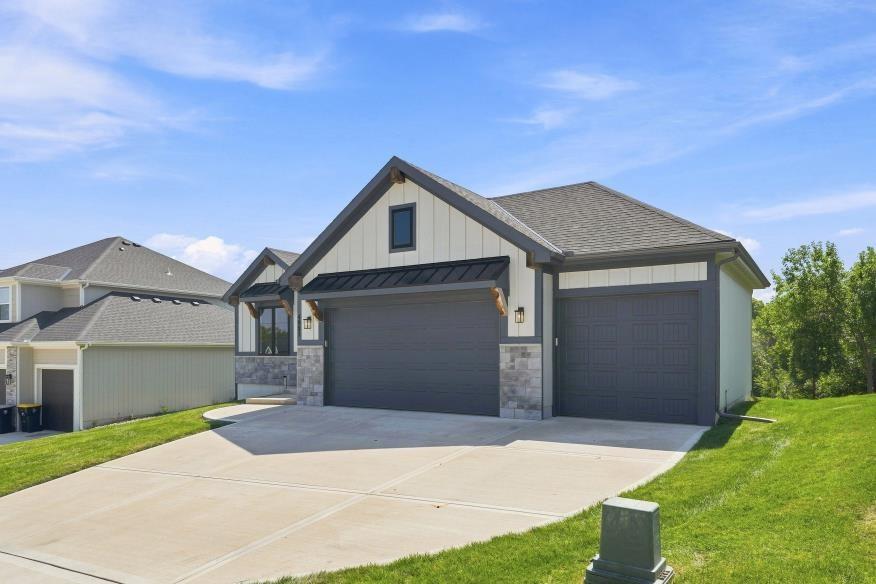
3
Home Warranty 
Yes
Levels 
One and One Half
Number Of Stories 
1
Parking 
AttachedGarage Faces Front
Property Sub Type 
Single Family Residence
Security 
Smoke Detector(s)
Sewer 
Public Sewer
SqFt Above 
1700
SqFt Below 
1000
Style 
Traditional
Water Source 
Public
Interior Features
Appliances 
DishwasherDisposalElectric RangeStainless Steel Appliance(s)
Basement 
FinishedWalk-Out Access
Cooling 
ElectricCeiling Fan(s)
Fireplace 
Yes
Fireplace Features 
ElectricGreat Room
Fireplaces 
1
Flooring 
CarpetTileWood
Heating 
Natural Gas
Interior 
Vaulted Ceiling(s)Walk-In Closet(s)Eat-in KitchenCeiling Fan(s)Kitchen IslandPantryWet Bar
Laundry Features 
Main Level
Window Features 
Insulated Windows
Bathroom 2 
Level - First
Bathroom 3 
Level - Basement
Bedroom 2 
Level - FirstFeatures - Ceiling Fan(s)
Bedroom 3 
Level - Basement
Bedroom 4 
Level - Basement
Exercise Room 
Level - Basement
Great Room 
Level - FirstFeatures - Ceiling Fan(s)
Kitchen 
Level - FirstFeatures - Granite Counters, Kitchen Island, Pantry
Laundry 
Level - First
Primary Bathroom 
Level - FirstFeatures - Double Vanity, Walk-In Closet(s)
Primary Bedroom 
Level - FirstFeatures - Ceiling Fan(s), Walk-In Closet(s)
Recreation Room 
Level - BasementFeatures - Granite Counters, Wet Bar
Save
Ask
Tour
Hide
Share
Exterior Features
Lot Features 
LevelMany TreesGreenbelt
Patio And Porch 
Deck
Roof 
Composition
Windows/Doors 
Insulated Windows
Community Features
Association Dues 
430
Financing Terms Available 
CashConventionalFHAVA Loan
HOA Fee Frequency 
Annually
MLS Area 
104 - N=291;S=Barry Rd;E=291/I-35;W=Clay Co Ln
School District 
North Kansas City
Schools
School District
North Kansas City
Elementary School
Northview
Middle School
New Mark
High School
Staley High School
Listing courtesy of United Real Estate Kansas City [email protected]


The information displayed on this page is confidential, proprietary, and copyrighted information of Heartland Multiple Listing Service, Inc. (“Heartland MLS”). Copyright 2026, Heartland Multiple Listing Service, Inc. Heartland MLS and United Real Estate Kansas City do not make any warranty or representation concerning the timeliness or accuracy of the information displayed herein. In consideration of the receipt of the information on this page, the recipient agrees to use the information solely for the private noncommercial purpose of identifying a property in which the recipient has a good faith interest in acquiring.
Terms of Use
Last checked 2026-09-03 12:47 AM CDT

Neighborhood & Commute
Source: Walkscore
Save
Ask
Tour
Hide
Share