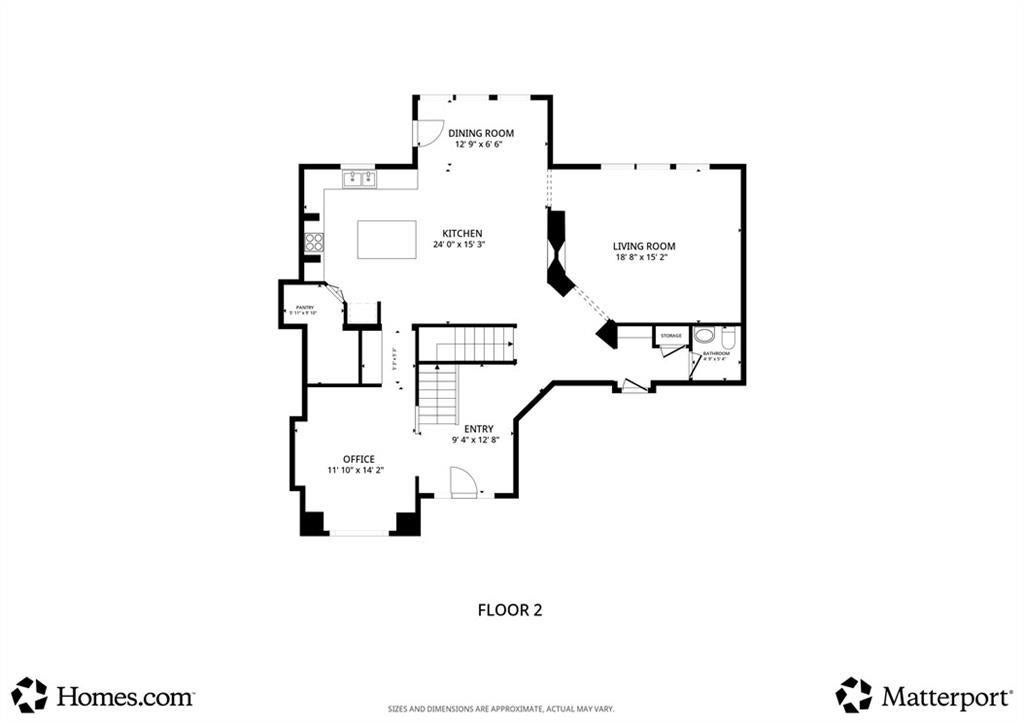
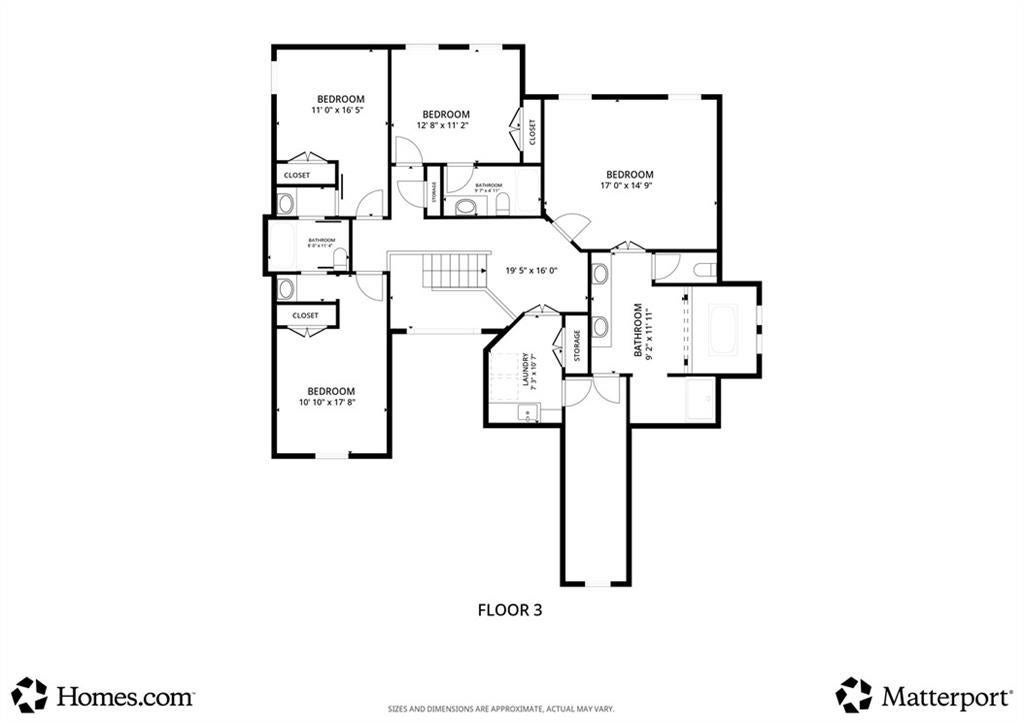
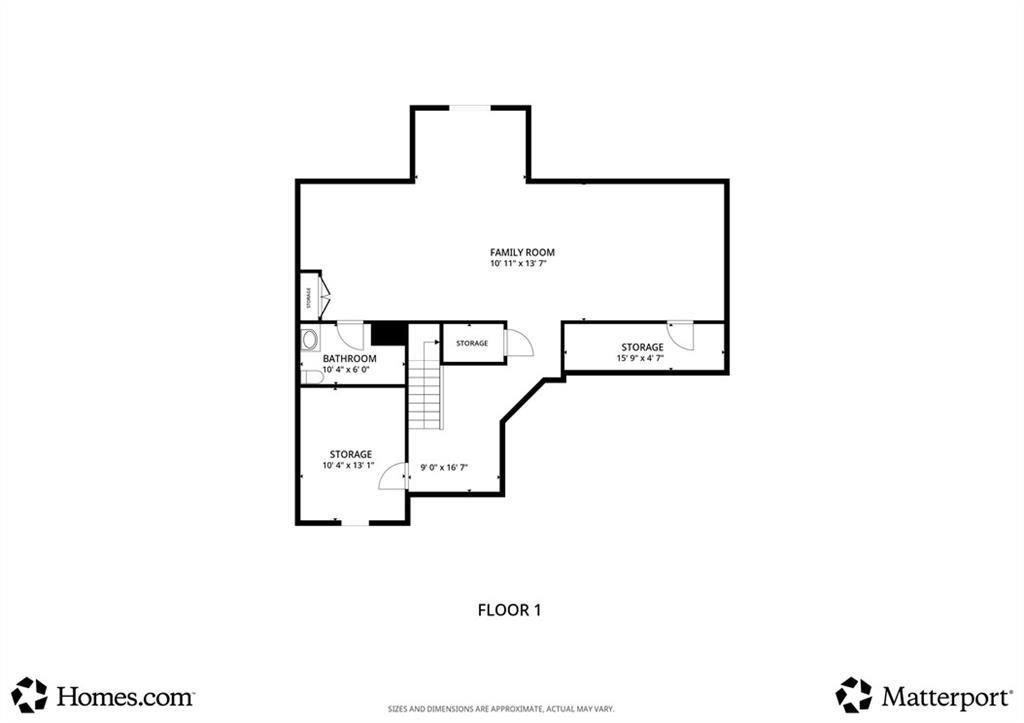
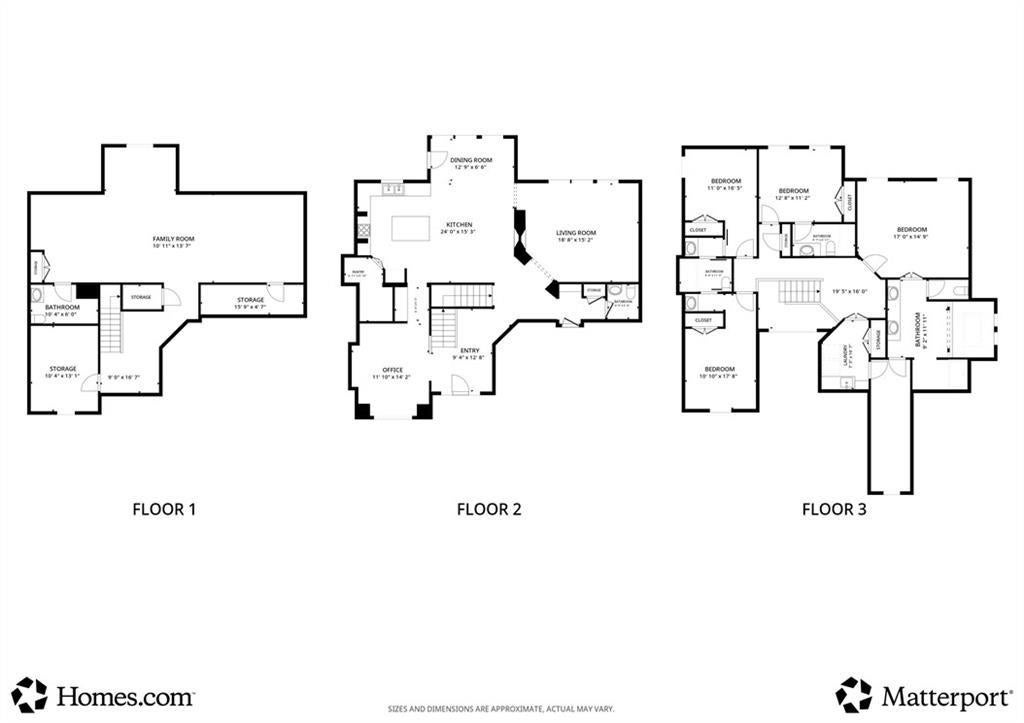
Welcome to Wilshire Farms, where an exceptional Overland Park location, spacious design, and neighborhood amenities come together! This beautifully designed home offers impressive curb appeal and a thoughtfully planned interior with generous living spaces, quality finishes, and plenty of room for both everyday life and entertaining. Upstairs, you'll find spacious bedrooms along with an impressive primary suite featuring a large private bath and OVERSIZED walk-in closet with direct access to the conveniently located laundry room. The finished lower level provides even more room to spread out, with a versatile layout offering plenty of space for a future bar, pool table, entertainment area, and comfortable lounge or movie space. Outside, enjoy the recently completed back deck and patio, creating a fantastic setting for relaxing, grilling, or entertaining. All of this is located in highly sought-after Wilshire Farms, offering a neighborhood pool and clubhouse while keeping you close to award-winning schools, shopping, dining, parks, and convenient highway access. A wonderful combination of space, location, amenities, and lifestyle in the heart of Overland Park!
Listing Snapshot
Inside Area (SqFt)
4,122 sqft
HOA/Condo/Coop Fees
$1,323 monthly
Recent Activity
| 9 hours ago | | Listing updated with changes from the MLS® |
| 9 hours ago | | Listing first seen on site |
General Features
Parking
AttachedGarage Door OpenerGarage Faces Front
Property Sub Type
Single Family Residence
Security
Fire AlarmSecurity SystemSmoke Detector(s)
Interior Features
Appliances
CooktopDishwasherDisposalHumidifierMicrowaveRefrigeratorElectric RangeStainless Steel Appliance(s)
Basement
FinishedSump Pump
Cooling
ElectricCeiling Fan(s)
Fireplace Features
GasGreat RoomSee Through
Interior
Walk-In Closet(s)Ceiling Fan(s)Kitchen IslandPantryBreakfast Bar
Laundry Features
Upper Level
Window Features
Window Coverings
Bathroom 2
Level - SecondFeatures - Double Vanity
Bathroom 3
Level - Second
Bedroom 2
Dimensions - 12x12Level - SecondArea - 144Area Units - Square FeetFeatures - Ceiling Fan(s)
Bedroom 3
Dimensions - 14x12Level - SecondArea - 168Area Units - Square FeetFeatures - Ceiling Fan(s)
Bedroom 4
Dimensions - 14x12Level - SecondArea - 168Area Units - Square FeetFeatures - Ceiling Fan(s)
Breakfast Room
Dimensions - 14x7Level - FirstArea - 98Area Units - Square Feet
Dining Room
Dimensions - 14x12Level - FirstArea Units - Square Feet
Hearth Room
Dimensions - 16x14Level - FirstArea - 224Area Units - Square FeetFeatures - Ceiling Fan(s)
Kitchen
Dimensions - 16x12Level - FirstArea - 192Area Units - Square FeetFeatures - Granite Counters, Kitchen Island, Pantry
Laundry
Dimensions - 10x8Level - SecondArea - 80Area Units - Square FeetFeatures - Built-in Features
Living Rm- 2nd
Dimensions - 21x14Level - Basement
Living Room
Dimensions - 18x16Level - FirstArea - 288Area Units - Square FeetFeatures - Ceiling Fan(s)
Primary Bathroom
Dimensions - 15x12Level - SecondArea - 180Area Units - Square FeetFeatures - Double Vanity, Walk-In Closet(s)
Primary Bedroom
Dimensions - 17x15Level - SecondArea Units - Square FeetFeatures - Ceiling Fan(s)
Recreation Room
Dimensions - 21x20Level - Basement
Exterior Features
Construction Details
StuccoFrame
Patio And Porch
DeckPorch
Windows/Doors
Window Coverings
Community Features
Accessibility Features
Therapeutic Whirlpool
Association Amenities
ClubhouseOtherParty RoomPoolTennis Court(s)Trail(s)
Financing Terms Available
CashConventionalFHAVA Loan
HOA Fee Frequency
Monthly
MLS Area
345 - N=135th;S=Co Ln;E=State Ln;W=Pflumm
School District
Blue Valley
Schools
School DistrictBlue Valley
Elementary SchoolCedar Hills
Middle SchoolPleasant Ridge
High SchoolBlue Valley West
Listing courtesy of Real Broker, LLC
[email protected]

The information displayed on this page is confidential, proprietary, and copyrighted information of Heartland Multiple Listing Service, Inc. (“Heartland MLS”). Copyright 2026, Heartland Multiple Listing Service, Inc. Heartland MLS and Real Broker, LLC do not make any warranty or representation concerning the timeliness or accuracy of the information displayed herein. In consideration of the receipt of the information on this page, the recipient agrees to use the information solely for the private noncommercial purpose of identifying a property in which the recipient has a good faith interest in acquiring.
Terms of Use
Last checked 2026-09-03 12:47 AM CDT
Source: Walkscore