
Property Search
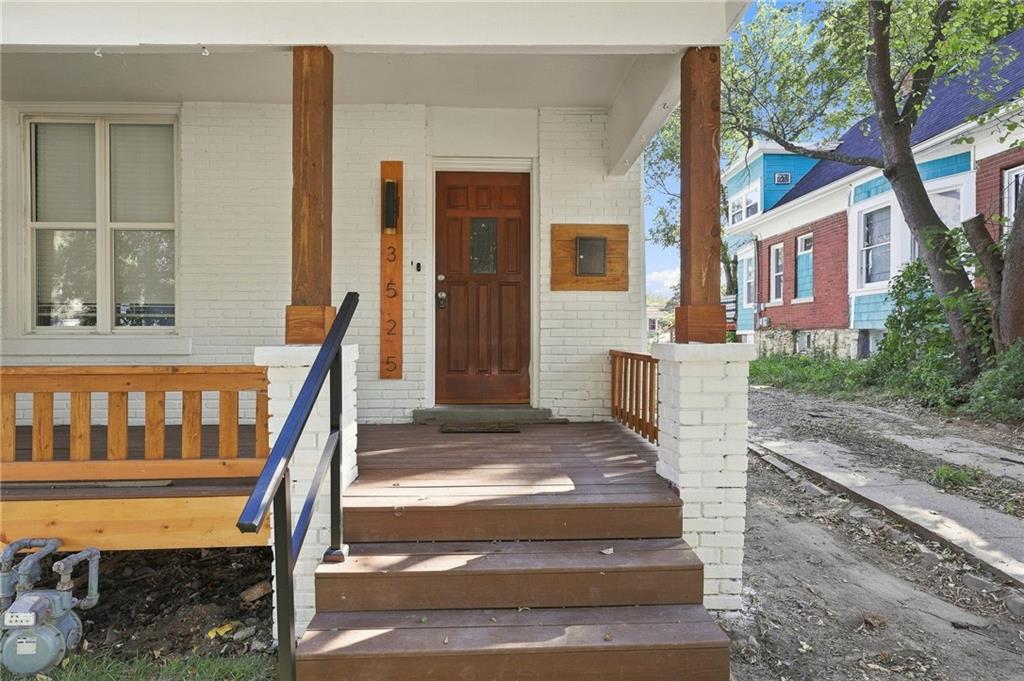
3525 Windsor AvenueKansas City, MO 64123
Mortgage Calculator
Monthly Payment (Est.)
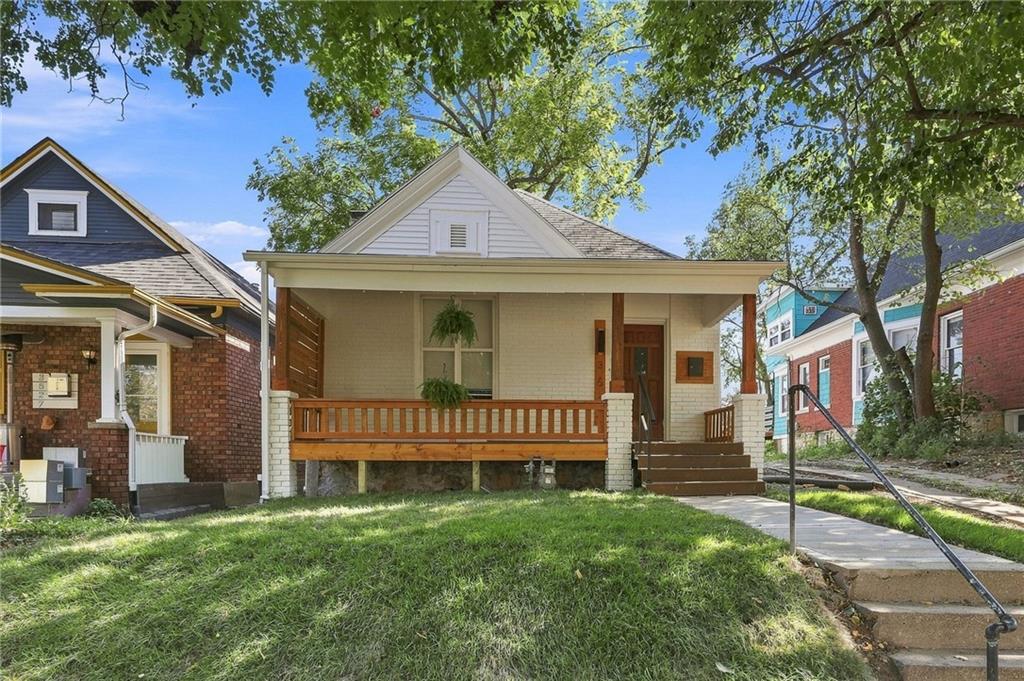
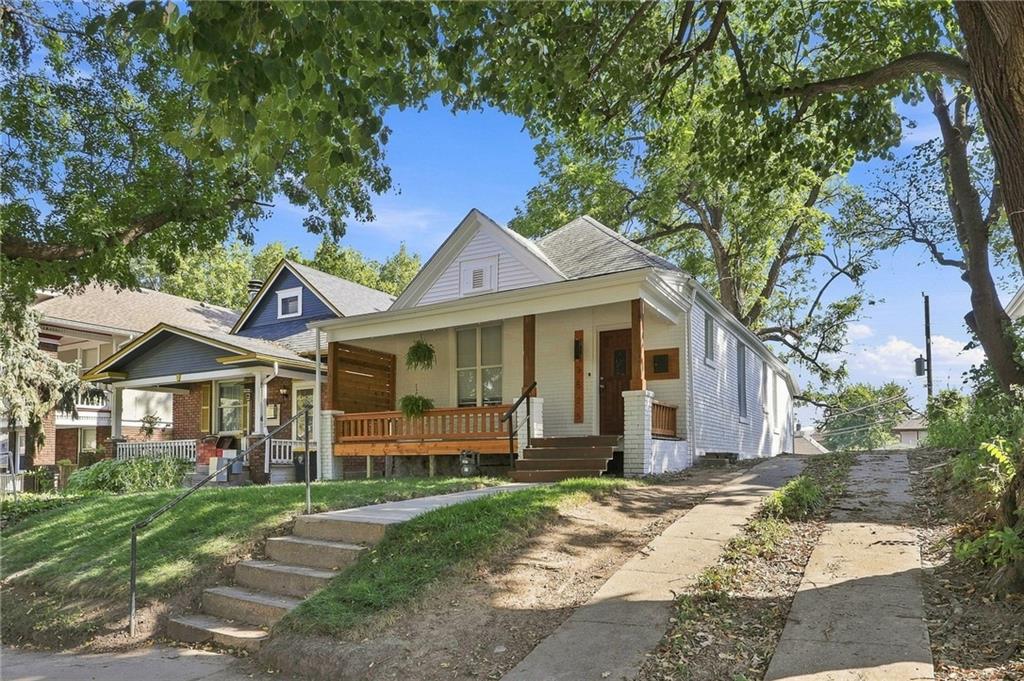
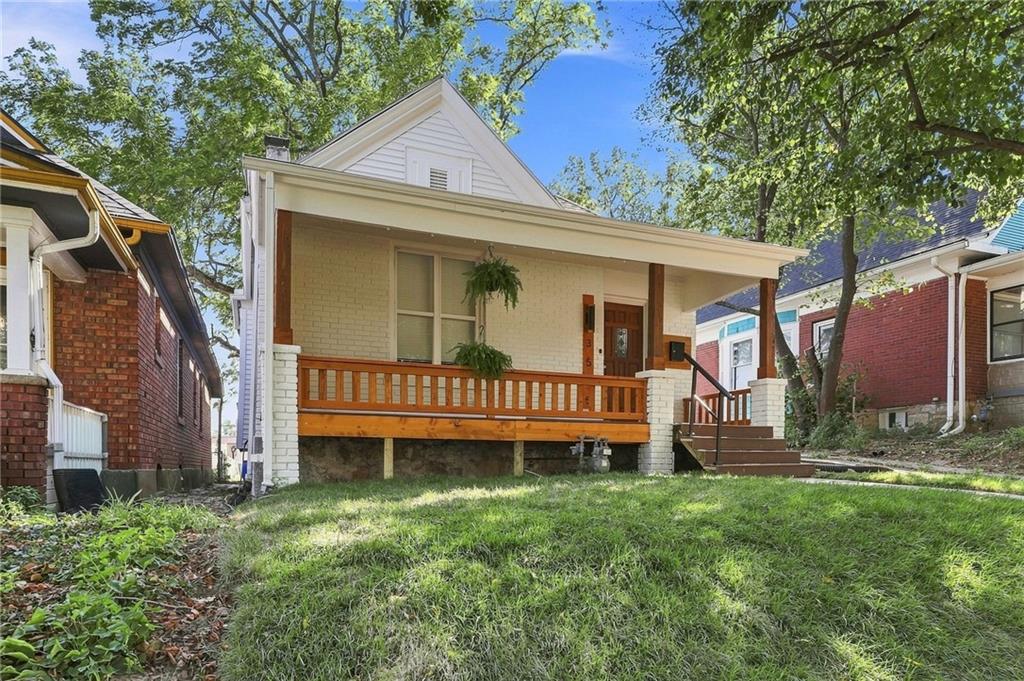
$890Welcome to 3525 Windsor Avenue, a beautifully remodeled 3-bedroom, 1.5-bath home offering 1,247 finished square feet plus an additional 788 square feet of unfinished basement space. Thoughtful updates throughout include a brand-new kitchen, remodeled bathrooms, refreshed living spaces, and beautiful exterior improvements. The home offers plenty of natural light and a comfortable layout, while the spacious basement provides additional room for storage, a home gym, workshop, or future possibilities. Step outside onto the new deck, perfect for entertaining or enjoying a relaxed evening at home. Conveniently located near Kessler Park, The Colonnade, Concourse Fountain, Indian Mound, and the Kansas City Museum, with Downtown Kansas City just minutes away. Enjoy quick access to shopping, dining, entertainment, parks, and some of Kansas City's most historic destinations. This home offers a great combination of updated living, city convenience, and a peaceful place to retreat.
| 9 hours ago | Listing updated with changes from the MLS® | |
| 9 hours ago | Listing first seen on site |

The information displayed on this page is confidential, proprietary, and copyrighted information of Heartland Multiple Listing Service, Inc. (“Heartland MLS”). Copyright 2026, Heartland Multiple Listing Service, Inc. Heartland MLS and EXP Realty LLC do not make any warranty or representation concerning the timeliness or accuracy of the information displayed herein. In consideration of the receipt of the information on this page, the recipient agrees to use the information solely for the private noncommercial purpose of identifying a property in which the recipient has a good faith interest in acquiring.
Terms of Use
Last checked 2026-09-03 12:16 AM CDT