
Property Search
11421 Carter StreetOverland Park, KS 66210
Mortgage Calculator
Monthly Payment (Est.)
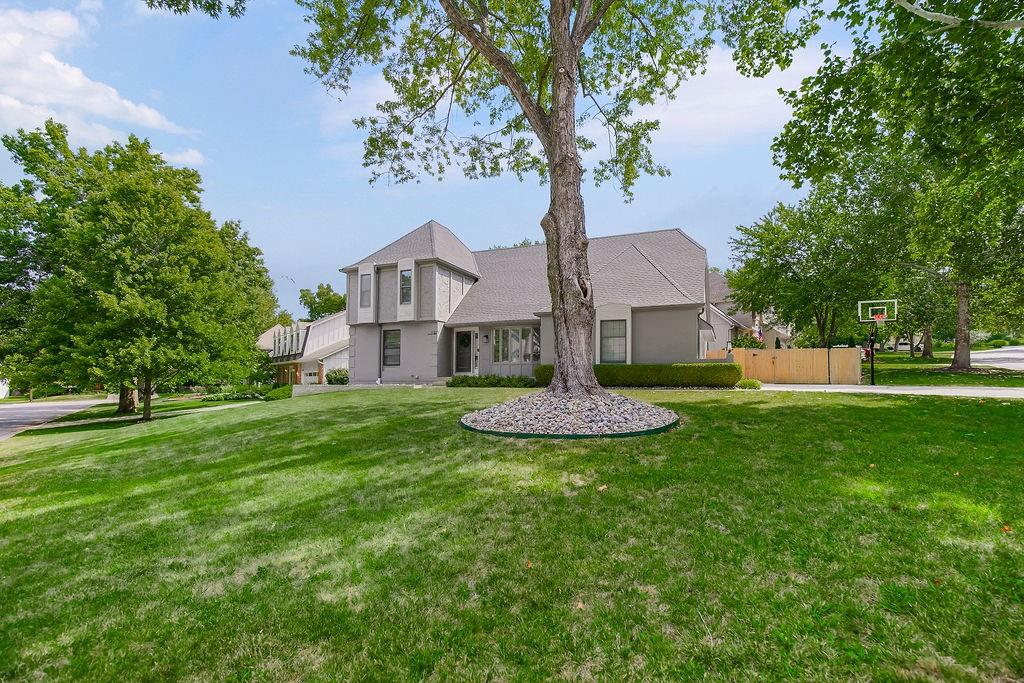
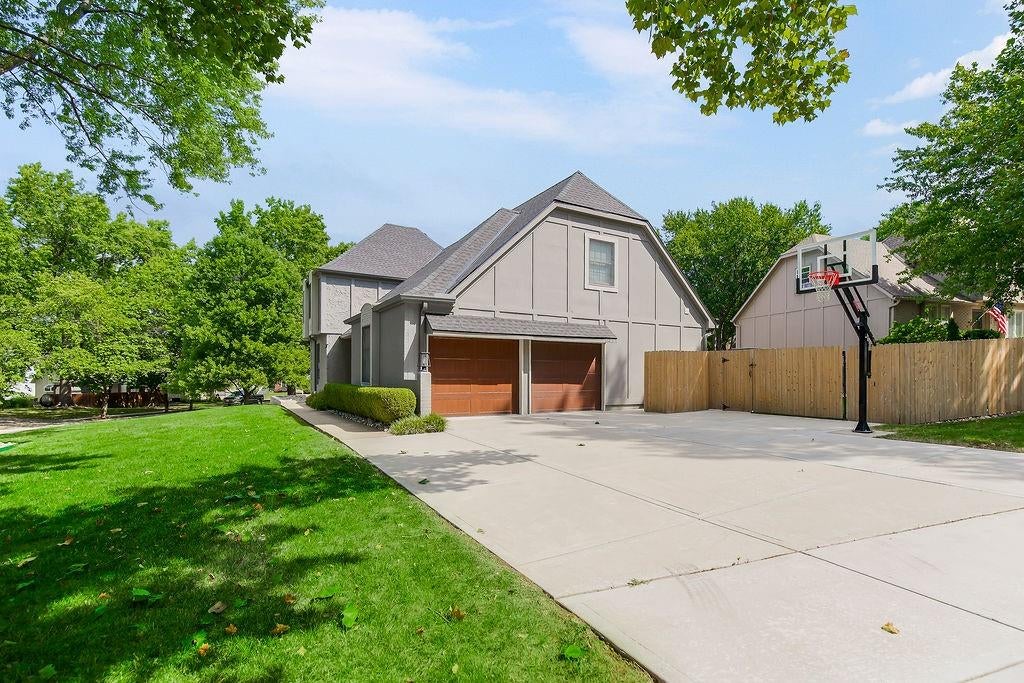
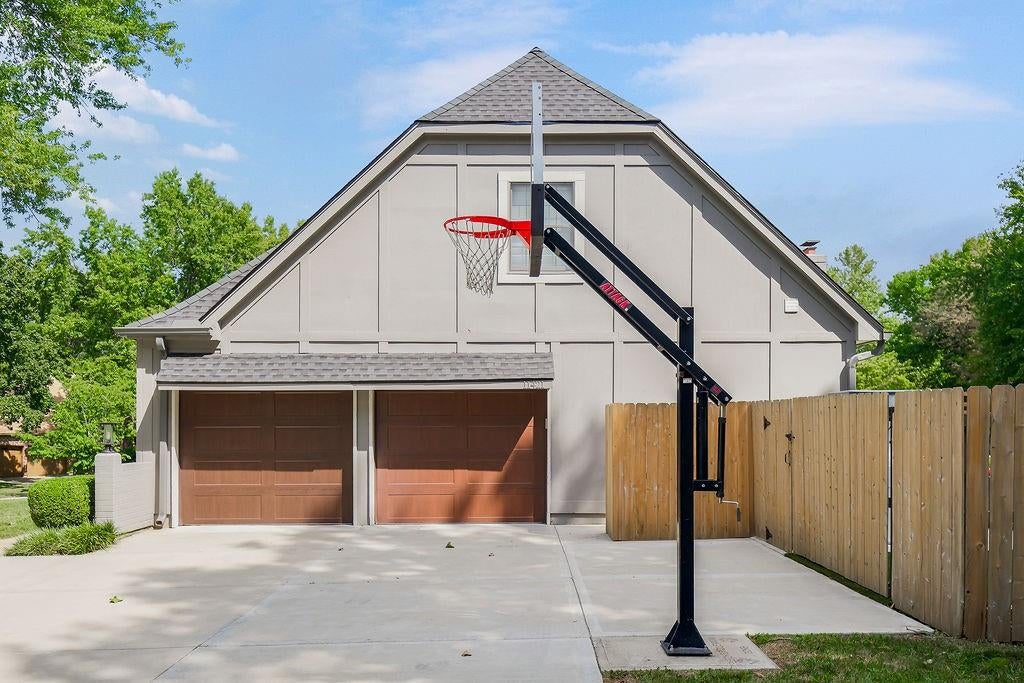
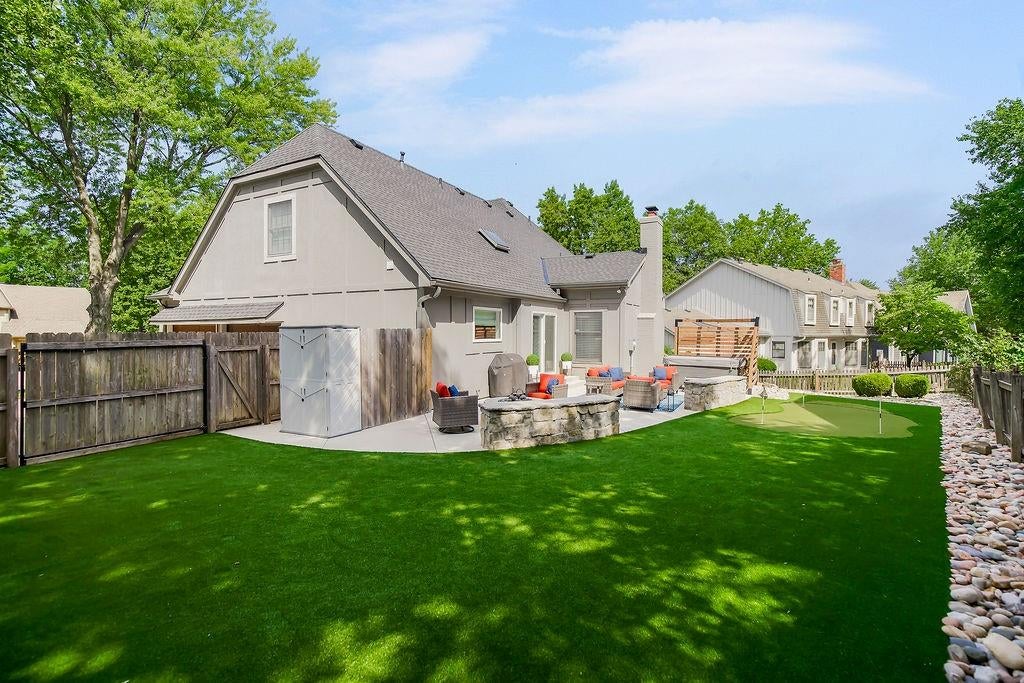
$2,733Welcome to this exceptional 1.5-story home in the highly desirable Shannon Valley neighborhood! Beautifully renovated throughout and meticulously maintained, this home offers the perfect combination of style, functionality and incredible outdoor living. The true showstopper is the completely updated kitchen and living areas, thoughtfully opened up to create a beautiful, expansive space. Custom cabinetry, generous counter space, open shelving, an oversized island and a large window create a bright and inviting kitchen, while the added walk-in pantry and mudroom provide exceptional storage and function. The adjoining living room is equally impressive, with a coffered ceiling and beautiful architectural details that give the space an airy, elevated feel. Tucked just off the living room is a charming space with a wet bar - perfect for a small sitting area, home office or whatever best fits your lifestyle. A formal dining room provides the perfect setting for entertaining. The main-level primary suite is a true retreat with a beautifully renovated bathroom featuring a walk-in closet, double vanity, soaking tub and separate shower. Upstairs, you'll find three large bedrooms, a fully renovated full bathroom and laundry room. The finished lower level provides abundant flexible space and includes a non-conforming 5th bedroom, full bathroom, spacious family room and wet bar. Step outside to one of the home's true highlights - an incredible patio and beautifully designed backyard with a combination of low-maintenance turf and full grass, offering plenty of room for entertaining and play. A built-in firepit creates the perfect spot for evenings with friends and family, while the turf area features a putting green. The fenced yard opens directly to the driveway, providing convenient access to the garage and basketball goal. With extensive renovations, exceptional condition and thoughtful updates throughout, this home is truly move-in ready and one you will not want to miss.
| 9 hours ago | Listing updated with changes from the MLS® | |
| 10 hours ago | Listing first seen on site |

The information displayed on this page is confidential, proprietary, and copyrighted information of Heartland Multiple Listing Service, Inc. (“Heartland MLS”). Copyright 2026, Heartland Multiple Listing Service, Inc. Heartland MLS and Hills Real Estate do not make any warranty or representation concerning the timeliness or accuracy of the information displayed herein. In consideration of the receipt of the information on this page, the recipient agrees to use the information solely for the private noncommercial purpose of identifying a property in which the recipient has a good faith interest in acquiring.
Terms of Use
Last checked 2026-09-03 12:16 AM CDT