Save
Ask
Tour
Hide
Share
$499,950
1 Day On Site

1915 W Ferrel Drive
Olathe, KS 66061

For Sale|Single Family Residence|Active
5
Beds
4
Total Baths
3
Full Baths
1
Partial Bath
3,239
SqFt
$154
/SqFt
2005
Built
Subdivision:
Clearwater Creek
County:
Johnson
1915 W Ferrel Drive1915 W Ferrel Drive1915 W Ferrel Drive1915 W Ferrel Drive
Save
Ask
Tour
Hide
Share

Mortgage Calculator

Monthly Payment (Est.)

$2,281
Calculator powered by Showcase IDX, a Constellation1 Company. Copyright ©2026 Information is deemed reliable but not guaranteed.

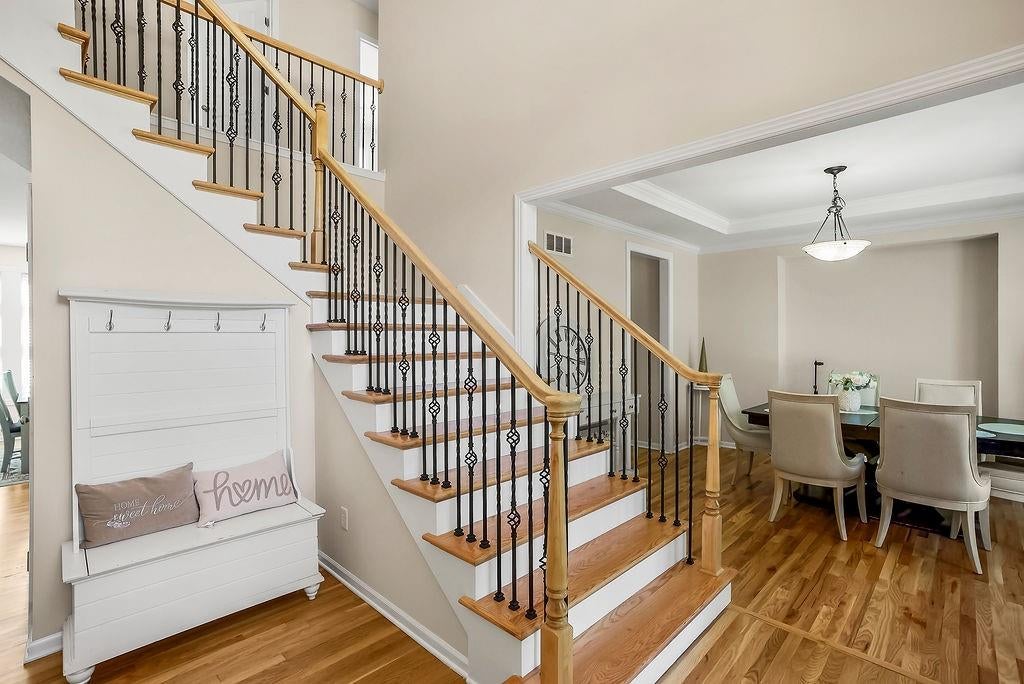
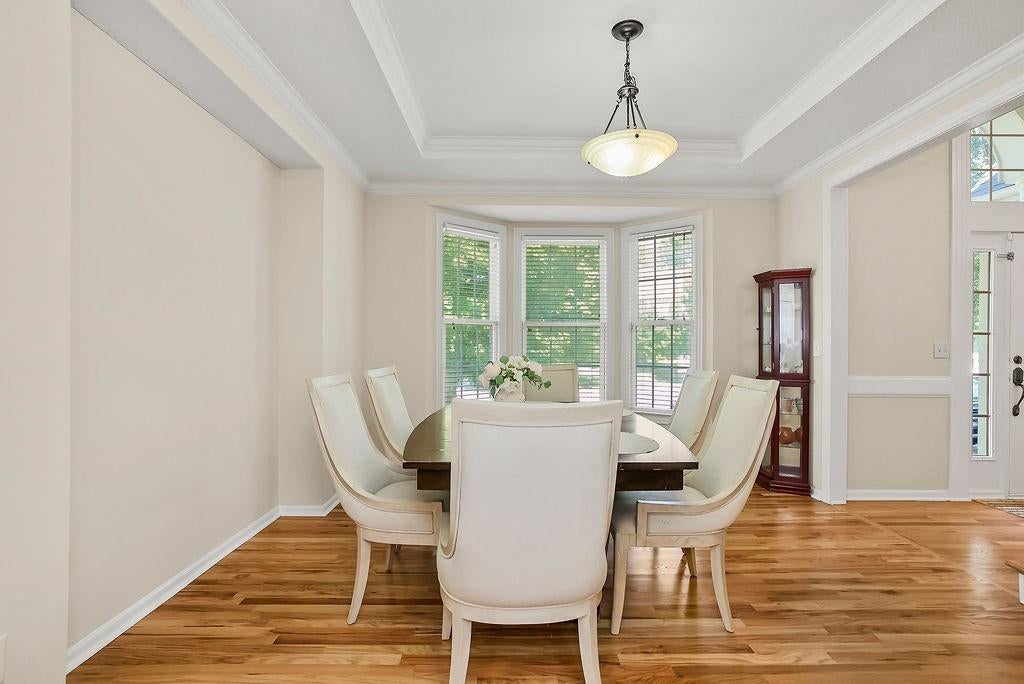
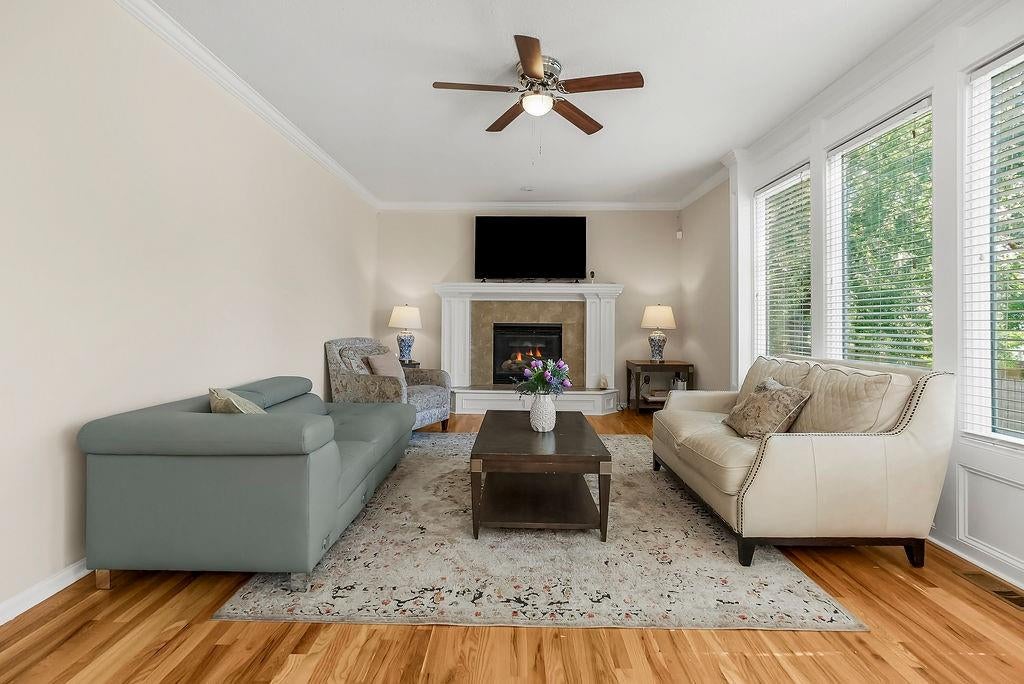
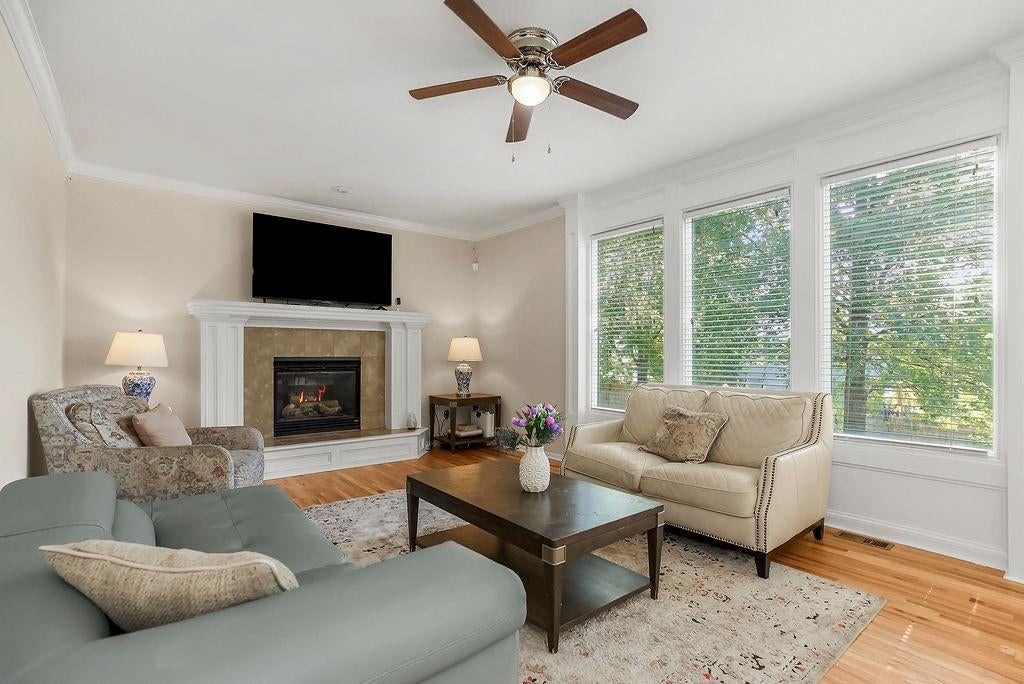
Freshly painted throughout the entire interior, this inviting Clearwater Creek home offers 5 bedrooms, 3.5 baths, and approximately 3,239 square feet of space to live, work, and entertain. Hardwood floors on the main level and luxury vinyl plank flooring on the second level complement the refreshed interior. The spacious kitchen features abundant cabinetry, a pantry, and an open connection to the breakfast area and welcoming family room with a fireplace. Flexible spaces throughout the home provide options for working remotely, studying, or enjoying your favorite hobbies. Bedroom-level laundry adds everyday convenience. The fully finished lower level features a fifth bedroom, full bath, wet bar, recreation area, and an additional room ideal for a home office, craft room, or gym. From hosting overnight guests to enjoying movie nights, there’s room to spread out comfortably. Three distinct outdoor spaces invite you to enjoy life beyond the walls. Sip morning coffee on the covered deck, dine beneath the pergola, or unwind on the patio. An in-ground sprinkler system helps simplify lawn care, while nearby parks, schools, and Lake Olathe add to the appeal of this Olathe location. Discover the flexibility, fresh finishes, and outdoor living waiting for you at 1915 W Ferrel Drive!

Save
Ask
Tour
Hide
Share
Listing Snapshot
Price 
$499,950
Days On Site 
1 Day
Bedrooms 
5
Inside Area (SqFt) 
3,239 sqft
Total Baths 
4
Full Baths 
3
Partial Baths 
1
Lot Size 
0.19 Acres
Year Built 
2005
MLS® Number 
2640152
Status 
Active
Property Tax 
$6,379
HOA/Condo/Coop Fees 
N/A
Sq Ft Source 
N/A
Friends & Family
Recent Activity
16 minutes agoListing updated with changes from the MLS®
22 minutes agoStatus changed to Active
yesterdayListing first seen on site
General Features
Acres 
0.19
Attached Garage 
Yes
Garage 
Yes
Garage Spaces 
2
Levels 
Two
Number Of Stories 
2
Parking 
AttachedGarage Door OpenerGarage Faces Front
Property Sub Type 
Single Family Residence
Sewer 
Public Sewer
SqFt Above 
2475
SqFt Below 
764
Style 
Traditional
Water Source 
Public
Interior Features
Appliances 
DishwasherDisposalMicrowaveElectric Range
Basement 
FinishedFullSump Pump
Cooling 
ElectricCeiling Fan(s)
Fireplace 
Yes
Fireplace Features 
Gas StarterGreat Room
Fireplaces 
1
Flooring 
CarpetWood
Heating 
Natural Gas
Interior 
Vaulted Ceiling(s)Walk-In Closet(s)Eat-in KitchenCeiling Fan(s)Pantry
Laundry Features 
Upper Level
Bathroom 2 
Dimensions - 7x7Level - SecondArea - 49Area Units - Square FeetFeatures - Double Vanity
Bathroom 3 
Dimensions - 7x6Level - LowerArea - 42Area Units - Square Feet
Bedroom 2 
Dimensions - 9x13Level - SecondArea - 117Area Units - Square FeetFeatures - Laminate Counters
Bedroom 3 
Dimensions - 10x11Level - SecondArea - 110Area Units - Square Feet
Bedroom 4 
Dimensions - 11x12Level - SecondArea - 132Area Units - Square Feet
Bedroom 5 
Dimensions - 12x11Level - LowerArea - 132Area Units - Square Feet
Breakfast Room 
Dimensions - 11x17Level - FirstArea - 187Area Units - Square Feet
Den 
Dimensions - 10x8Level - LowerArea - 80Area Units - Square Feet
Dining Room 
Dimensions - 13x14Level - FirstArea - 182Area Units - Square Feet
Family Room 
Dimensions - 13x19Level - FirstArea - 247Area Units - Square FeetFeatures - Ceiling Fan(s)
Half Bath 
Dimensions - 4x5Level - FirstArea - 20Area Units - Square Feet
Kitchen 
Dimensions - 15x13Level - FirstArea - 195Area Units - Square FeetFeatures - Granite Counters, Pantry
Laundry 
Dimensions - 6x6Level - SecondArea - 36Area Units - Square Feet
Office 
Dimensions - 5x9Level - SecondArea - 45Area Units - Square Feet
Primary Bedroom 
Dimensions - 16x19Level - SecondArea - 304Area Units - Square FeetFeatures - Ceiling Fan(s)
Recreation Room 
Dimensions - 26x16Level - LowerArea - 416Area Units - Square FeetFeatures - Wet Bar
Save
Ask
Tour
Hide
Share
Exterior Features
Construction Details 
Wood Siding
Fencing 
Wood
Lot Features 
City Lot
Patio And Porch 
PatioPorch
Roof 
Composition
Spa Features 
Bath
Windows/Doors 
Storm Door(s)
Community Features
Accessibility Features 
Therapeutic Whirlpool
Financing Terms Available 
CashConventionalFHAVA Loan
MLS Area 
335 - N=135th;S=167th;E=Pflumm;W=Moonlight Rd
School District 
Olathe
Schools
School District
Olathe
Elementary School
Clearwater Creek
Middle School
Oregon Trail
High School
Olathe West
Listing courtesy of Keller Williams Realty Partners Inc. [email protected]


The information displayed on this page is confidential, proprietary, and copyrighted information of Heartland Multiple Listing Service, Inc. (“Heartland MLS”). Copyright 2026, Heartland Multiple Listing Service, Inc. Heartland MLS and Keller Williams Realty Partners Inc. do not make any warranty or representation concerning the timeliness or accuracy of the information displayed herein. In consideration of the receipt of the information on this page, the recipient agrees to use the information solely for the private noncommercial purpose of identifying a property in which the recipient has a good faith interest in acquiring.
Terms of Use
Last checked 2026-09-04 01:47 AM CDT

Neighborhood & Commute
Source: Walkscore
Save
Ask
Tour
Hide
Share