
Property Search
Save
Ask
Tour
Hide
$882,859
New Listing
17521 Manor StreetOverland Park, KS 66085
For Sale|Single Family Residence|Active
4
Beds
3
Total Baths
3
Full Baths
3,141
SqFt
$281
/SqFt
2027
Built
Subdivision:
Sundance Ridge- Red Fox Run
County:
Johnson
Save
Ask
Tour
Hide
Mortgage Calculator
Monthly Payment (Est.)
$4,028Calculator powered by Showcase IDX, a Constellation1 Company. Copyright ©2026 Information is deemed reliable but not guaranteed.
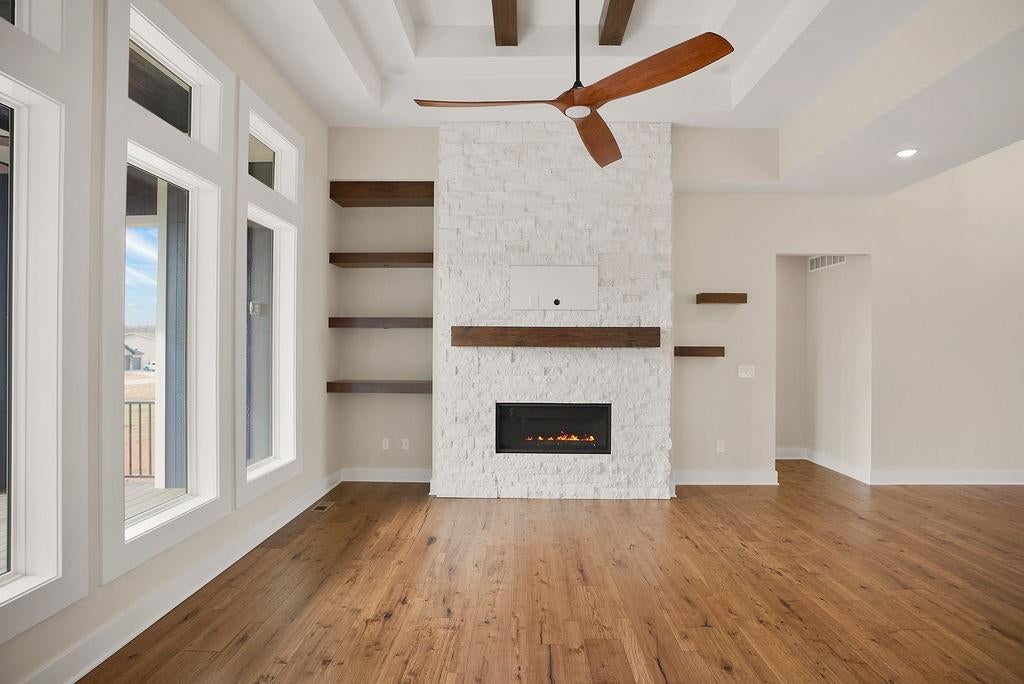
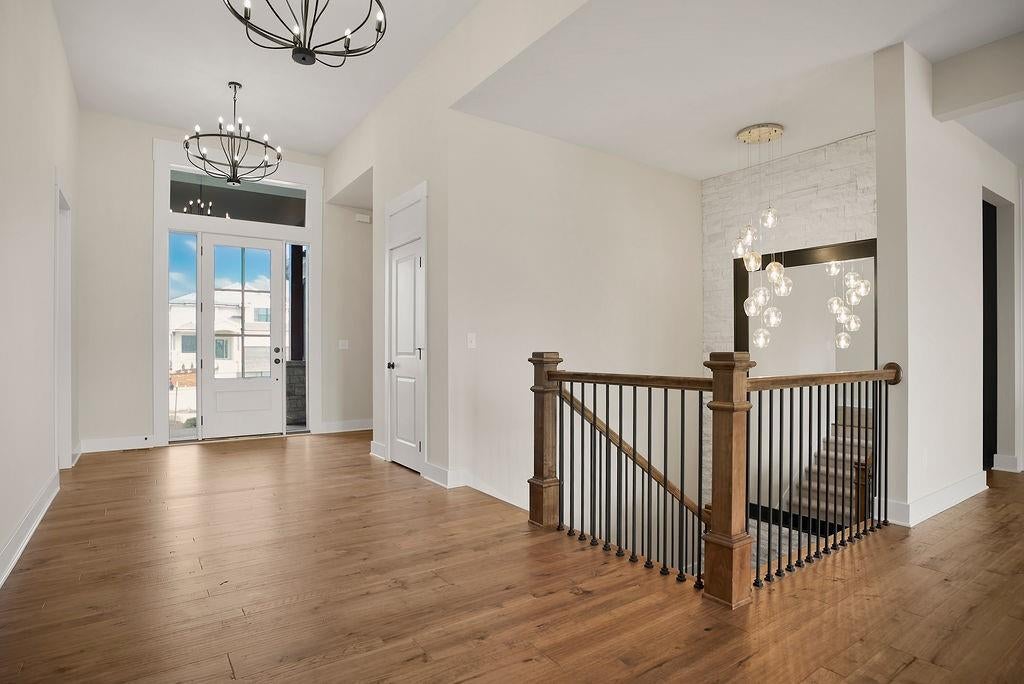
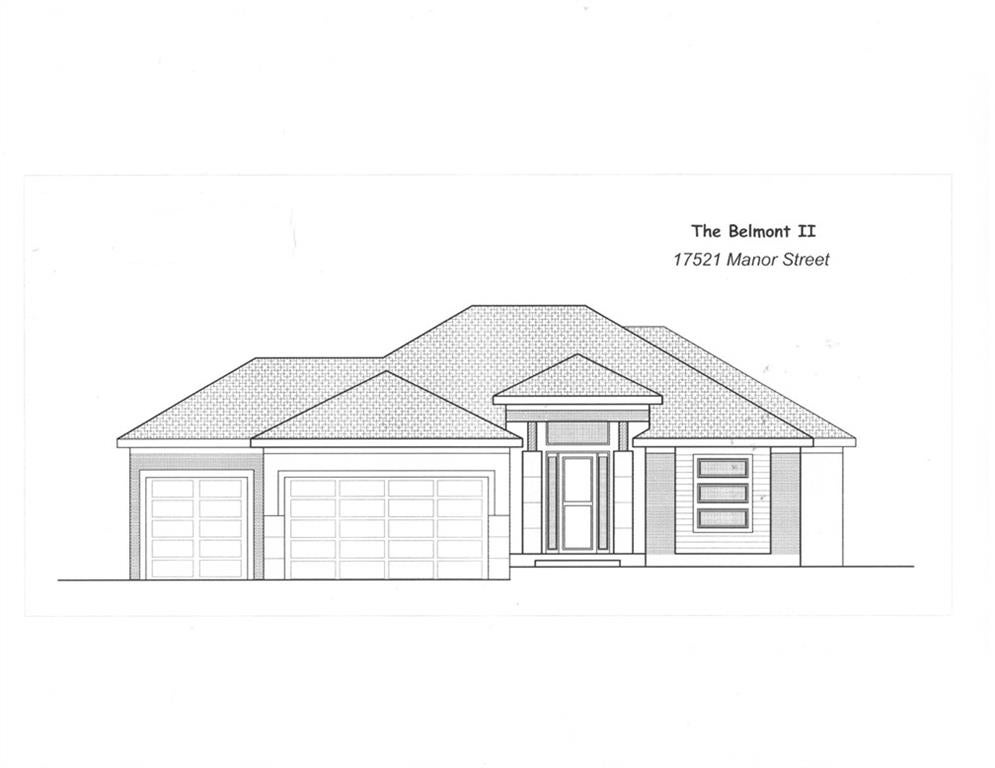
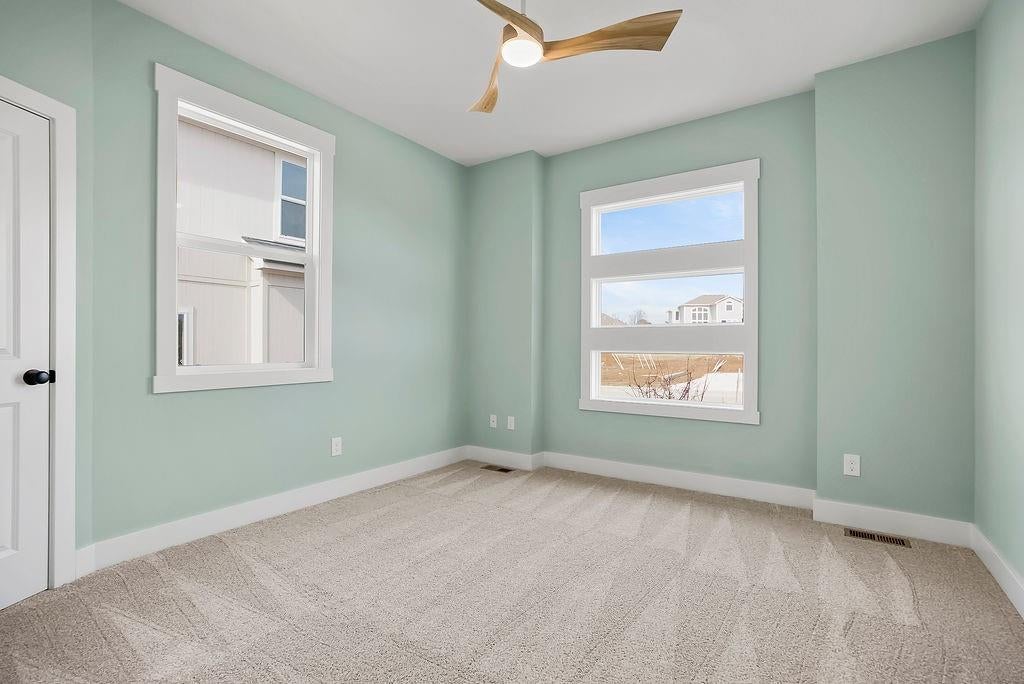
The Belmont II, currently at mechanical stage. Stunning layout based on award winning "Olympus" series. Exterior features stucco on all 4 sides. Soaring vaulted ceilings in spacious Grt. Rm. feat. floor to ceiling tiled FP. Open and spacious layout w/center island gourmet kitchen w/enameled cabinets & oversized pantry. Expanded dining area convenient to kitchen. Main level features resort style Owners Suite, spacious closet and bath area w/oversized walk-in shower & free standing tub. Main level office/bedroom to fit your lifestyle needs. Lower level features secondary bedrooms, spectacular wet bar area, and rec. room, with a walkout walk up lower level. Sq. ft. and taxes estimated. NOTE: PICTURES ARE OF A PREVIOUSLY FINISHED HOME.
Save
Ask
Tour
Hide
Listing Snapshot
Price
$882,859
Days On Site
0 Days
Bedrooms
4
Inside Area (SqFt)
3,141 sqft
Total Baths
3
Full Baths
3
Partial Baths
N/A
Lot Size
0.3 Acres
Year Built
2027
MLS® Number
2640143
Status
Active
Property Tax
$10,595
HOA/Condo/Coop Fees
$125 monthly
Sq Ft Source
N/A
Friends & Family
Recent Activity
| 10 hours ago | Listing updated with changes from the MLS® | |
| 10 hours ago | Listing first seen on site |
General Features
Acres
0.3
Attached Garage
Yes
Direction Faces
West
Garage
Yes
Garage Spaces
3
Home Warranty
Yes
Levels
One and One Half
Number Of Stories
1
Parking
AttachedGarage Faces Front
Property Condition
Under Construction
Property Sub Type
Single Family Residence
Security
Smoke Detector(s)
Sewer
Public Sewer
SqFt Above
1967
SqFt Below
1174
Water Source
Public
Interior Features
Appliances
CooktopDishwasherDisposalHumidifierMicrowaveElectric RangeStainless Steel Appliance(s)
Basement
DaylightFinishedWalk-Up Access
Cooling
ElectricCeiling Fan(s)
Fireplace
Yes
Fireplace Features
GasGreat Room
Fireplaces
1
Flooring
CarpetWood
Heating
Forced Air
Interior
Vaulted Ceiling(s)Walk-In Closet(s)Eat-in KitchenCeiling Fan(s)Kitchen IslandPantryWet BarBreakfast Bar
Laundry Features
Laundry RoomMain Level
Bathroom 2
Level - Main
Bathroom 3
Level - Lower
Bedroom 2
Level - MainFeatures - Walk-In Closet(s)
Bedroom 3
Level - LowerFeatures - Walk-In Closet(s)
Bedroom 4
Level - LowerFeatures - Walk-In Closet(s)
Breakfast Room
Level - Main
Great Room
Level - MainFeatures - Built-in Features
Kitchen
Level - MainFeatures - Granite Counters, Kitchen Island, Pantry
Laundry
Level - Main
Primary Bathroom
Level - MainFeatures - Double Vanity, Walk-In Closet(s)
Primary Bedroom
Level - Main
Recreation Room
Level - LowerFeatures - Wet Bar
Save
Ask
Tour
Hide
Exterior Features
Construction Details
StuccoFrame
Lot Features
City LotCul-De-Sac
Roof
Composition
Community Features
Association Amenities
ClubhousePool
Association Dues
1500
Financing Terms Available
CashConventionalVA Loan
HOA Fee Frequency
Annually
MLS Area
345 - N=135th;S=Co Ln;E=State Ln;W=Pflumm
Roads
Paved
School District
Blue Valley
Schools
School District
Blue Valley
Elementary School
Stilwell
Middle School
Blue Valley
High School
Blue Valley
Listing courtesy of Rodrock & Associates Realtors [email protected]

The information displayed on this page is confidential, proprietary, and copyrighted information of Heartland Multiple Listing Service, Inc. (“Heartland MLS”). Copyright 2026, Heartland Multiple Listing Service, Inc. Heartland MLS and Rodrock & Associates Realtors do not make any warranty or representation concerning the timeliness or accuracy of the information displayed herein. In consideration of the receipt of the information on this page, the recipient agrees to use the information solely for the private noncommercial purpose of identifying a property in which the recipient has a good faith interest in acquiring.
Terms of Use
Last checked 2026-09-03 12:16 AM CDT
The information displayed on this page is confidential, proprietary, and copyrighted information of Heartland Multiple Listing Service, Inc. (“Heartland MLS”). Copyright 2026, Heartland Multiple Listing Service, Inc. Heartland MLS and Rodrock & Associates Realtors do not make any warranty or representation concerning the timeliness or accuracy of the information displayed herein. In consideration of the receipt of the information on this page, the recipient agrees to use the information solely for the private noncommercial purpose of identifying a property in which the recipient has a good faith interest in acquiring.
Terms of Use
Last checked 2026-09-03 12:16 AM CDT
Neighborhood & Commute
Source: Walkscore
Save
Ask
Tour
Hide