
Property Search
Save
Ask
Tour
Hide
$658,000
New Listing
21605 W 60th TerraceShawnee, KS 66218
Single Family Residence|Coming Soon
5
Beds
5
Total Baths
4
Full Baths
1
Partial Bath
3,673
SqFt
$179
/SqFt
2002
Built
Subdivision:
Clear Creek- The Forest
County:
Johnson


Save
Ask
Tour
Hide
Mortgage Calculator
Monthly Payment (Est.)
$3,002Calculator powered by Showcase IDX, a Constellation1 Company. Copyright ©2026 Information is deemed reliable but not guaranteed.
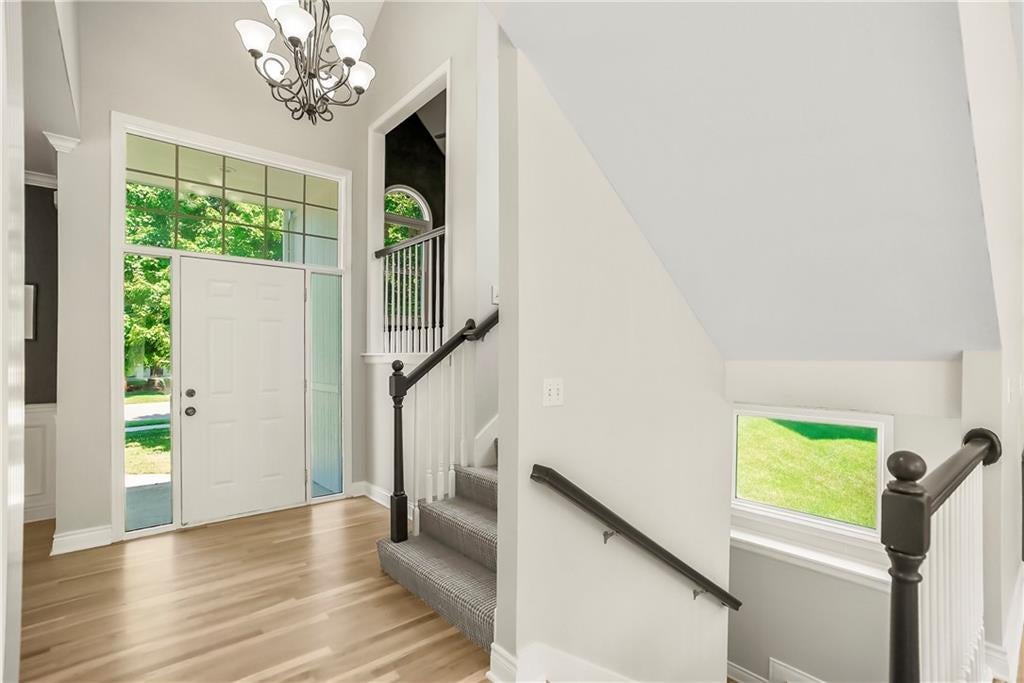
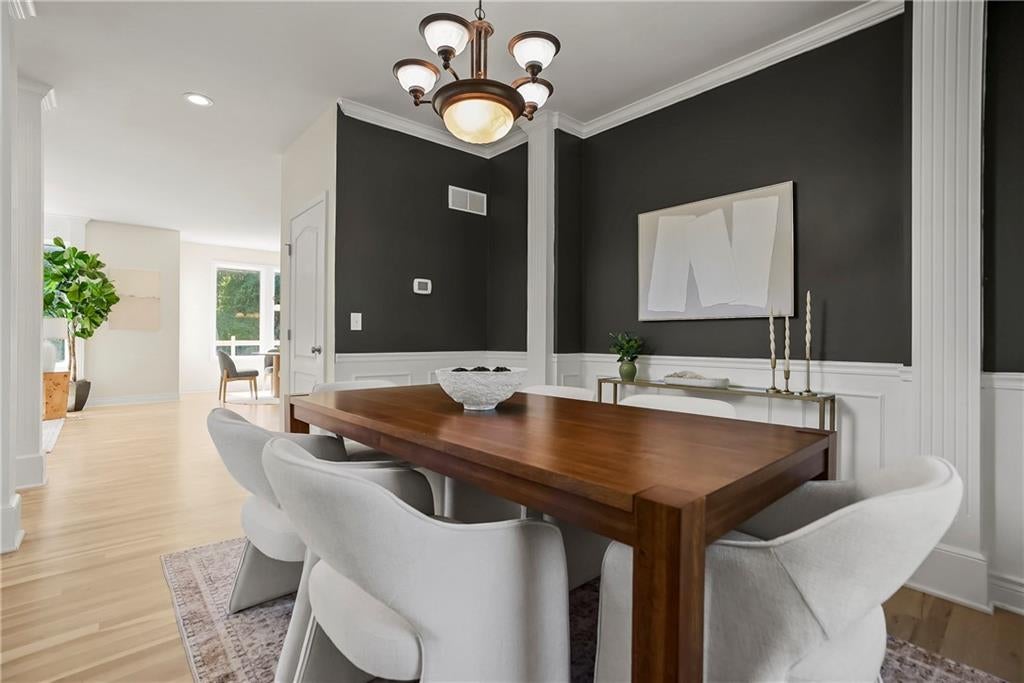
Beautifully renovated 5 bedroom, 4.5 bath home featuring a spacious, light filled main level with gorgeous hardwood floors throughout. The completely remodeled kitchen showcases subway tile backsplash, light gray cabinetry, a large granite island, and a generous walk in pantry perfect for both everyday living and entertaining. The finished walkout basement offers an expansive family room with an abundance of windows and natural light, plus a fifth bedroom and dedicated office space. Step outside to one of the best backyards in the area! This flat, fully fenced yard backs to mature trees for added privacy and features a huge deck ideal for relaxing, entertaining, and enjoying the outdoors.
Save
Ask
Tour
Hide
Listing Snapshot
Price
$658,000
Days On Site
0 Days
Bedrooms
5
Inside Area (SqFt)
3,673 sqft
Total Baths
5
Full Baths
4
Partial Baths
1
Lot Size
0.29 Acres
Year Built
2002
MLS® Number
2640120
Status
Coming Soon
Property Tax
$8,022
HOA/Condo/Coop Fees
$755
Sq Ft Source
N/A
Friends & Family
Recent Activity
| 2 hours ago | Listing updated with changes from the MLS® | |
| 2 hours ago | Listing first seen on site |
General Features
Acres
0.29
Attached Garage
Yes
Garage
Yes
Garage Spaces
3
Levels
Two
Number Of Stories
2
Parking
AttachedGarage Faces Front
Property Sub Type
Single Family Residence
Sewer
Public Sewer
SqFt Above
2780
SqFt Below
893
Water Source
Public
Interior Features
Basement
DaylightFinishedSump Pump
Cooling
Electric
Fireplace
Yes
Fireplace Features
Living Room
Fireplaces
1
Flooring
CarpetTileWood
Heating
Natural Gas
Bathroom 2
Level - SecondArea Units - Square Feet
Bathroom 3
Level - SecondArea Units - Square Feet
Bedroom 2
Level - SecondArea Units - Square FeetFeatures - Ceiling Fan(s)
Bedroom 3
Level - SecondArea Units - Square FeetFeatures - Ceiling Fan(s)
Bedroom 4
Level - SecondArea Units - Square FeetFeatures - Ceiling Fan(s)
Bedroom 5
Level - Lower
Den
Level - First
Dining Room
Level - First
Great Room
Level - FirstArea Units - Square FeetFeatures - Built-in Features, Ceiling Fan(s)
Half Bath
Level - FirstArea Units - Square FeetFeatures - Kitchen Island, Pantry
Kitchen
Level - First
Laundry
Level - First
Living Room
Level - First
Media Room
Level - FirstArea Units - Square Feet
Primary Bathroom
Level - SecondFeatures - Cedar Closet(s)
Primary Bedroom
Level - SecondFeatures - Ceiling Fan(s)
Save
Ask
Tour
Hide
Exterior Features
Construction Details
StuccoFrame
Roof
Composition
Community Features
Association Amenities
Pool
Association Dues
755
MLS Area
315 - N=Wy Co Ln;S=75th;E=Switzer;W=Co Ln
School District
De Soto
Schools
School District
De Soto
Elementary School
Clear Creek
Middle School
Monticello Trails
High School
Mill Valley
Listing courtesy of Keller Williams Realty Partners Inc. [email protected]

The information displayed on this page is confidential, proprietary, and copyrighted information of Heartland Multiple Listing Service, Inc. (“Heartland MLS”). Copyright 2026, Heartland Multiple Listing Service, Inc. Heartland MLS and Keller Williams Realty Partners Inc. do not make any warranty or representation concerning the timeliness or accuracy of the information displayed herein. In consideration of the receipt of the information on this page, the recipient agrees to use the information solely for the private noncommercial purpose of identifying a property in which the recipient has a good faith interest in acquiring.
Terms of Use
Last checked 2026-09-03 12:16 AM CDT
The information displayed on this page is confidential, proprietary, and copyrighted information of Heartland Multiple Listing Service, Inc. (“Heartland MLS”). Copyright 2026, Heartland Multiple Listing Service, Inc. Heartland MLS and Keller Williams Realty Partners Inc. do not make any warranty or representation concerning the timeliness or accuracy of the information displayed herein. In consideration of the receipt of the information on this page, the recipient agrees to use the information solely for the private noncommercial purpose of identifying a property in which the recipient has a good faith interest in acquiring.
Terms of Use
Last checked 2026-09-03 12:16 AM CDT
Neighborhood & Commute
Source: Walkscore
Save
Ask
Tour
Hide