
Property Search
8626 Dice LaneLenexa, KS 66215
Mortgage Calculator
Monthly Payment (Est.)
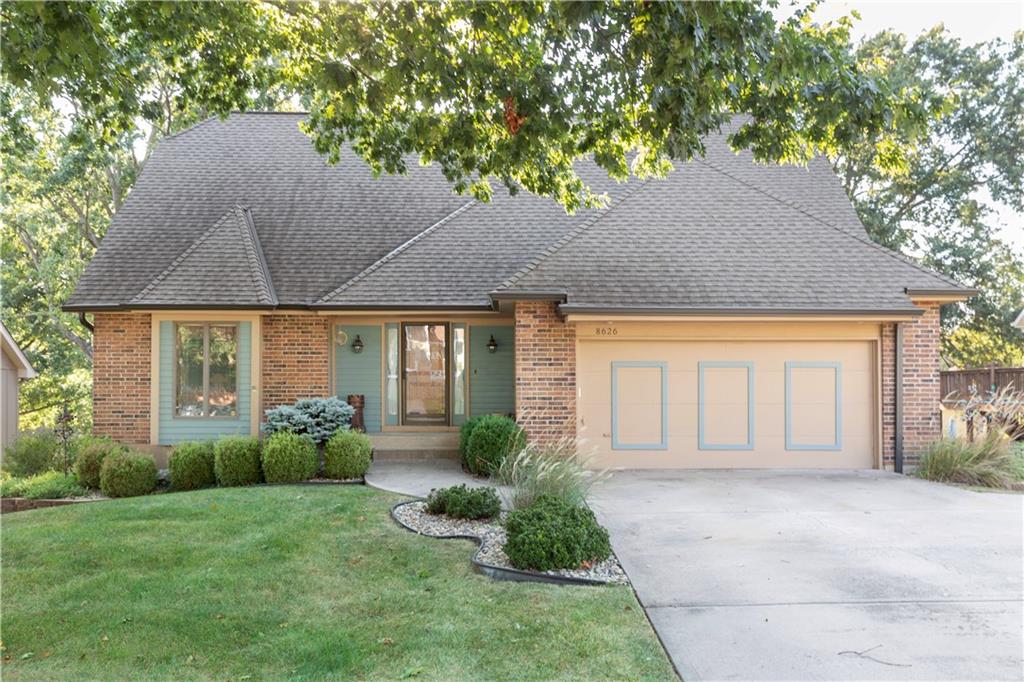
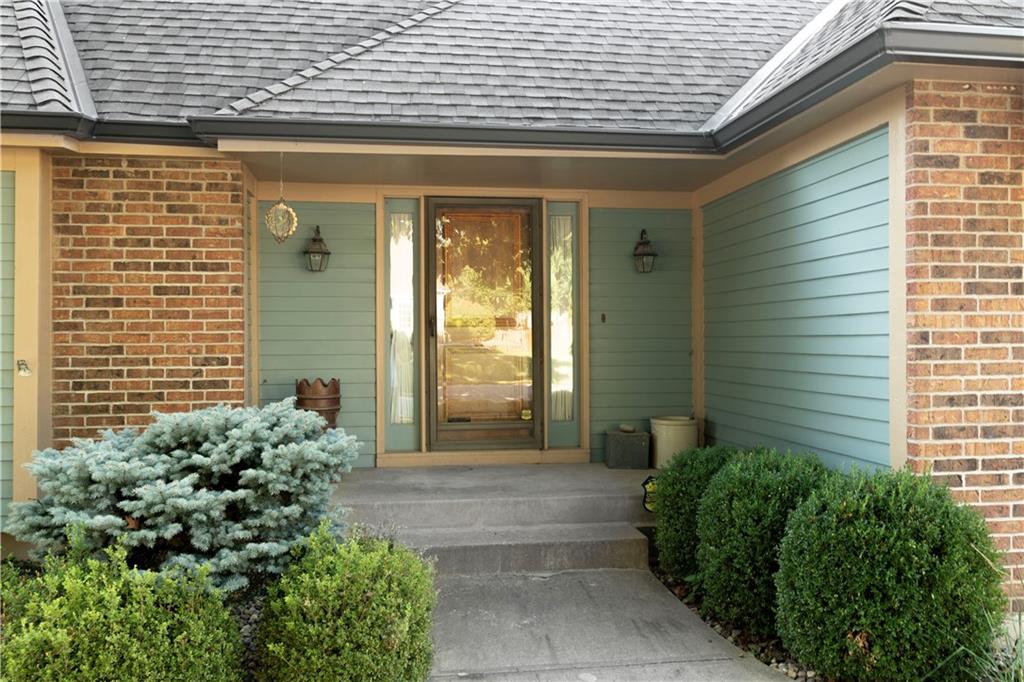
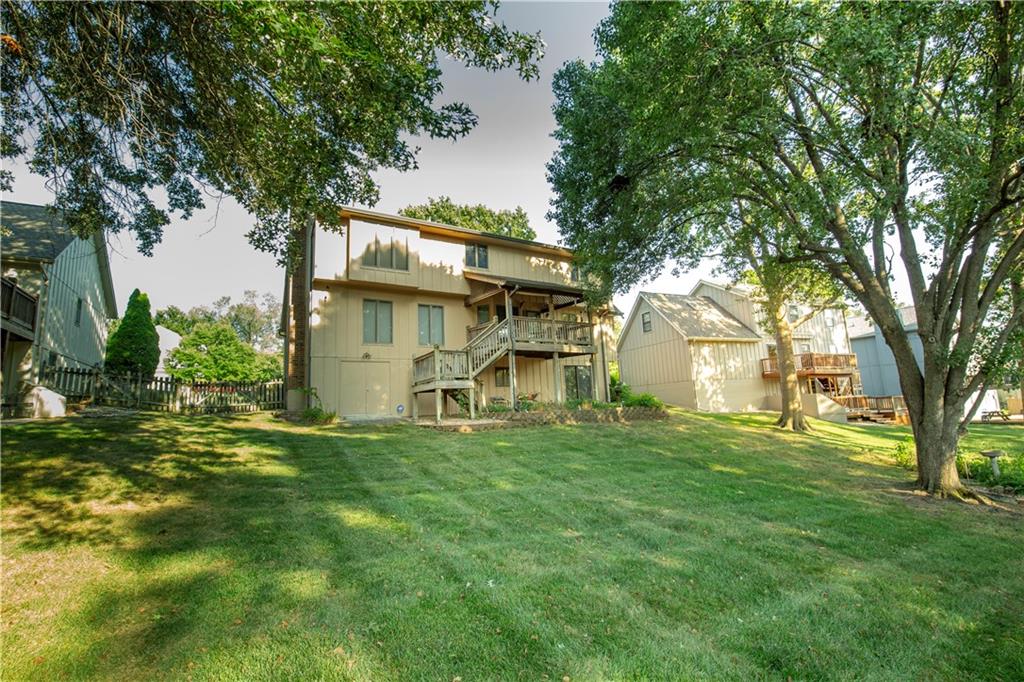
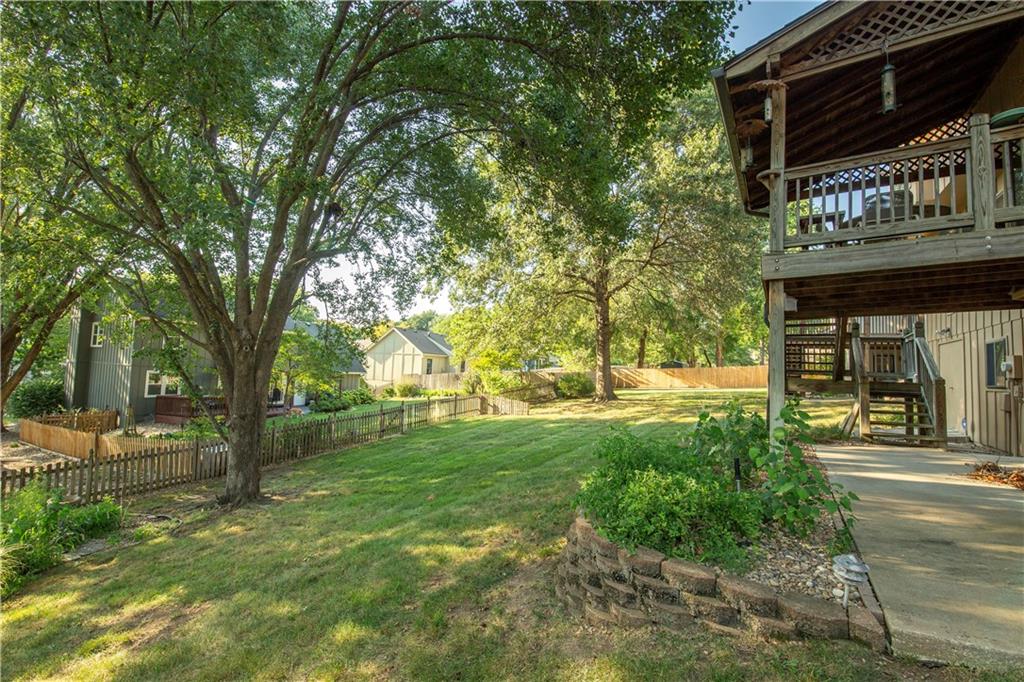
$2,213WOW! LOVELY 2-story home on a LARGE landscaped lot with sprinkler system! This is a custom built home with quality details such as ANDERSON windows, brick fireplace, peg wood floors in foyer, bay windows and so much more. ONE OWNER HOME SINCE BUILT IN 1983. The new owner of this home will get a high quality well cared for and loved home. ONE OF A KIND HOME! SUCH CHARM! SPACIOUS HOME with 4 bedrooms upstairs, large primary bedroom with bay window, extra closets and more! NOTE: That much of the interior of this home is in original condition and ready to be updated to your taste. Exterior has a large covered deck perched above the yard that is perfect to sit and watch the BIRDS with all the bird feeders and trees! SIT AND HAVE YOUR MORNING COFFEE on the deck or a SUMMER BBQ! High efficiency furnace and quality A/C! Updated roof and well cared for exterior. SPACIOUS kitchen with large GREAT ROOM/ brick fireplace and original high quality wood paneling. Perfect home to entertain and have dinner parties as huge formal dining room! Basement is finished with a walkout basement, living room, extra storage and wait for it. YES, a LARGE WORKSHOP with TOOL BENCH, doors that open to the back to store a mower, motorcycle or yard equipment. Perfect location close to Shawnee Mission Park, shopping, restaurants, schools and more! You will feel at home the minute you walk in. This is an estate home and prefers to sell in present condition. Call listing agent with any questions as I'm HAPPY to help!
| 3 hours ago | Listing updated with changes from the MLS® | |
| 3 hours ago | Listing first seen on site |

The information displayed on this page is confidential, proprietary, and copyrighted information of Heartland Multiple Listing Service, Inc. (“Heartland MLS”). Copyright 2026, Heartland Multiple Listing Service, Inc. Heartland MLS and House of Real Estate, LLC do not make any warranty or representation concerning the timeliness or accuracy of the information displayed herein. In consideration of the receipt of the information on this page, the recipient agrees to use the information solely for the private noncommercial purpose of identifying a property in which the recipient has a good faith interest in acquiring.
Terms of Use
Last checked 2026-09-03 12:16 AM CDT