Save
Ask
Tour
Hide
Share
$780,000
New Listing

14724 Wedd Street
Overland Park, KS 66221

Single Family Residence|Coming Soon
4
Beds
5
Total Baths
3
Full Baths
2
Partial Baths
4,803
SqFt
$162
/SqFt
2004
Built
Subdivision:
Windsor Hills
County:
Johnson
14724 Wedd Street14724 Wedd Street14724 Wedd Street14724 Wedd Street
Save
Ask
Tour
Hide
Share

Mortgage Calculator

Monthly Payment (Est.)

$3,559
Calculator powered by Showcase IDX, a Constellation1 Company. Copyright ©2026 Information is deemed reliable but not guaranteed.

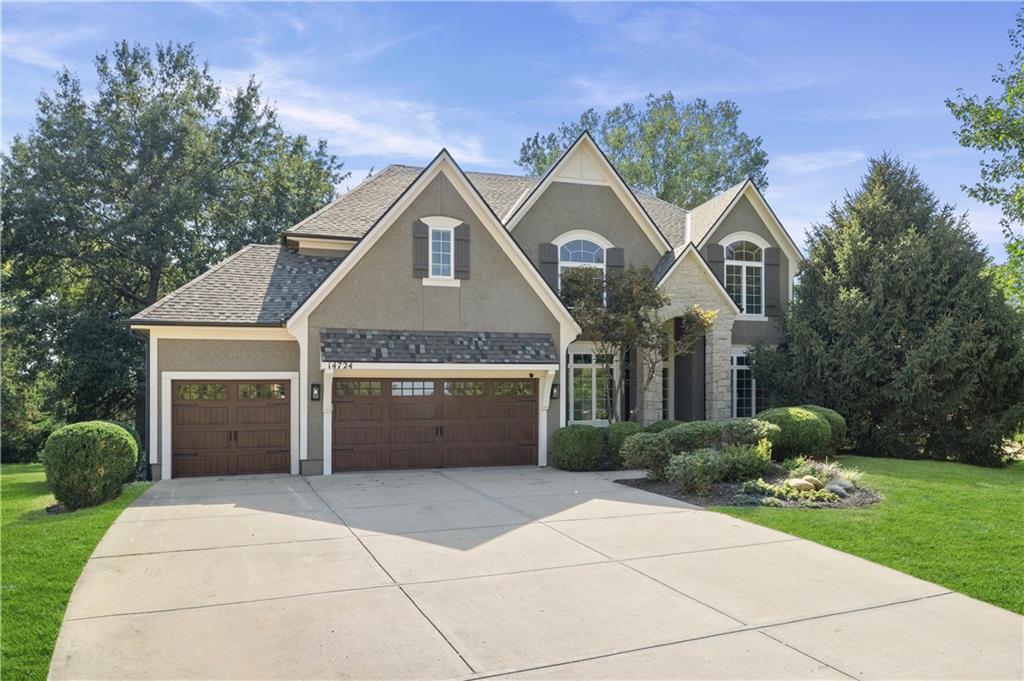
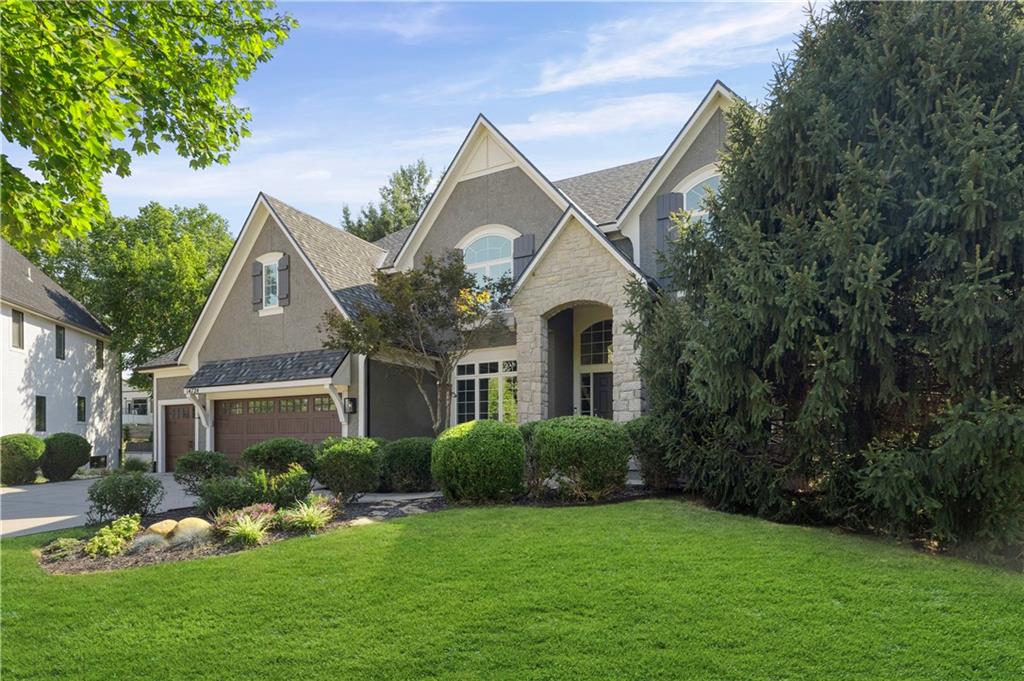
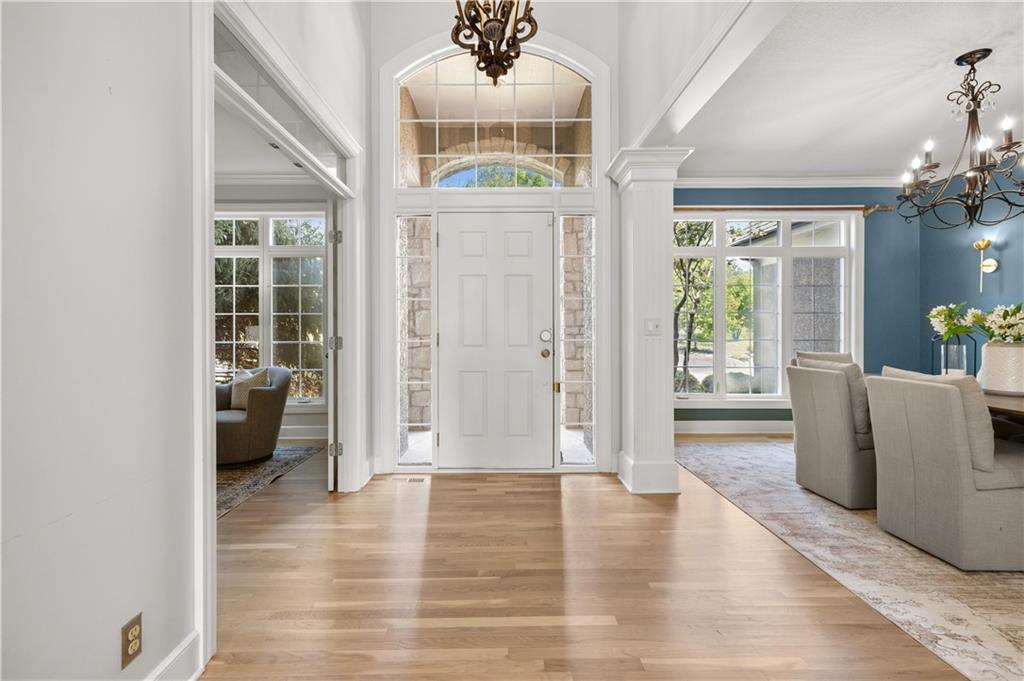
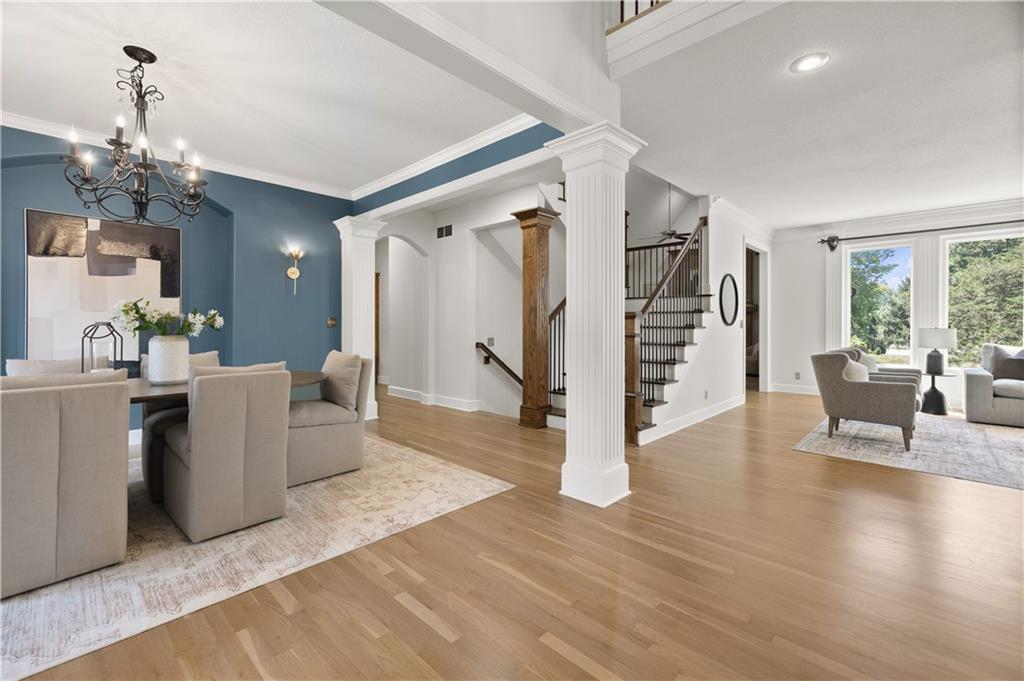
Lambie-Geer built 2 story brings you a versatile and popular floor plan in Windsor Hills on a 1 ACRE LOT! Located on a quiet cul-de-sac and literally directly next to the neighborhood pool and amenities, it is like having a pool in your backyard without the maintenance! Also located on the cul-de-sac is the neighborhood pond, perfect for fishing or catching frogs. You have to see this location to appreciate it. It is the only cul-de-sac in the neighborhood with only two homes on it. The pond, neighborhood pool and playground (updated in 2026) take up the rest of the cul-de-sac. It's like having your own paradise around you! The first floor features multiple living spaces with built-ins, an eat-in kitchen with gorgeous stained cabinetry, center island & walk-in pantry, formal dining, a dedicated office, mudroom & laundry. The hardwoods are newly refinished in a natural tone. The living room fireplace has been updated with stunning tile. Upstairs, you will find 4 bedrooms, all with new carpet & the primary suite is all that you would expect with a huge walk-in closet, double vanities, tub and walk-in shower. In the daylight basement, you have a wet bar and a massive amount of space to utilize however you dream it. Built in speakers make for an amazing space to watch your favorite movie or sports. Don't miss the secret hideout! Out back, the lot feels more like a park with its size. Other standout features are: a Class 4 impact resistant roof (saves you money on your home owners insurance), zoned HVAC, newer deck, covered deck & patio, newer exterior paint and some interior paint, a number of windows have been replaced, lots of newer appliances & invisible dog fence. Located in award winning Blue Valley Schools. An opportunity this rare does not come along often. Do not miss it!

Save
Ask
Tour
Hide
Share
Listing Snapshot
Price 
$780,000
Days On Site 
0 Days
Bedrooms 
4
Inside Area (SqFt) 
4,803 sqft
Total Baths 
5
Full Baths 
3
Partial Baths 
2
Lot Size 
1 Acre
Year Built 
2004
MLS® Number 
2640111
Status 
Coming Soon
Property Tax 
$7,873
HOA/Condo/Coop Fees 
$86.75 monthly
Sq Ft Source 
N/A
Friends & Family
Recent Activity
5 hours agoListing updated with changes from the MLS®
5 hours agoListing first seen on site
General Features
Acres 
1
Attached Garage 
Yes
Garage 
Yes
Garage Spaces 
3
Levels 
Two
Number Of Stories 
2
Parking 
AttachedGarage Door OpenerGarage Faces Front
Property Sub Type 
Single Family Residence
Security 
Fire AlarmSecurity System
Sewer 
Public Sewer
SqFt Above 
3422
SqFt Below 
1381
Style 
Traditional
Water Source 
Public
Interior Features
Appliances 
OvenCooktopDishwasherDisposalDryerExhaust FanMicrowaveRefrigeratorStainless Steel Appliance(s)Washer
Basement 
DaylightFinishedFullSump Pump
Cooling 
ElectricZonedCeiling Fan(s)
Fireplace 
Yes
Fireplace Features 
Living Room
Fireplaces 
2
Flooring 
CarpetTileWood
Heating 
Forced AirZonedExhaust Fan
Interior 
Vaulted Ceiling(s)Walk-In Closet(s)Eat-in KitchenCeiling Fan(s)Kitchen IslandPantryWet BarBreakfast Bar
Laundry Features 
Main Level
Window Features 
Insulated Windows
Bathroom 2 
Level - Second
Bathroom 3 
Level - Second
Bedroom 2 
Level - SecondFeatures - Built-in Features, Walk-In Closet(s)
Bedroom 3 
Level - SecondFeatures - Ceiling Fan(s), Walk-In Closet(s)
Bedroom 4 
Level - SecondFeatures - Ceiling Fan(s), Walk-In Closet(s)
Dining Room 
Level - First
Half Bath 
Level - First
Half Bath 2 
Level - Basement
Hearth Room 
Level - FirstFeatures - Built-in Features, Ceiling Fan(s)
Laundry 
Level - First
Living Room 
Level - First
Office 
Dimensions - 12x12Level - FirstArea - 144Area Units - Square Feet
Primary Bathroom 
Level - SecondFeatures - Walk-In Closet(s)
Primary Bedroom 
Level - SecondFeatures - Ceiling Fan(s)
Rec Rm- 2nd 
Level - Basement
Recreation Room 
Level - Basement
Save
Ask
Tour
Hide
Share
Exterior Features
Construction Details 
StuccoFrame
Lot Features 
Cul-De-SacMany Trees
Patio And Porch 
DeckPatioScreened
Roof 
Composition
Windows/Doors 
Insulated Windows
Community Features
Association Amenities 
OtherPool
Association Dues 
1041
Financing Terms Available 
CashConventional
HOA Fee Frequency 
Annually
MLS Area 
345 - N=135th;S=Co Ln;E=State Ln;W=Pflumm
School District 
Blue Valley
Schools
School District
Blue Valley
Elementary School
Sunset Ridge
Middle School
Lakewood
High School
Blue Valley West
Listing courtesy of Compass Realty Group [email protected]


The information displayed on this page is confidential, proprietary, and copyrighted information of Heartland Multiple Listing Service, Inc. (“Heartland MLS”). Copyright 2026, Heartland Multiple Listing Service, Inc. Heartland MLS and Compass Realty Group do not make any warranty or representation concerning the timeliness or accuracy of the information displayed herein. In consideration of the receipt of the information on this page, the recipient agrees to use the information solely for the private noncommercial purpose of identifying a property in which the recipient has a good faith interest in acquiring.
Terms of Use
Last checked 2026-09-03 12:16 AM CDT

Neighborhood & Commute
Source: Walkscore
Save
Ask
Tour
Hide
Share