
Property Search
13559 Terrace Park DriveParkville, MO 64152
Mortgage Calculator
Monthly Payment (Est.)
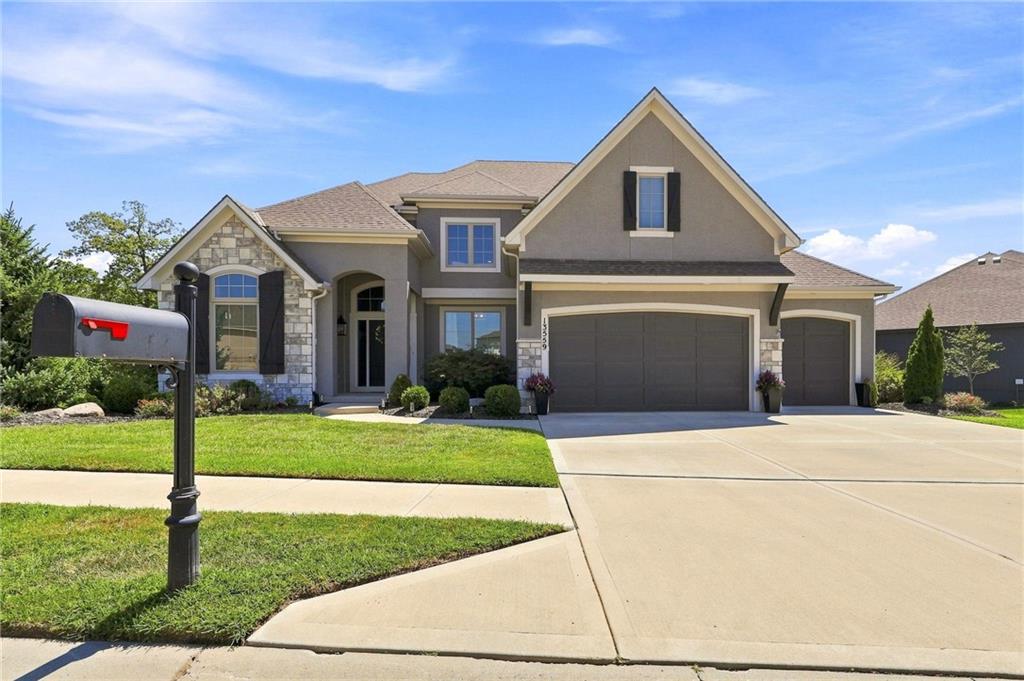
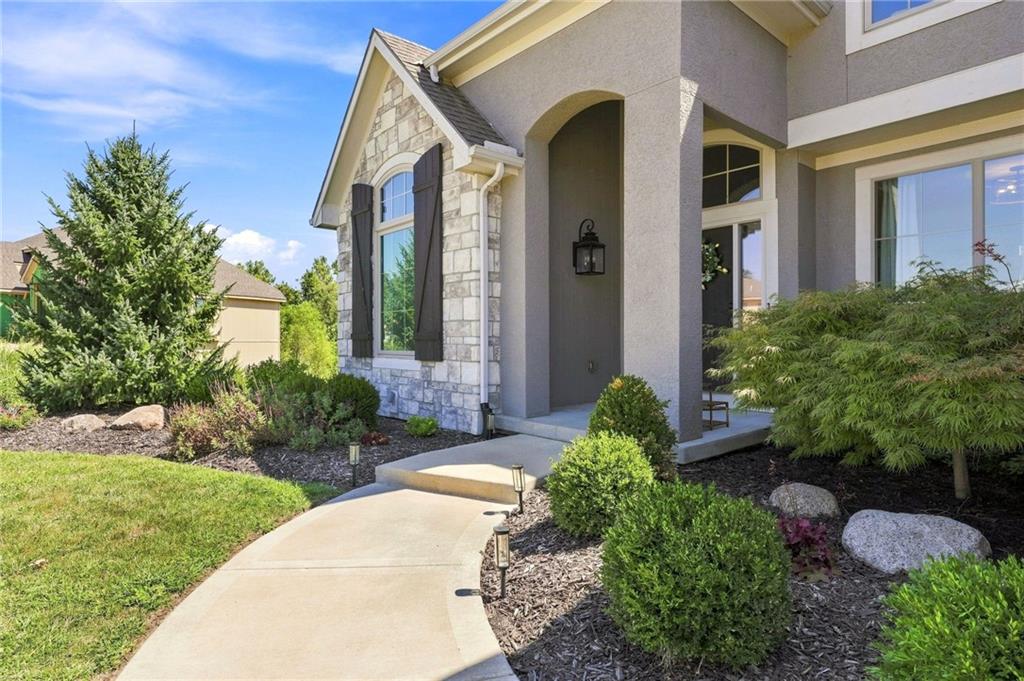
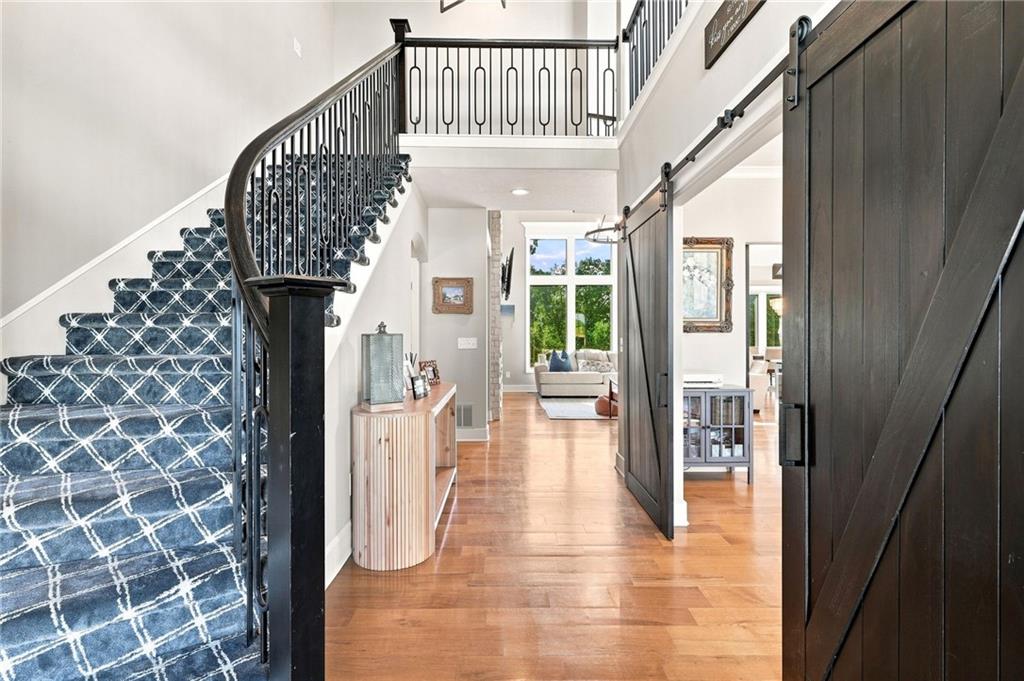
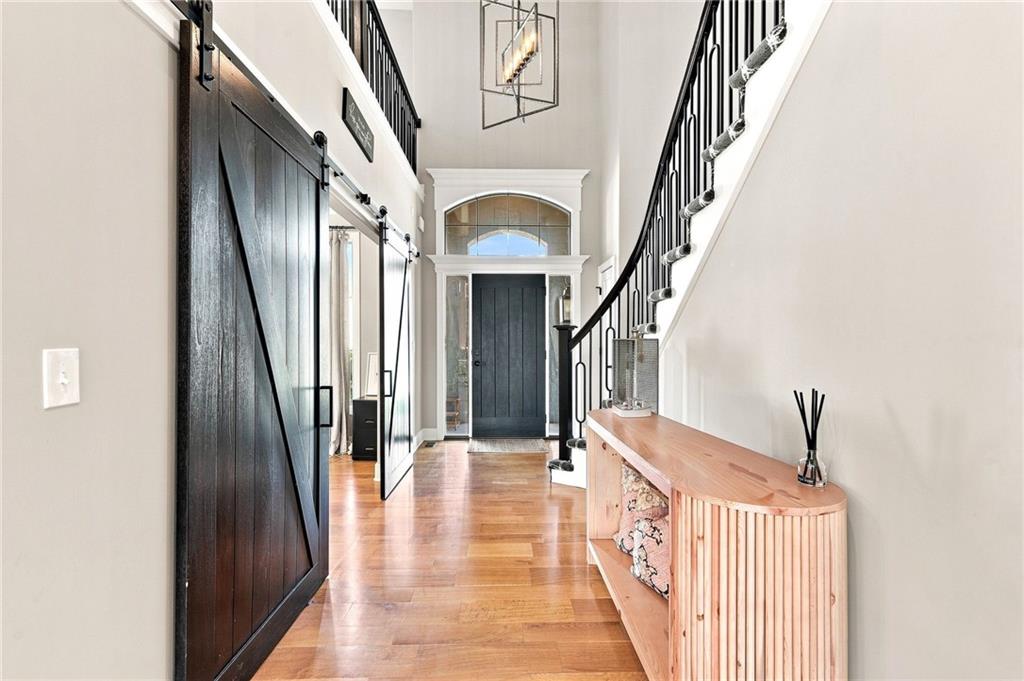
$3,650This beautifully designed 1.5-story home in Thousand Oaks offers the space, finishes, and privacy that are hard to find in one package. Step inside to soaring vaulted ceilings, exposed beams, wide-plank hardwood floors, and walls of windows that fill the main level with natural light. The gourmet kitchen is built for both everyday living and entertaining, featuring high-end appliances, custom cabinetry extending to the ceiling, detailed crown molding, and an oversized center island. The primary suite is conveniently located on the main floor, while the upper level provides three additional bedrooms and flexible living space. Downstairs, the finished walkout lower level adds even more room to spread out, including a non-conforming bedroom that has been used as a private mother-in-law or guest suite, plus plenty of space for entertaining, a home office, gym, or additional living area. Enjoy an outdoor oasis that includes a screened-in porch with fireplace, an expansive composite deck, and a backyard that backs to wooded greenspace for an added sense of privacy. Beneath the deck, a built-in enclosed storage area functions almost like an attached shed, with room for lawn equipment, a golf cart, recreational gear, or even a workshop. Recent additions include a new dishwasher, wine and beverage fridge, EV charger, smart garage door opener with camera, smart sprinkler system, and additional landscaping with newly planted trees and elevated garden beds. Located in the highly sought-after Thousand Oaks community with access to pools, trails, tennis courts, playgrounds, and clubhouse amenities, this home combines a distinctive floor plan with the lifestyle that makes the neighborhood so popular.
| 3 hours ago | Listing updated with changes from the MLS® | |
| 8 hours ago | Listing first seen on site |

The information displayed on this page is confidential, proprietary, and copyrighted information of Heartland Multiple Listing Service, Inc. (“Heartland MLS”). Copyright 2026, Heartland Multiple Listing Service, Inc. Heartland MLS and KW KANSAS CITY METRO do not make any warranty or representation concerning the timeliness or accuracy of the information displayed herein. In consideration of the receipt of the information on this page, the recipient agrees to use the information solely for the private noncommercial purpose of identifying a property in which the recipient has a good faith interest in acquiring.
Terms of Use
Last checked 2026-09-03 12:16 AM CDT