Save
Ask
Tour
Hide
Share
$450,000
New Listing

1725 NE NINE OAKS Drive
Lee's Summit, MO 64086

Single Family Residence|Coming Soon
4
Beds
4
Total Baths
3
Full Baths
1
Partial Bath
2,719
SqFt
$166
/SqFt
2013
Built
Subdivision:
Nine Oaks
County:
Jackson
1725 NE NINE OAKS Drive1725 NE NINE OAKS Drive1725 NE NINE OAKS Drive1725 NE NINE OAKS Drive
Save
Ask
Tour
Hide
Share

Mortgage Calculator

Monthly Payment (Est.)

$2,053
Calculator powered by Showcase IDX, a Constellation1 Company. Copyright ©2026 Information is deemed reliable but not guaranteed.

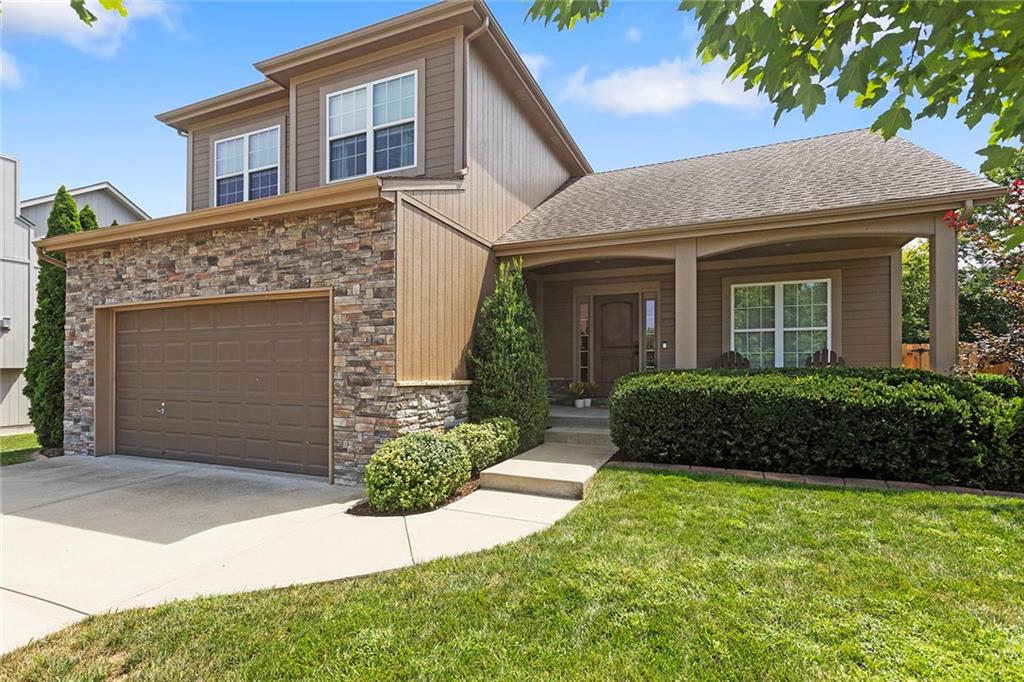
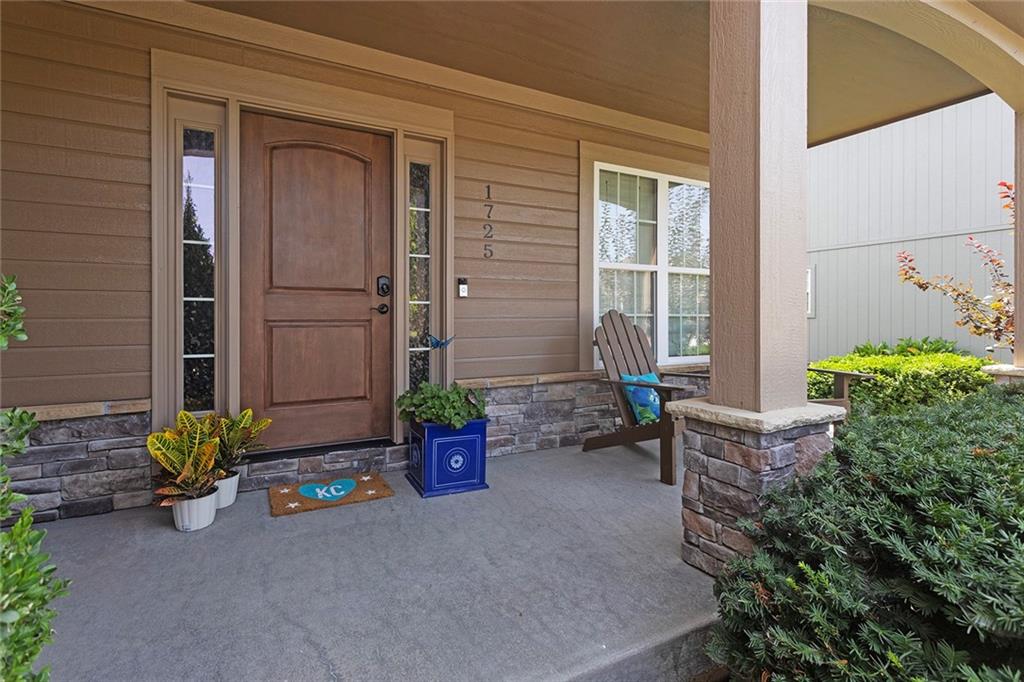
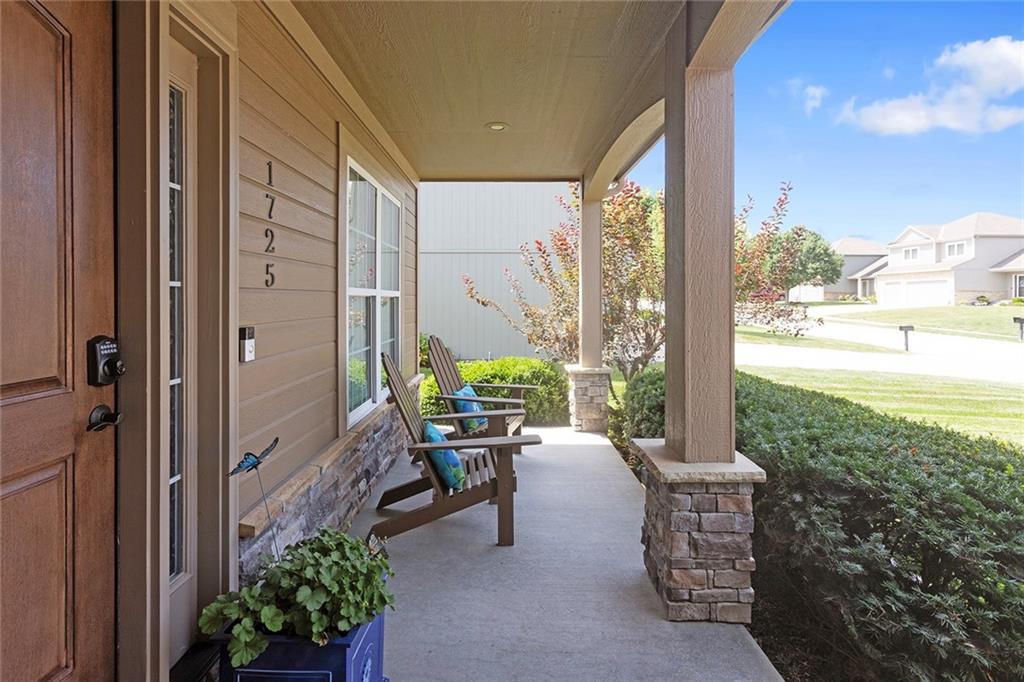
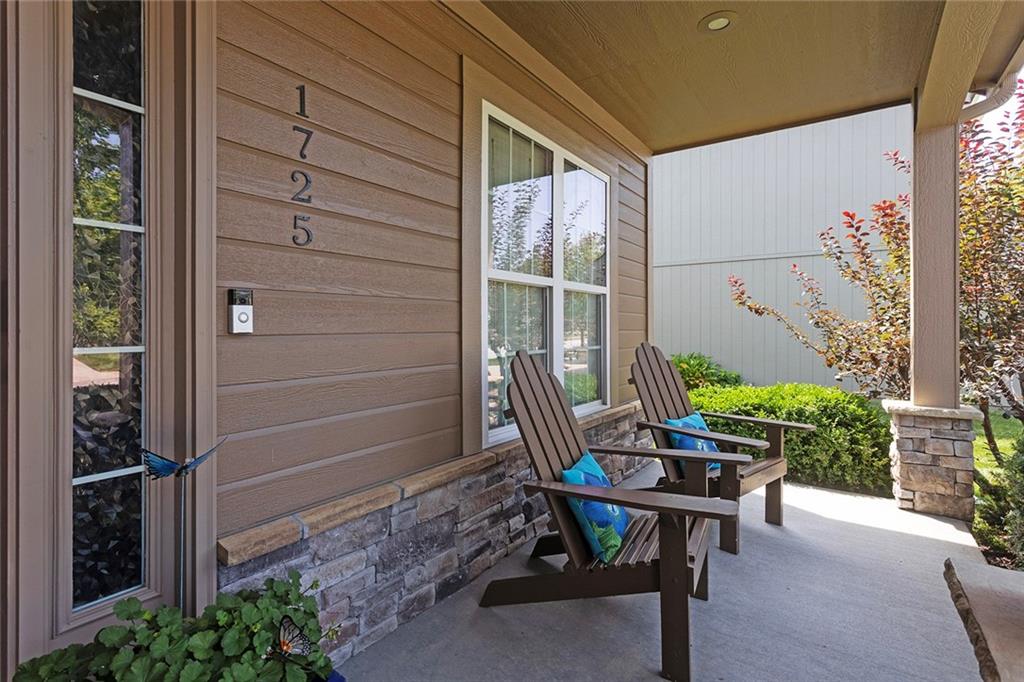
This is the kind of home that makes everyday living feel a little more like a getaway. Tucked away on a quiet cul-de-sac with wonderful treed privacy, this immaculate 4-bedroom, 3.5-bath home reflects an exceptional level of care inside and out. Soaring vaulted ceilings and abundant natural light set the tone on the main level, complemented by rich hardwood floors, designer paint, upgraded fixtures and thoughtfully selected flooring throughout. The spacious kitchen was made for gathering, with generous cabinetry, a substantial island and a large walk-in pantry that delivers the storage every great kitchen should have. The dramatic great room is anchored by a stone fireplace and walls of windows overlooking the backyard. Upstairs, the primary suite offers a private retreat, accompanied by two additional bedrooms and a conveniently located laundry room with built-in cabinetry. The finished lower level is much more than bonus space, featuring a large family room, bar, private fourth bedroom and third full bath—ideal for overnight guests or extended stays. Outside is where this property truly distinguishes itself: Master Gardener-level landscaping creates layer upon layer of established plantings and greenery, while mature trees provide a remarkable sense of privacy around the sparkling pool, expansive deck and outdoor entertaining areas. From the welcoming covered front porch to the beautifully finished interior and secluded backyard oasis, this is a home where pride of ownership isn’t simply claimed—you can see it everywhere you look. ** Your new home will be pre-inspected so you can purchase with confidence! **

Save
Ask
Tour
Hide
Share
Listing Snapshot
Price 
$450,000
Days On Site 
0 Days
Bedrooms 
4
Inside Area (SqFt) 
2,719 sqft
Total Baths 
4
Full Baths 
3
Partial Baths 
1
Lot Size 
0.25 Acres
Year Built 
2013
MLS® Number 
2640054
Status 
Coming Soon
Property Tax 
$4,677
HOA/Condo/Coop Fees 
N/A
Sq Ft Source 
N/A
Friends & Family
Recent Activity
9 hours agoListing updated with changes from the MLS®
9 hours agoListing first seen on site
General Features
Acres 
0.25
Attached Garage 
Yes
Garage 
Yes
Garage Spaces 
2
Levels 
Two
Number Of Stories 
2
Parking 
Attached
Property Sub Type 
Single Family Residence
Sewer 
Public Sewer
SqFt Above 
1925
SqFt Below 
794
Style 
Traditional
Water Source 
Public
Interior Features
Appliances 
DishwasherDisposalMicrowaveElectric Range
Basement 
FinishedFull
Cooling 
ElectricCeiling Fan(s)
Fireplace 
Yes
Fireplace Features 
GasGreat Room
Fireplaces 
1
Flooring 
CarpetTileWood
Heating 
Forced Air
Interior 
Vaulted Ceiling(s)Ceiling Fan(s)Kitchen IslandPantryBreakfast Bar
Laundry Features 
Upper Level
Window Features 
Insulated WindowsWindow Coverings
Bathroom 2 
Dimensions - 12x5Level - Second
Bathroom 3 
Dimensions - 9x5Level - Lower
Bedroom 2 
Dimensions - 13x10Level - Second
Bedroom 3 
Dimensions - 11x11Level - Second
Bedroom 4 
Dimensions - 11x10Level - LowerFeatures - Walk-In Closet(s)
Breakfast Room 
Dimensions - 13x10Level - Main
Family Room 
Dimensions - 26x22Level - LowerFeatures - Built-in Features
Great Room 
Dimensions - 26x22Level - Main
Half Bath 
Dimensions - 6x5Level - Main
Kitchen 
Dimensions - 15x13Level - MainFeatures - Granite Counters, Kitchen Island, Pantry
Laundry 
Dimensions - 7x6Level - SecondFeatures - Built-in Features
Primary Bathroom 
Dimensions - 11x8Level - SecondFeatures - Double Vanity
Primary Bedroom 
Dimensions - 14x14Level - SecondFeatures - Walk-In Closet(s)
Save
Ask
Tour
Hide
Share
Exterior Features
Construction Details 
Wood Siding
Fencing 
Wood
Lot Features 
Cul-De-SacLevelMany Trees
Patio And Porch 
DeckPatioPorch
Pool Features 
Above Ground
Roof 
Composition
Spa Features 
Bath
Windows/Doors 
Insulated WindowsWindow Coverings
Community Features
Accessibility Features 
Therapeutic Whirlpool
Financing Terms Available 
CashConventionalFHAVA Loan
MLS Area 
204 - Lee's Summit Area
Roads 
Paved
School District 
Lee's Summit
Schools
School District
Lee's Summit
Elementary School
Richardson
Middle School
Bernard Campbell
High School
Lee's Summit North
Listing courtesy of Keller Williams Platinum Prtnr [email protected]


The information displayed on this page is confidential, proprietary, and copyrighted information of Heartland Multiple Listing Service, Inc. (“Heartland MLS”). Copyright 2026, Heartland Multiple Listing Service, Inc. Heartland MLS and Keller Williams Platinum Prtnr do not make any warranty or representation concerning the timeliness or accuracy of the information displayed herein. In consideration of the receipt of the information on this page, the recipient agrees to use the information solely for the private noncommercial purpose of identifying a property in which the recipient has a good faith interest in acquiring.
Terms of Use
Last checked 2026-09-03 12:47 AM CDT

Neighborhood & Commute
Source: Walkscore
Save
Ask
Tour
Hide
Share