
Property Search
912 Village StreetLeavenworth, KS 66048
Mortgage Calculator
Monthly Payment (Est.)
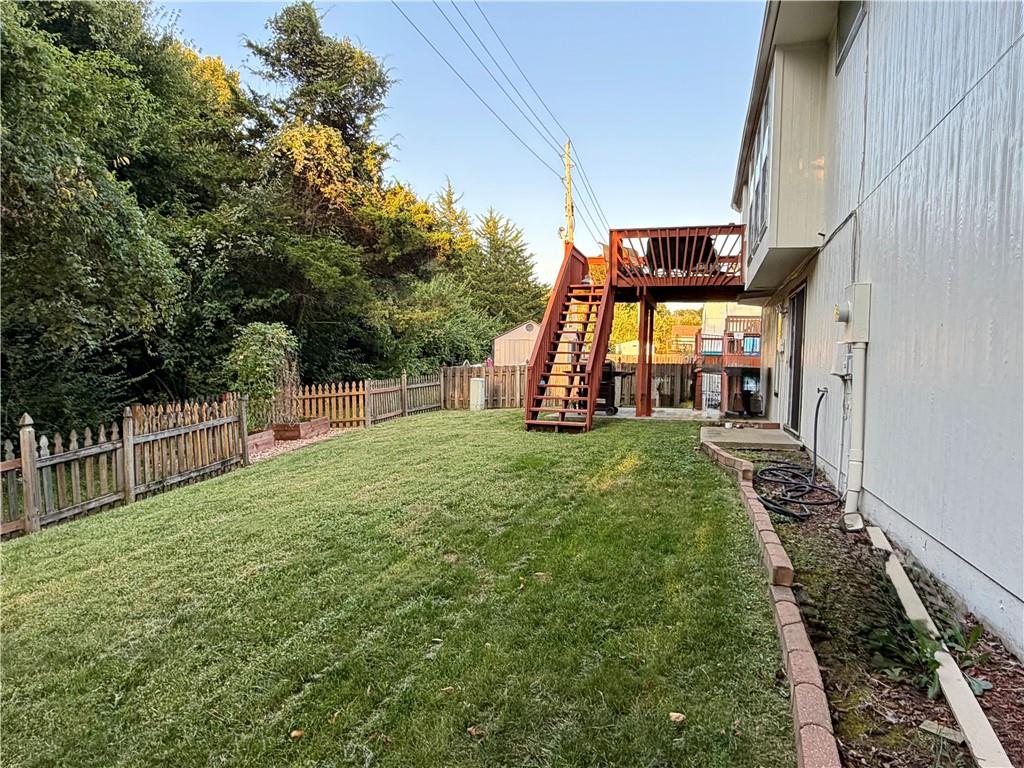
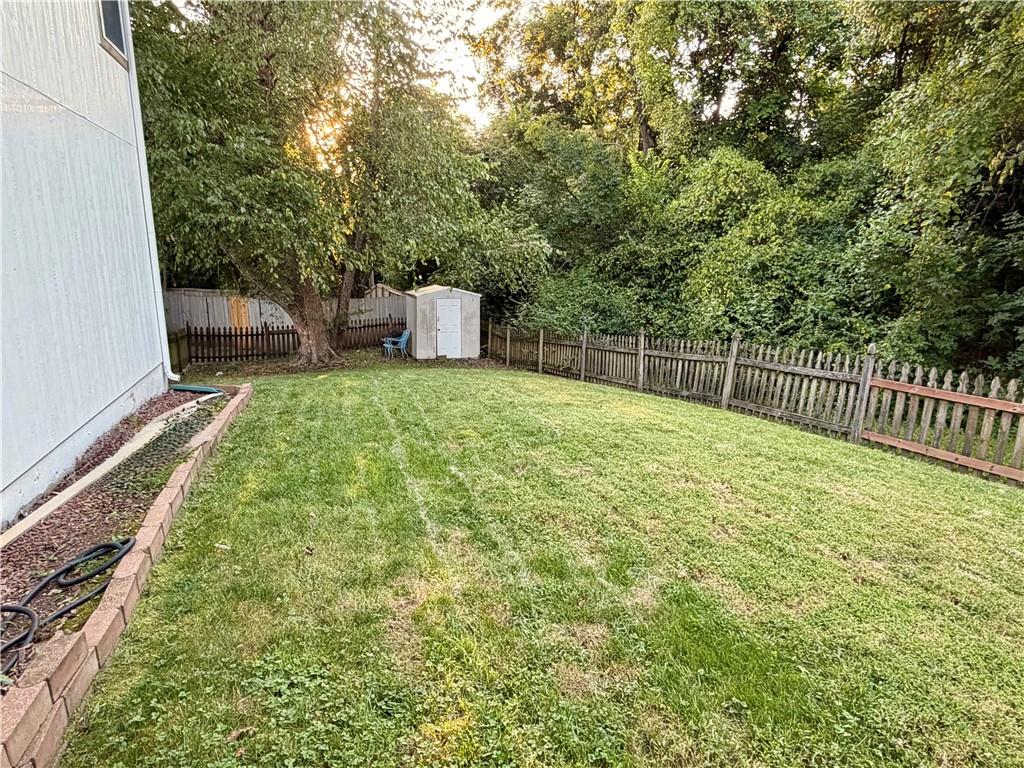
$1,615Some homes simply give you more room. This one gives you more ways to live. With four bedrooms, three full bathrooms and approximately 2,442 finished square feet, the layout offers the flexibility to spread out without losing the comfortable feeling of home. Three bedrooms are conveniently located on the main level, along with the primary suite and main-floor laundry, making everyday living refreshingly easy. The main living areas feel warm and welcoming, with a fireplace that naturally draws everyone together and a formal dining room ready for holidays, celebrations and long dinners with the people you love. Step outside onto the spacious deck overlooking the fenced backyard, where there is plenty of room to relax, entertain or enjoy a quiet evening surrounded by trees. Downstairs, the finished walkout basement feels like a true extension of the home rather than an afterthought. A large recreation room, fourth bedroom and full bathroom create valuable additional living space for overnight guests, a home office, workout room, movie nights or hobbies. Walkout access brings in natural light and connects the lower level directly to the backyard. Complete with an attached two-car garage, generous living space and a practical floor plan that can adapt as life changes, this home offers the kind of comfort and versatility that is increasingly difficult to find.
| 6 hours ago | Listing updated with changes from the MLS® | |
| 6 hours ago | Listing first seen on site |

The information displayed on this page is confidential, proprietary, and copyrighted information of Heartland Multiple Listing Service, Inc. (“Heartland MLS”). Copyright 2026, Heartland Multiple Listing Service, Inc. Heartland MLS and BG & Associates LLC do not make any warranty or representation concerning the timeliness or accuracy of the information displayed herein. In consideration of the receipt of the information on this page, the recipient agrees to use the information solely for the private noncommercial purpose of identifying a property in which the recipient has a good faith interest in acquiring.
Terms of Use
Last checked 2026-09-03 12:16 AM CDT