Save
Ask
Tour
Hide
Share
$205,000
New Listing

7841 Freeman Avenue
Kansas City, KS 66112

Residential|Coming Soon
2
Beds
2
Total Baths
1
Full Bath
1
Partial Bath
1,056
SqFt
$194
/SqFt
1990
Built
Subdivision:
Tonkawa Vil
County:
Wyandotte
7841 Freeman Avenue7841 Freeman Avenue7841 Freeman Avenue7841 Freeman Avenue
Save
Ask
Tour
Hide
Share

Mortgage Calculator

Monthly Payment (Est.)

$935
Calculator powered by Showcase IDX, a Constellation1 Company. Copyright ©2026 Information is deemed reliable but not guaranteed.

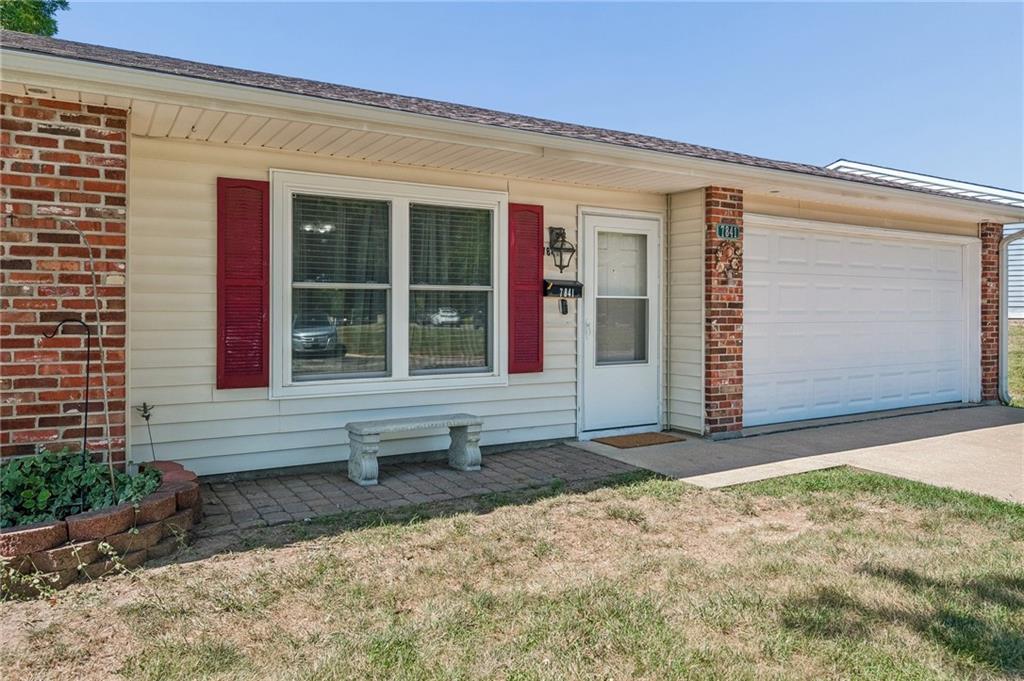
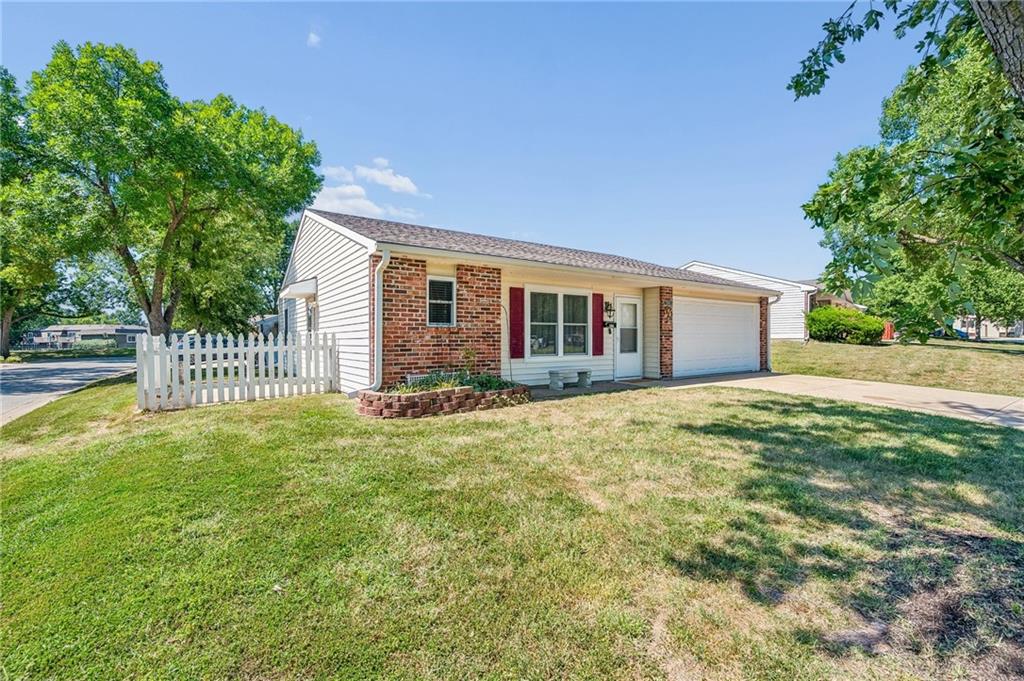
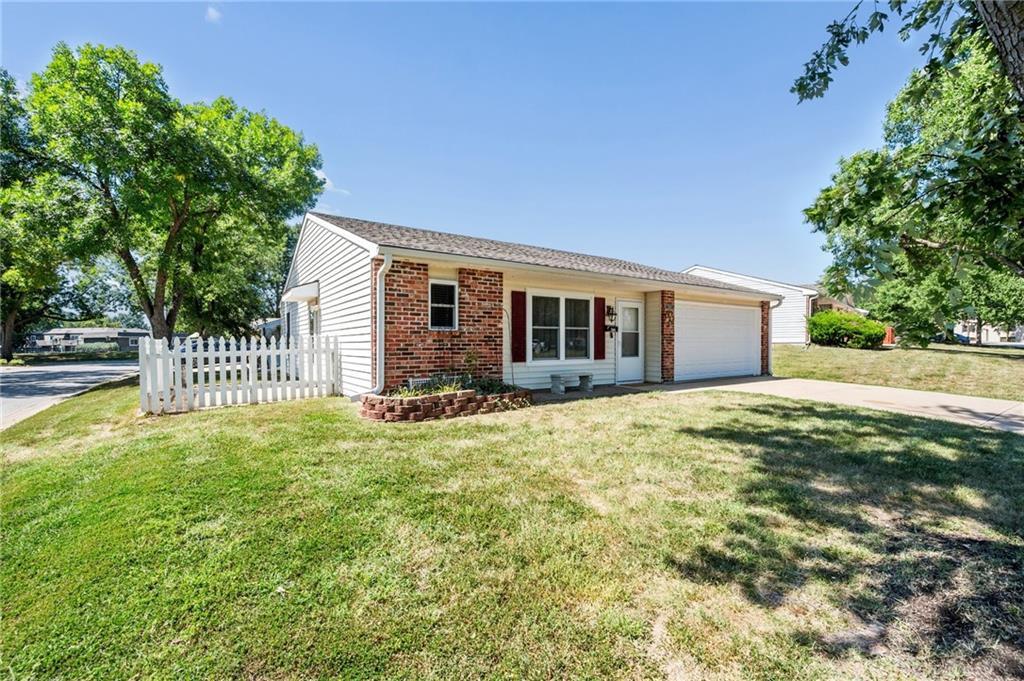
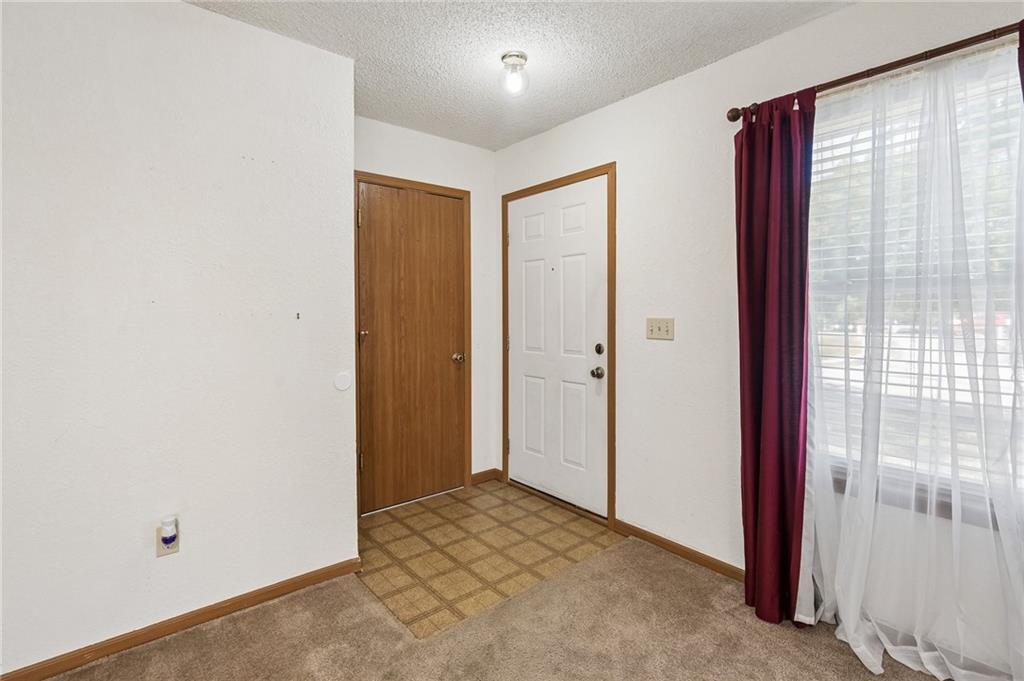
Enjoy easy, low-maintenance living in this desirable 55+ maintenance-provided community! This one-level end unit offers a comfortable, convenient floor plan with the added benefit of a two-car garage and extra side entry door. Inside, you’ll find a spacious living area, dedicated dining space and a functional kitchen with plenty of cabinetry. The primary suite includes a private bath and walk-in closet, with everything—including laundry—conveniently located on one level. A new roof and windows were added approximately three years ago, taking care of two important updates. Best of all, lawn maintenance and snow removal are provided, giving you more time to enjoy life and less time worrying about exterior upkeep. Comfortable, convenient and easy to maintain—this home is ready for its next owner!

Save
Ask
Tour
Hide
Share
Listing Snapshot
Price 
$205,000
Days On Site 
0 Days
Bedrooms 
2
Inside Area (SqFt) 
1,056 sqft
Total Baths 
2
Full Baths 
1
Partial Baths 
1
Lot Size 
0.03 Acres
Year Built 
1990
MLS® Number 
2639963
Status 
Coming Soon
Property Tax 
$2,950
HOA/Condo/Coop Fees 
$100 monthly
Sq Ft Source 
N/A
Friends & Family
Recent Activity
10 hours agoListing updated with changes from the MLS®
10 hours agoListing first seen on site
General Features
Acres 
0.03
Attached Garage 
Yes
Foundation 
Slab
Garage 
Yes
Garage Spaces 
2
Levels 
One
Number Of Stories 
1
Parking 
AttachedGarage Faces Front
Sewer 
Public Sewer
SqFt Above 
1056
Style 
Traditional
Water Source 
Public
Interior Features
Appliances 
DishwasherDisposalRefrigeratorElectric Range
Cooling 
ElectricCeiling Fan(s)
Flooring 
Carpet
Heating 
Electric
Interior 
Ceiling Fan(s)
Laundry Features 
In GarageMain Level
Window Features 
Window Coverings
Bathroom 1 
Dimensions - 8x7Level - Main
Bedroom 2 
Dimensions - 10x11Level - MainFeatures - Ceiling Fan(s)
Dining Room 
Dimensions - 13x10Level - Main
Kitchen 
Dimensions - 10x7Level - MainFeatures - Other
Living Room 
Dimensions - 14x18Level - MainFeatures - Ceiling Fan(s)
Primary Bathroom 
Dimensions - 4x6Level - Main
Primary Bedroom 
Dimensions - 14x15Level - MainFeatures - Ceiling Fan(s), Walk-In Closet(s)
Save
Ask
Tour
Hide
Share
Exterior Features
Construction Details 
Frame
Lot Features 
City LotLevel
Patio And Porch 
Patio
Roof 
Composition
Windows/Doors 
Window Coverings
Community Features
Association Dues 
100
Financing Terms Available 
CashConventionalFHAVA Loan
HOA Fee Frequency 
Monthly
MLS Area 
417 - N=Parallel;S=I-70;E=57th St;W=I-435
School District 
Kansas City Ks
Senior Community 
Yes
Schools
School District
Kansas City Ks
Elementary School
Unknown
Middle School
Unknown
High School
Unknown
Listing courtesy of HomeSmart Legacy [email protected]


The information displayed on this page is confidential, proprietary, and copyrighted information of Heartland Multiple Listing Service, Inc. (“Heartland MLS”). Copyright 2026, Heartland Multiple Listing Service, Inc. Heartland MLS and HomeSmart Legacy do not make any warranty or representation concerning the timeliness or accuracy of the information displayed herein. In consideration of the receipt of the information on this page, the recipient agrees to use the information solely for the private noncommercial purpose of identifying a property in which the recipient has a good faith interest in acquiring.
Terms of Use
Last checked 2026-09-03 12:47 AM CDT

Neighborhood & Commute
Source: Walkscore
Save
Ask
Tour
Hide
Share