Save
Ask
Tour
Hide
Share
$450,000
1 Day On Site

734 N Allen Road
Independence, MO 64050

Single Family Residence|Coming Soon
3
Beds
3
Total Baths
2
Full Baths
1
Partial Bath
2,243
SqFt
$201
/SqFt
1962
Built
Subdivision:
Dickinson's W B Add
County:
Jackson
734 N Allen Road734 N Allen Road734 N Allen Road
Save
Ask
Tour
Hide
Share

Mortgage Calculator

Monthly Payment (Est.)

$2,053
Calculator powered by Showcase IDX, a Constellation1 Company. Copyright ©2026 Information is deemed reliable but not guaranteed.

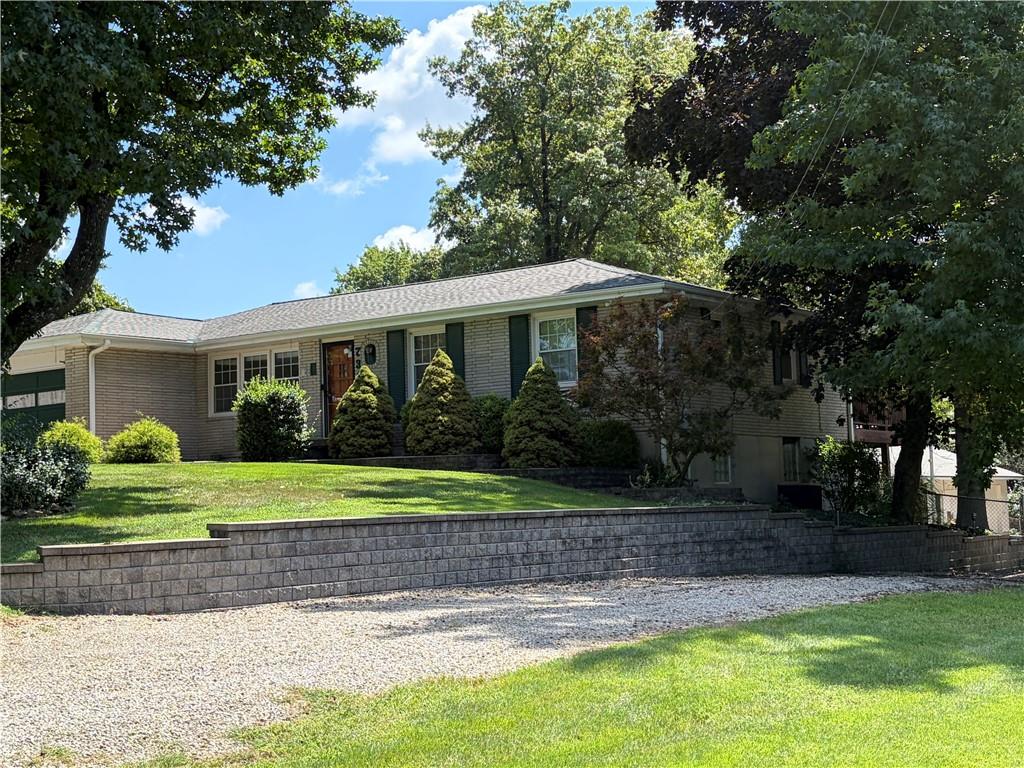
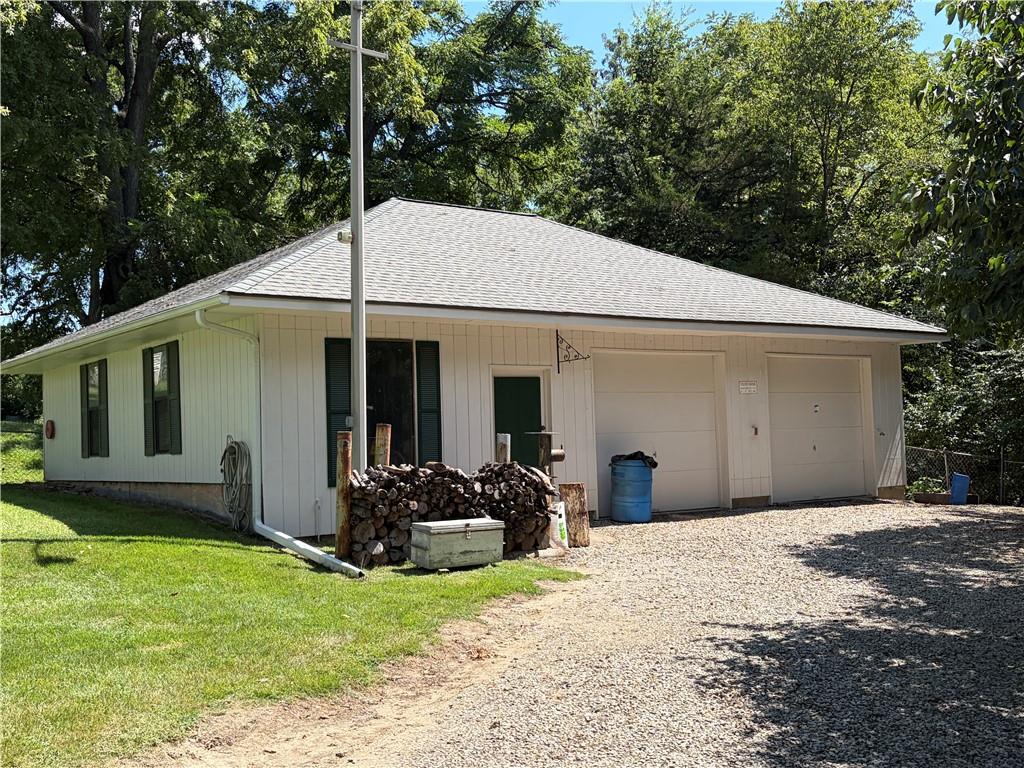
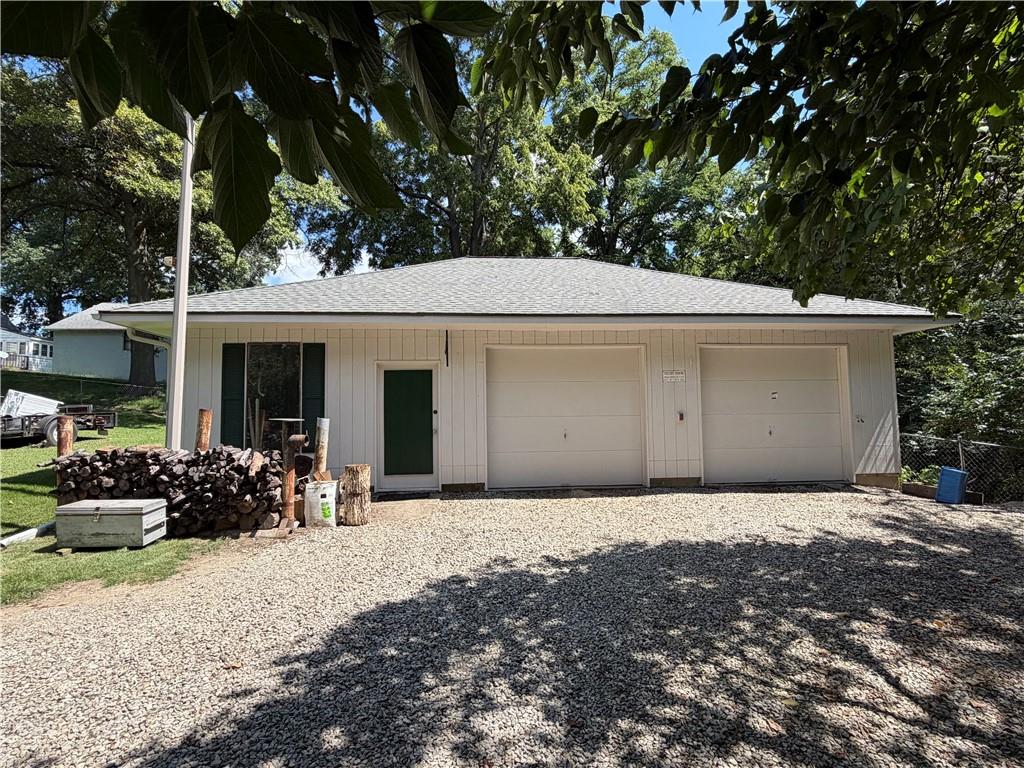
TWO ADJOINING PARCELS — APPROX. 7.09 ACRES — SOLD TOGETHER ONLY. Seller offers the .62-acre homesite and adjoining 6.47-acre parcel as one purchase; parcels will not be sold separately. 734 N Allen Rd (house and detached garage) and 736 N Allen Rd (land) One-owner all-brick ranch with 2-car attached garage and 30'x40' detached garage, plus 6.47 additional acres with its own legal and physical access from N Allen Road. The .62-acre parcel features a 3-bed, 2.5-bath ranch home with thoughtful updates. The chef's kitchen offers a Viking Professional 36" six-burner range, custom birch cabinetry, granite counters, island with bar/prep sink and warming drawer, pantry pullouts, and engineered wood flooring. Both baths are updated — main bath with a Jacuzzi tub and tile flooring, primary ensuite with an Onyx walk-in shower, solid-surface counter with Imperial sink, and tile flooring. Living space includes a living room, a family room with wood-burning fireplace and skylight, and a heated sunroom with tile flooring and skylight. A wrap-around redwood deck spans the back of the home. Extras include Craftsman thermal windows, whole-home stereo wiring, and more. The full concrete walkout basement offers a bar area, gas oven, wood-burning fireplace, half bath, storage rooms, and a large workshop with sink and walkout access to a concrete patio with storage. The insulated 30'x40' detached garage has two overhead doors, a walk-through door, windows, sink, electricity, water, natural gas hookup, wood-burning stove, and concrete floor. The adjoining 6.47-acre parcel offers open land and wooded areas with 50 feet of road frontage with legal/physical access from N Allen Road, plus a carport and 40-foot shipping container for storage. Old Mill Creek winds through the back portion, enhancing the peaceful setting. Residentially zoned with its own parcel number, offering flexibility for recreation, hobbies, or added privacy — convenient highway access.

Save
Ask
Tour
Hide
Share
Listing Snapshot
Price 
$450,000
Days On Site 
1 Day
Bedrooms 
3
Inside Area (SqFt) 
2,243 sqft
Total Baths 
3
Full Baths 
2
Partial Baths 
1
Lot Size 
0.62 Acres
Year Built 
1962
MLS® Number 
2639902
Status 
Coming Soon
Property Tax 
$2,779
HOA/Condo/Coop Fees 
N/A
Sq Ft Source 
N/A
Friends & Family
Recent Activity
22 hours agoListing updated with changes from the MLS®
yesterdayListing first seen on site
General Features
Acres 
0.62
Attached Garage 
Yes
Garage 
Yes
Garage Spaces 
4
Levels 
One
Number Of Stories 
1
Parking 
AttachedDetachedGarage Door OpenerGarage Faces FrontBasement
Property Sub Type 
Single Family Residence
Security 
Smoke Detector(s)
Sewer 
Septic Tank
Special Circumstances 
Standard
SqFt Above 
1510
SqFt Below 
733
Style 
Traditional
Water Source 
Public
Interior Features
Appliances 
DishwasherDisposalExhaust FanMicrowaveGas Range
Basement 
ConcreteFullWalk-Out Access
Cooling 
Electric
Fireplace 
Yes
Fireplace Features 
BasementFamily RoomWood BurningWood Burning Stove
Fireplaces 
3
Flooring 
CarpetTileWood
Heating 
Forced AirExhaust Fan
Interior 
Walk-In Closet(s)Kitchen IslandPantryWet Bar
Laundry Features 
In Basement
Window Features 
Insulated WindowsSkylight(s)
Bathroom 1 
Dimensions - 8x7Level - MainFeatures - Granite Counters
Bathroom 2 
Dimensions - 8x5Level - Main
Bedroom 1 
Dimensions - 13x12Level - MainFeatures - Ceiling Fan(s), Walk-In Closet(s)
Bedroom 2 
Dimensions - 11x10Level - MainFeatures - Ceiling Fan(s)
Bedroom 3 
Dimensions - 11x10Level - MainFeatures - Ceiling Fan(s)
Family Room 
Dimensions - 25x11.4Level - MainFeatures - Ceiling Fan(s)
Half Bath 
Dimensions - 9x5Level - BasementFeatures - Laminate Counters
Kitchen 
Dimensions - 15x13Level - MainFeatures - Granite Counters, Kitchen Island, Pantry
Living Room 
Dimensions - 18x16Level - MainFeatures - Ceiling Fan(s)
Recreation Room 
Level - BasementArea - 688Area Units - Square FeetFeatures - Wet Bar
Sun Room 
Dimensions - 18x15Level - Main
Save
Ask
Tour
Hide
Share
Exterior Features
Construction Details 
BrickFrame
Lot Features 
City LotLevel
Other Structures 
Outbuilding
Patio And Porch 
DeckPatio
Roof 
Composition
Spa Features 
Bath
Windows/Doors 
Insulated WindowsSkylight(s)
Community Features
Accessibility Features 
Therapeutic Whirlpool
Financing Terms Available 
CashConventional
MLS Area 
206 - Independence Area
Roads 
Paved
School District 
Fort Osage
Schools
School District
Fort Osage
Elementary School
Unknown
Middle School
Unknown
High School
Unknown
Listing courtesy of ReeceNichols-KCN [email protected]


The information displayed on this page is confidential, proprietary, and copyrighted information of Heartland Multiple Listing Service, Inc. (“Heartland MLS”). Copyright 2026, Heartland Multiple Listing Service, Inc. Heartland MLS and ReeceNichols-KCN do not make any warranty or representation concerning the timeliness or accuracy of the information displayed herein. In consideration of the receipt of the information on this page, the recipient agrees to use the information solely for the private noncommercial purpose of identifying a property in which the recipient has a good faith interest in acquiring.
Terms of Use
Last checked 2026-09-04 01:47 AM CDT

Neighborhood & Commute
Source: Walkscore
Save
Ask
Tour
Hide
Share