Save
Ask
Tour
Hide
Share
$725,000
New Listing

5507 NW 111th Place
Kansas City, MO 64154

Single Family Residence|Coming Soon
4
Beds
3
Total Baths
3
Full Baths
3,200
SqFt
$227
/SqFt
2023
Built
Subdivision:
Tiffany Lakes
County:
Platte
5507 NW 111th Place5507 NW 111th Place5507 NW 111th Place5507 NW 111th Place
Save
Ask
Tour
Hide
Share

Mortgage Calculator

Monthly Payment (Est.)

$3,308
Calculator powered by Showcase IDX, a Constellation1 Company. Copyright ©2026 Information is deemed reliable but not guaranteed.

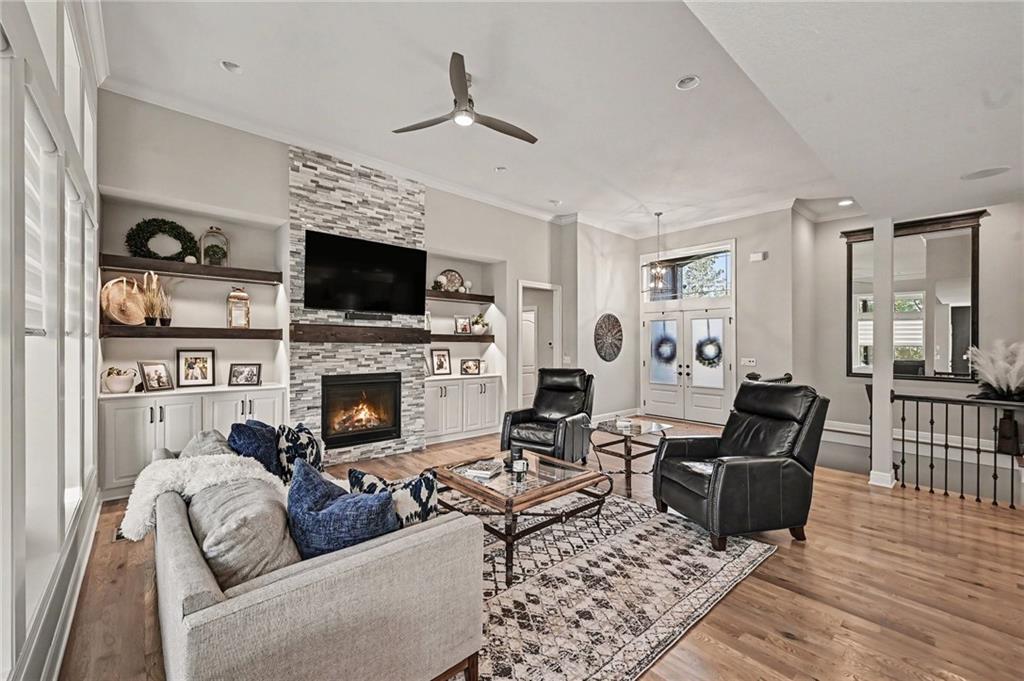
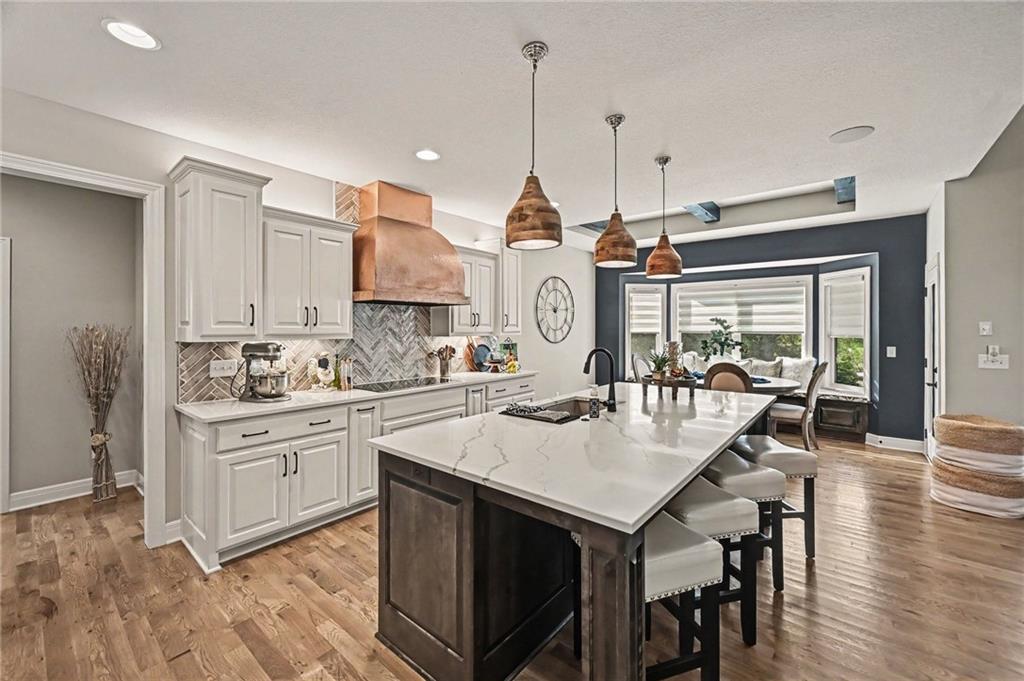
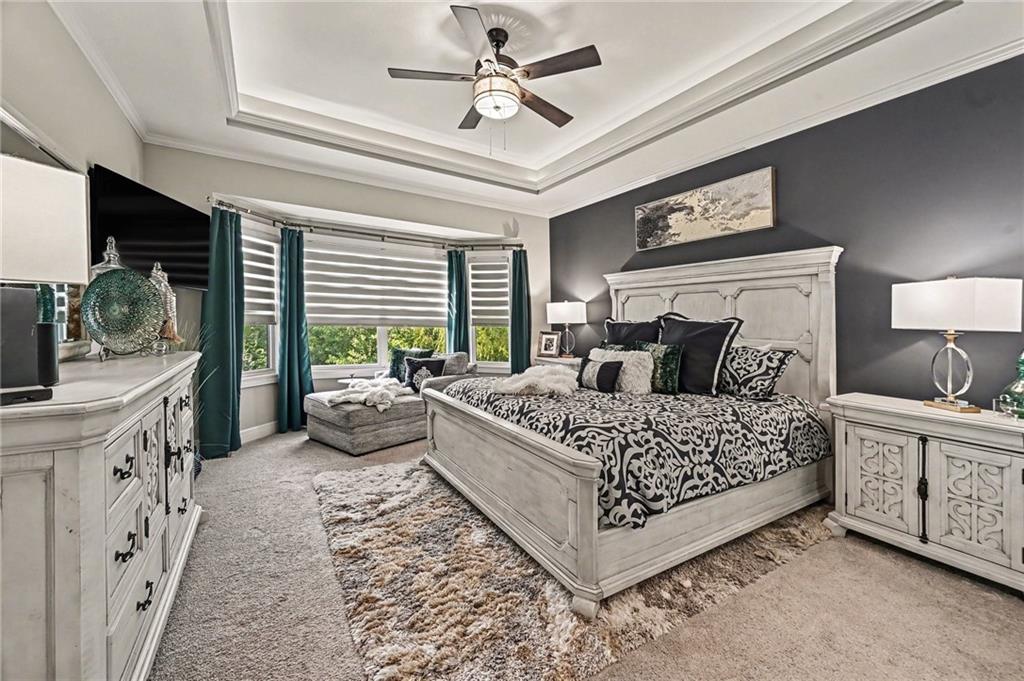
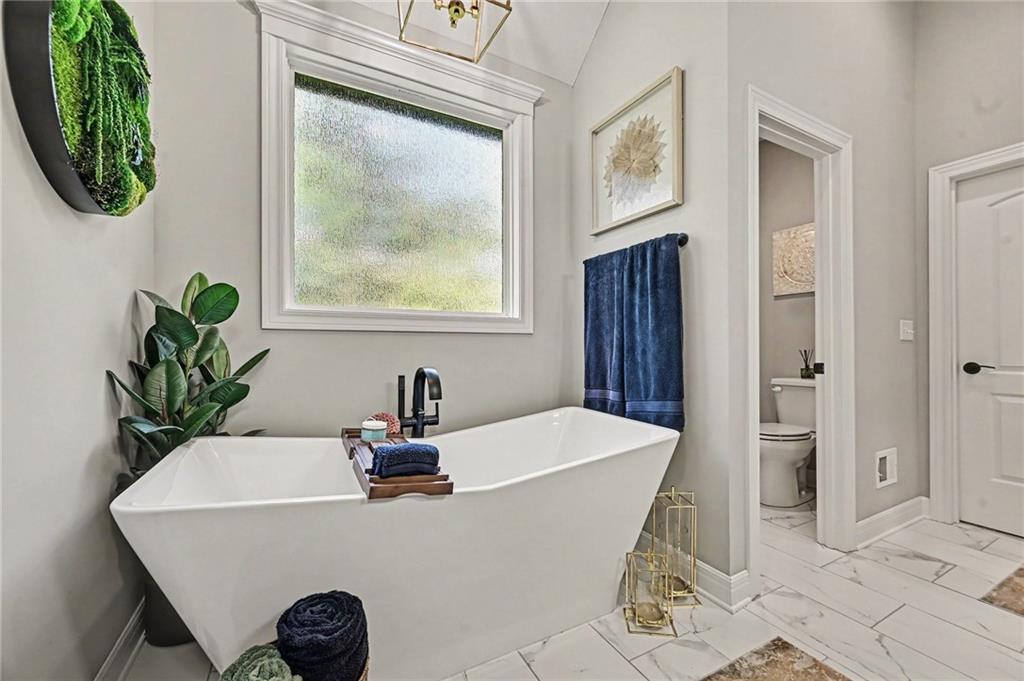
Luxury, privacy and thoughtful design come together beautifully in this exceptional Tiffany Lakes home. Tucked away on a quiet cul-de-sac and surrounded by mature trees, this custom New Mark home offers a rare sense of seclusion while remaining close to everything the Northland has to offer. The open reverse 1.5-story floor plan was thoughtfully customized during construction with approximately 3,200 finished square feet, 4 bedrooms and 3 full baths. The main living area showcases a striking stacked-stone fireplace with built-ins and flows effortlessly into the dining area and beautifully appointed kitchen. An oversized island, induction cooktop, built-in appliances and an impressive walk-in pantry with countertop and electrical outlet make this kitchen as functional as it is beautiful. The main-level primary suite was expanded to capture the peaceful wooded setting and features separate vanities, a soaking tub, spacious walk-in shower and generous closet with floor-to-ceiling storage. Direct access from the primary closet to the custom laundry room adds exceptional convenience. A second main-floor bedroom and full bath offer flexibility for guests or a private office. The finished walkout lower level is designed for entertaining, with expansive living and recreation areas, wet bar, two additional bedrooms, full bath and abundant storage. Outdoor living is equally impressive. Relax on the large screened porch overlooking the trees, or step outside from the lower level to an oversized covered patio, extended patio and hot tub. Professional landscaping, evergreen up lighting, wrought-iron fencing and a front-entry water feature complete this private retreat. An oversized 3-car garage, spacious mudroom, Sonos sound system and community pool add the finishing touches to a home where luxury and livability are beautifully balanced.

Save
Ask
Tour
Hide
Share
Listing Snapshot
Price 
$725,000
Days On Site 
0 Days
Bedrooms 
4
Inside Area (SqFt) 
3,200 sqft
Total Baths 
3
Full Baths 
3
Partial Baths 
N/A
Lot Size 
0.29 Acres
Year Built 
2023
MLS® Number 
2638566
Status 
Coming Soon
Property Tax 
$9,704
HOA/Condo/Coop Fees 
$50 monthly
Sq Ft Source 
N/A
Friends & Family
Recent Activity
8 hours agoListing updated with changes from the MLS®
8 hours agoListing first seen on site
General Features
Acres 
0.29
Attached Garage 
Yes
Garage 
Yes
Garage Spaces 
3
Levels 
One and One HalfOne
Number Of Stories 
1
Parking 
AttachedGarage Door OpenerGarage Faces Front
Property Sub Type 
Single Family Residence
Security 
Security SystemSmoke Detector(s)
Sewer 
Public Sewer
SqFt Above 
1830
SqFt Below 
1370
Style 
Traditional
Water Source 
Public
Interior Features
Appliances 
OvenCooktopDishwasherDisposalExhaust FanMicrowaveStainless Steel Appliance(s)Water Softener
Basement 
FinishedWalk-Out Access
Cooling 
ElectricCeiling Fan(s)
Fireplace 
Yes
Fireplace Features 
Living Room
Fireplaces 
1
Flooring 
CarpetTileWood
Heating 
Natural GasExhaust Fan
Interior 
Walk-In Closet(s)Ceiling Fan(s)Kitchen IslandPantryWet Bar
Laundry Features 
Laundry RoomMain Level
Spa 
Yes
Bathroom 2 
Level - Main
Bathroom 3 
Level - Lower
Bedroom 2 
Dimensions - 9x10Level - MainFeatures - Ceiling Fan(s)
Bedroom 3 
Dimensions - 11x10Level - Lower
Bedroom 4 
Dimensions - 12x9Level - LowerFeatures - Walk-In Closet(s)
Dining Room 
Dimensions - 11x8Level - MainFeatures - Built-in Features
Family Room 
Dimensions - 11x20Level - Lower
Kitchen 
Level - MainFeatures - Kitchen Island, Pantry
Laundry 
Level - MainFeatures - Built-in Features
Living Room 
Dimensions - 14x13Level - MainFeatures - Built-in Features, Ceiling Fan(s)
Primary Bathroom 
Level - MainFeatures - Double Vanity
Primary Bedroom 
Dimensions - 12x16Level - MainFeatures - Ceiling Fan(s)
Recreation Room 
Dimensions - 14x12Level - Lower
Save
Ask
Tour
Hide
Share
Exterior Features
Construction Details 
StoneFrame
Lot Features 
Cul-De-SacMany TreesGreenbelt
Other Structures 
None
Patio And Porch 
CoveredScreened
Roof 
Composition
Spa 
Yes
Waterfront Features 
Lake Privileges
Community Features
Association Amenities 
Pool
Association Dues 
600
Financing Terms Available 
CashConventionalVA Loan
HOA Fee Frequency 
Annually
MLS Area 
115 - N=I-435/Hwy 152;S=Mo Rvr;E=Platte Co Ln;W=M
Roads 
Paved
School District 
Platte County R-III
Schools
School District
Platte County R-III
Elementary School
Barry Elementary
Middle School
Platte Purchase
High School
Platte County R-III
Listing courtesy of Real Broker, LLC [email protected]


The information displayed on this page is confidential, proprietary, and copyrighted information of Heartland Multiple Listing Service, Inc. (“Heartland MLS”). Copyright 2026, Heartland Multiple Listing Service, Inc. Heartland MLS and Real Broker, LLC do not make any warranty or representation concerning the timeliness or accuracy of the information displayed herein. In consideration of the receipt of the information on this page, the recipient agrees to use the information solely for the private noncommercial purpose of identifying a property in which the recipient has a good faith interest in acquiring.
Terms of Use
Last checked 2026-09-03 12:47 AM CDT

Neighborhood & Commute
Source: Walkscore
Save
Ask
Tour
Hide
Share