Save
Ask
Tour
Hide
Share
$419,500
New Listing

820 SE 11th Terrace
Lee's Summit, MO 64081

For Sale|Single Family Residence|Active
5
Beds
4
Total Baths
3
Full Baths
1
Partial Bath
3,147
SqFt
$133
/SqFt
2000
Built
Subdivision:
Hawks Ridge
County:
Jackson
Upcoming Open Houses
Thu, Sep 3, 5:00 PM - 7:00 PM
Sat, Sep 5, 10:00 AM - 12:00 PM
820 SE 11th Terrace820 SE 11th Terrace820 SE 11th Terrace820 SE 11th Terrace
Save
Ask
Tour
Hide
Share

Mortgage Calculator

Monthly Payment (Est.)

$1,914
Calculator powered by Showcase IDX, a Constellation1 Company. Copyright ©2026 Information is deemed reliable but not guaranteed.

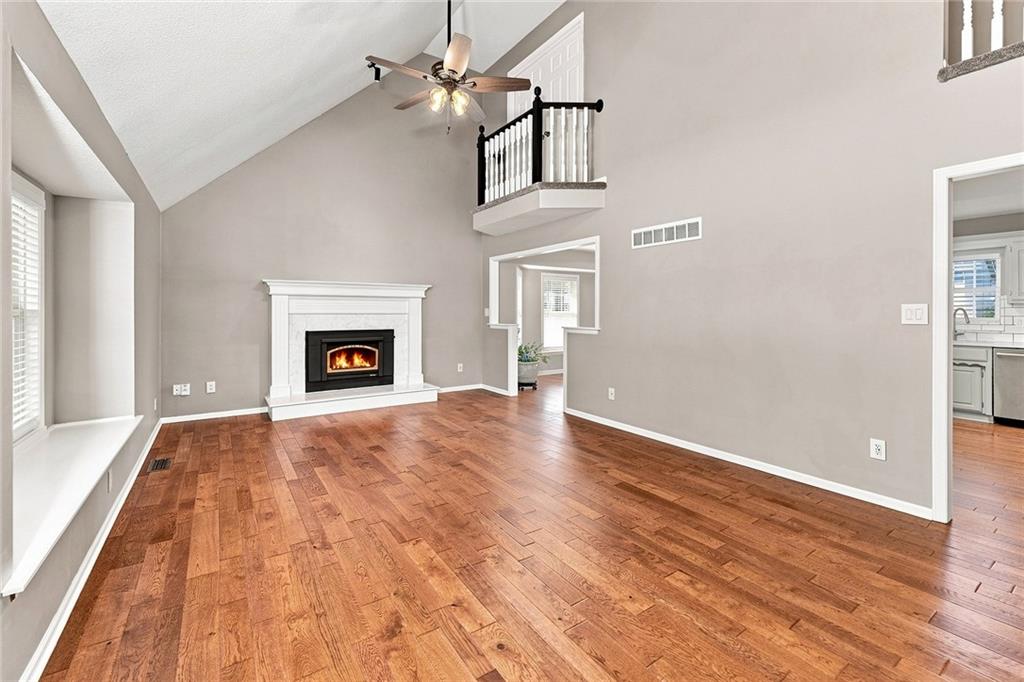
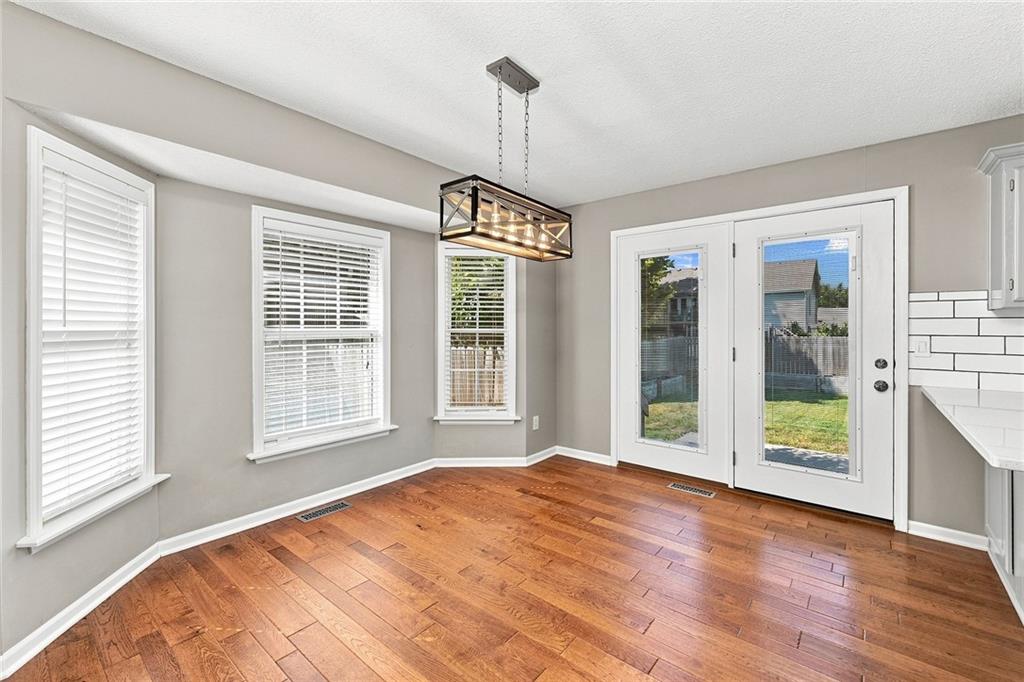
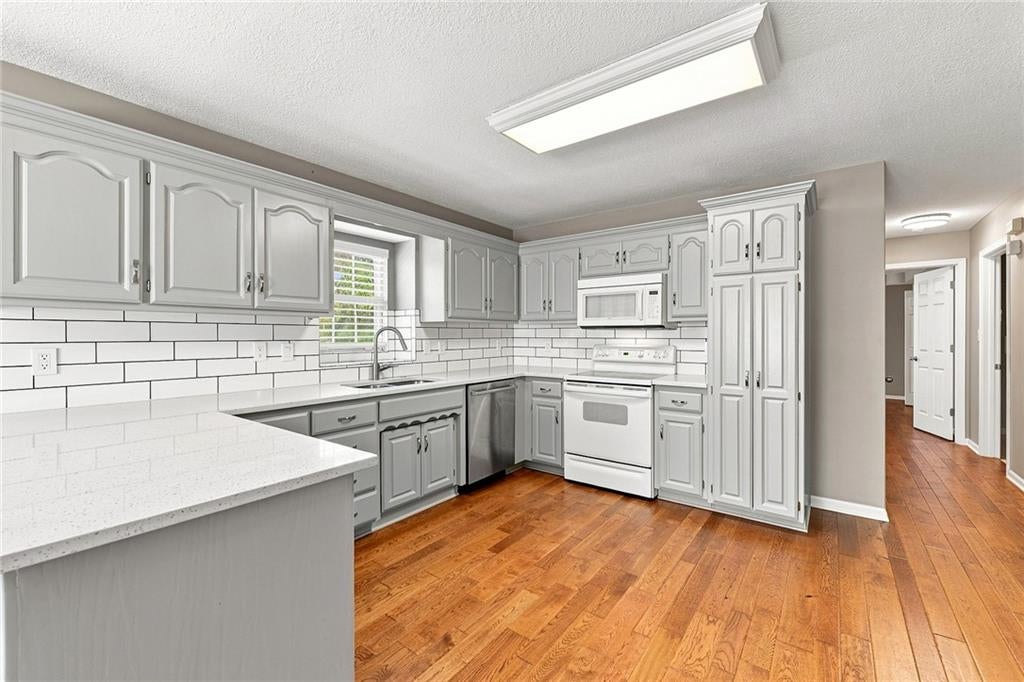
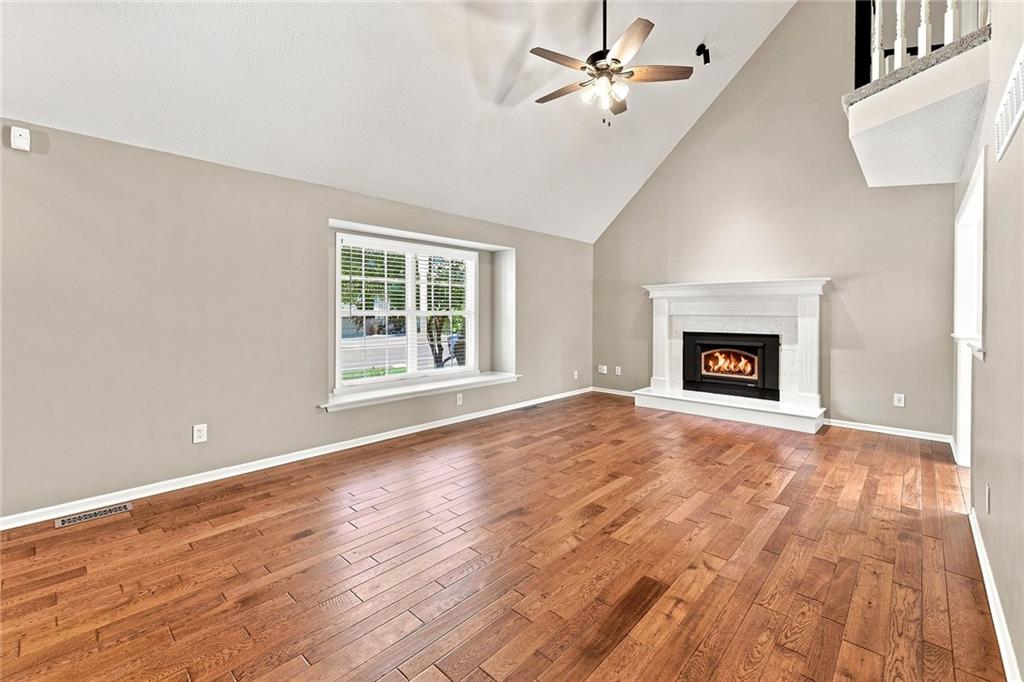
Welcome to this spacious 5-bedroom, 3.5-bath, 1.5-story home meticulously prepared by the Sellers for a new homeowner! New Quartz in kitchen & Granite in the Master bath, Hardwood Floors shine throughout the main floor. New Carpet installed in all bedrooms, stairs, hallways & lower-level family entertaining space. New lighting & fresh paint round out the perfection in this home. Step inside the front door & are drawn into an impressive Great Room featuring 2-story ceilings, a fireplace, triple windows w a charming window seat, an open staircase with new high-traffic carpet. The Dining Room offers wonderful character with a three-window bump-out and a double atrium glass door leading to the patio and private enjoyment of outdoor living with privacy wood fence. The chef's kitchen features quartz countertops, painted cabinetry, pantry, a window plant shelf above the stainless-steel deep sink, Bosch stainless steel dishwasher, peninsula bar seating, and hardwood flooring. The main-floor Primary Suite is a relaxing retreat featuring hardwood floors, a huge walk-in closet, & a spa-inspired bath with a corner soaking tub, walk-in shower with new shower doors, new lighting, granite countertops, double sinks, & a private toilet room. A powder room for guests and laundry room round out the tour of the main floor. Up the open staircase, you'll find four spacious guest bedrooms, each with new carpet, ceiling fans, & step-in closets. The upper level also features a shared full bathroom with a double vanity, providing plenty of space & convenience for family & guests. A charming bedroom with a Juliet balcony overlooks the Great Room, adding beautiful architectural character to the home's design. The finished LL provides exceptional oversized family room with plenty of room for games, a pool table, hobbies, exercise equipment, or entertaining. A full bathroom with a shower & large double closets adds convenience & flexibility, as a guest retreat.

Save
Ask
Tour
Hide
Share
Listing Snapshot
Price 
$419,500
Days On Site 
0 Days
Bedrooms 
5
Inside Area (SqFt) 
3,147 sqft
Total Baths 
4
Full Baths 
3
Partial Baths 
1
Lot Size 
0.2 Acres
Year Built 
2000
MLS® Number 
2638088
Status 
Active
Property Tax 
$3,930
HOA/Condo/Coop Fees 
$16.67 monthly
Sq Ft Source 
N/A
Friends & Family
Recent Activity
4 hours agoListing updated with changes from the MLS®
10 hours agoListing first seen on site
General Features
Acres 
0.2
Attached Garage 
Yes
Direction Faces 
North
Garage 
Yes
Garage Spaces 
2
Levels 
One and One Half
Number Of Stories 
1
Parking 
AttachedGarage Door OpenerGarage Faces Front
Property Sub Type 
Single Family Residence
Sewer 
Public Sewer
SqFt Above 
2420
SqFt Below 
727
Style 
Traditional
Water Source 
Public
Interior Features
Appliances 
Electric OvenDishwasherDisposalMicrowaveFree-Standing Electric Oven
Basement 
DaylightFinishedSump Pump
Cooling 
ElectricCeiling Fan(s)
Fireplace 
Yes
Fireplace Features 
Gas StarterGreat Room
Fireplaces 
1
Flooring 
CarpetTileWood
Heating 
Forced Air
Interior 
Vaulted Ceiling(s)Walk-In Closet(s)Ceiling Fan(s)Pantry
Laundry Features 
Main Level
Bathroom 2 
Dimensions - 10x5Level - SecondFeatures - Double Vanity
Bathroom 3 
Dimensions - 9x5Level - Lower
Bedroom 2 
Dimensions - 13x11Level - SecondFeatures - Ceiling Fan(s)
Bedroom 3 
Dimensions - 11x10Level - Second
Bedroom 4 
Dimensions - 14x13Level - SecondFeatures - Ceiling Fan(s)
Bedroom 5 
Dimensions - 25x11Level - SecondFeatures - Walk-In Closet(s)
Dining Room 
Dimensions - 13x12Level - First
Family Room 
Dimensions - 24x21Level - LowerFeatures - Ceiling Fan(s), Walk-In Closet(s)
Great Room 
Dimensions - 18x14Level - FirstFeatures - Built-in Features
Half Bath 
Dimensions - 6x3Level - First
Kitchen 
Dimensions - 13x12Level - FirstFeatures - Granite Counters, Pantry
Laundry 
Dimensions - 10x5Level - First
Primary Bathroom 
Dimensions - 19x9Level - FirstFeatures - Double Vanity, Granite Counters
Primary Bedroom 
Dimensions - 16x13Level - FirstFeatures - Ceiling Fan(s), Walk-In Closet(s)
Save
Ask
Tour
Hide
Share
Exterior Features
Construction Details 
Brick
Fencing 
PrivacyWood
Lot Features 
City Lot
Patio And Porch 
PatioPorch
Roof 
Composition
Spa Features 
Bath
Community Features
Accessibility Features 
Therapeutic Whirlpool
Association Amenities 
Pool
Association Dues 
200
Financing Terms Available 
CashConventionalFHAVA Loan
HOA Fee Frequency 
Annually
MLS Area 
204 - Lee's Summit Area
Roads 
Paved
School District 
Lee's Summit
Schools
School District
Lee's Summit
Elementary School
Sunset Valley
Middle School
East Trails
High School
Lee's Summit
Listing courtesy of Kansas City Real Estate, Inc. [email protected]


The information displayed on this page is confidential, proprietary, and copyrighted information of Heartland Multiple Listing Service, Inc. (“Heartland MLS”). Copyright 2026, Heartland Multiple Listing Service, Inc. Heartland MLS and Kansas City Real Estate, Inc. do not make any warranty or representation concerning the timeliness or accuracy of the information displayed herein. In consideration of the receipt of the information on this page, the recipient agrees to use the information solely for the private noncommercial purpose of identifying a property in which the recipient has a good faith interest in acquiring.
Terms of Use
Last checked 2026-09-03 12:16 AM CDT

Neighborhood & Commute
Source: Walkscore
Save
Ask
Tour
Hide
Share