Save
Ask
Tour
Hide
Share
$369,000
New Listing

4111 HOLLY Street
Kansas City, MO 64111

For Sale|Single Family Residence|Active
3
Beds
3
Total Baths
2
Full Baths
1
Partial Bath
1,522
SqFt
$242
/SqFt
1908
Built
Subdivision:
Bonfils Place
County:
Jackson
4111 HOLLY Street4111 HOLLY Street4111 HOLLY Street4111 HOLLY Street
Save
Ask
Tour
Hide
Share

Mortgage Calculator

Monthly Payment (Est.)

$1,684
Calculator powered by Showcase IDX, a Constellation1 Company. Copyright ©2026 Information is deemed reliable but not guaranteed.

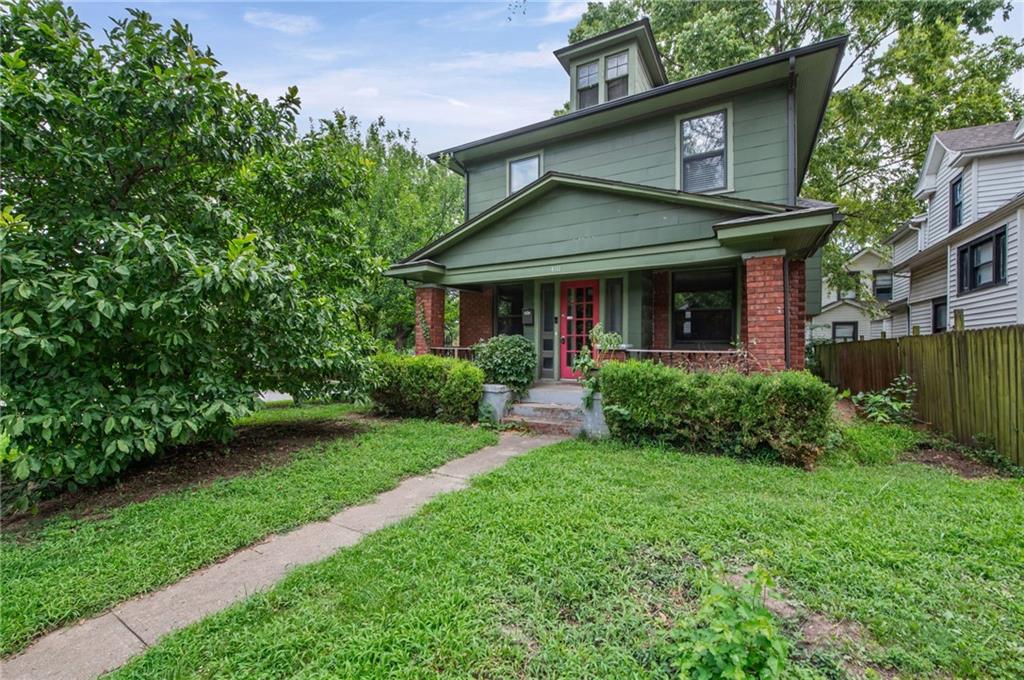
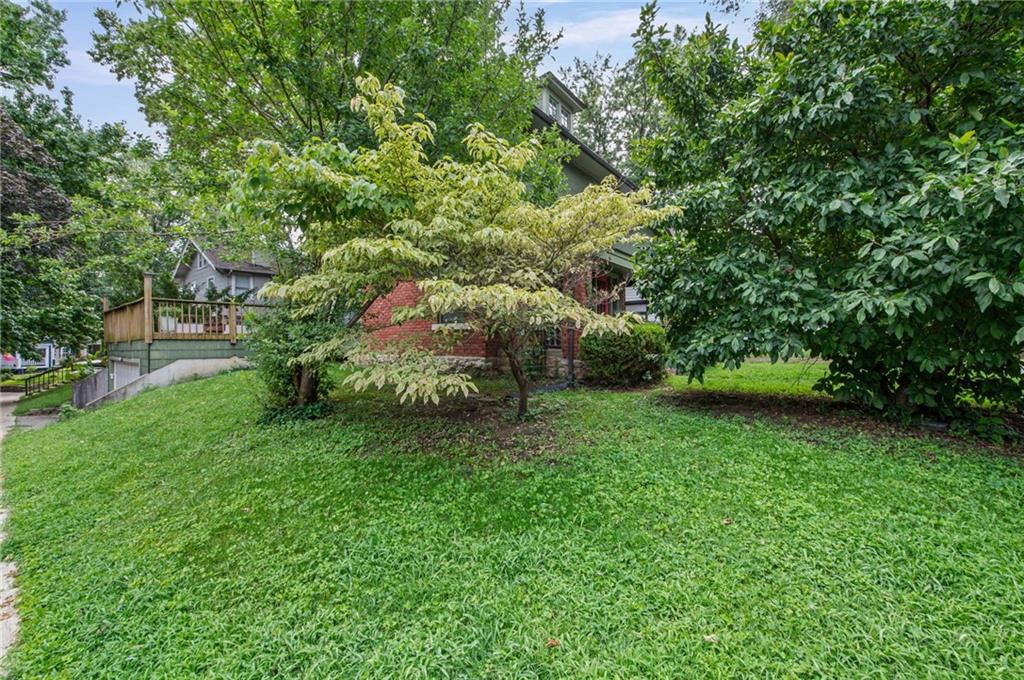
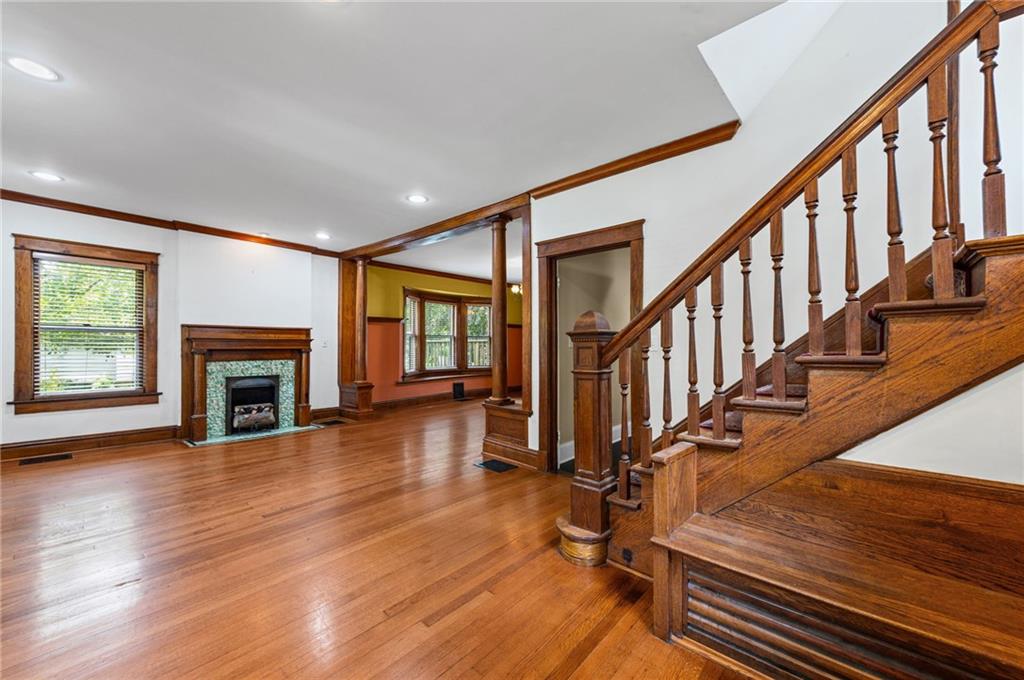

Welcome to 4111 Holly Street, a classic Kansas City Shirtwaist that blends timeless character with the modern updates today’s buyers are looking for. From the moment you step inside, you’ll appreciate the home’s original millwork, generous room sizes, abundant natural light, and unmistakable historic charm. The updated kitchen features granite countertops and stainless steel appliances and opens directly to an impressive 24' x 20' composite deck—perfect for outdoor dining, entertaining, or relaxing with friends. Updated bathrooms and newer HVAC and mechanical systems provide added comfort and peace of mind without sacrificing the character that makes this home special. One of the property’s biggest standouts is the newer two-car attached garage located directly beneath the deck—a rare and highly desirable feature for homes in this area. Enjoy the convenience of covered, secure parking and direct access without giving up valuable outdoor living space. With its combination of classic Kansas City architecture, beautiful original details, thoughtful updates, expansive outdoor living, and a rare attached garage, 4111 Holly offers the character of an older home with the conveniences buyers want today.

Save
Ask
Tour
Hide
Share
Listing Snapshot
Price 
$369,000
Days On Site 
0 Days
Bedrooms 
3
Inside Area (SqFt) 
1,522 sqft
Total Baths 
3
Full Baths 
2
Partial Baths 
1
Lot Size 
0.09 Acres
Year Built 
1908
MLS® Number 
2636681
Status 
Active
Property Tax 
$3,264
HOA/Condo/Coop Fees 
N/A
Sq Ft Source 
N/A
Friends & Family
Recent Activity
an hour agoListing updated with changes from the MLS®
an hour agoListing first seen on site
General Features
Acres 
0.09
Attached Garage 
Yes
Garage 
Yes
Garage Spaces 
2
Levels 
Two
Number Of Stories 
2
Parking 
AttachedGarage Door OpenerGarage Faces Side
Property Sub Type 
Single Family Residence
Sewer 
Public Sewer
SqFt Above 
1522
Style 
Traditional
Water Source 
Public
Interior Features
Appliances 
DishwasherDisposalMicrowaveGas Range
Basement 
Interior Entry
Cooling 
ElectricCeiling Fan(s)
Fireplace 
Yes
Fireplace Features 
Living Room
Fireplaces 
1
Flooring 
Wood
Heating 
Forced Air
Interior 
Walk-In Closet(s)Ceiling Fan(s)
Laundry Features 
In Basement
Window Features 
Storm Window(s)
Bathroom 2 
Level - Second
Bedroom 2 
Dimensions - 12x11Level - SecondArea - 132Area Units - Square FeetFeatures - Ceiling Fan(s)
Bedroom 3 
Dimensions - 12x11Level - SecondArea - 132Area Units - Square FeetFeatures - Ceiling Fan(s)
Dining Room 
Dimensions - 15x13Level - FirstArea - 195Area Units - Square Feet
Half Bath 
Level - First
Kitchen 
Dimensions - 15x10Level - FirstArea - 150Area Units - Square FeetFeatures - Pantry
Living Room 
Dimensions - 23x12Level - FirstArea - 276Area Units - Square Feet
Office 
Dimensions - 8x7Level - SecondArea - 56Area Units - Square Feet
Primary Bathroom 
Level - Second
Primary Bedroom 
Dimensions - 13x11Level - SecondArea - 143Area Units - Square FeetFeatures - Ceiling Fan(s)
Save
Ask
Tour
Hide
Share
Exterior Features
Construction Details 
Brick
Lot Features 
Corner LotMany Trees
Patio And Porch 
Deck
Roof 
Composition
Windows/Doors 
Storm Window(s)
Community Features
Financing Terms Available 
CashConventionalFHAVA Loan
MLS Area 
202 - Kansas City Area (So. of River)
School District 
Kansas City Mo
Schools
School District
Kansas City Mo
Elementary School
Primitivo Garcia
Middle School
Central
High School
Central
Listing courtesy of Keller Williams KC North [email protected]


The information displayed on this page is confidential, proprietary, and copyrighted information of Heartland Multiple Listing Service, Inc. (“Heartland MLS”). Copyright 2026, Heartland Multiple Listing Service, Inc. Heartland MLS and Keller Williams KC North do not make any warranty or representation concerning the timeliness or accuracy of the information displayed herein. In consideration of the receipt of the information on this page, the recipient agrees to use the information solely for the private noncommercial purpose of identifying a property in which the recipient has a good faith interest in acquiring.
Terms of Use
Last checked 2026-08-13 01:00 PM CDT

Neighborhood & Commute
Source: Walkscore
Save
Ask
Tour
Hide
Share