
Property Search
7025 N Cambridge AvenueKansas City, MO 64119
Mortgage Calculator
Monthly Payment (Est.)
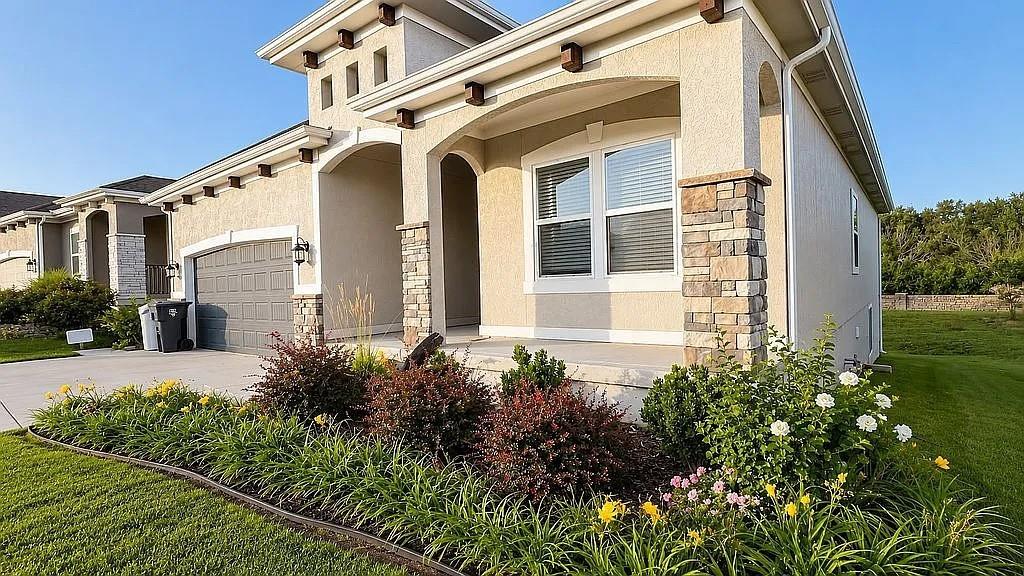
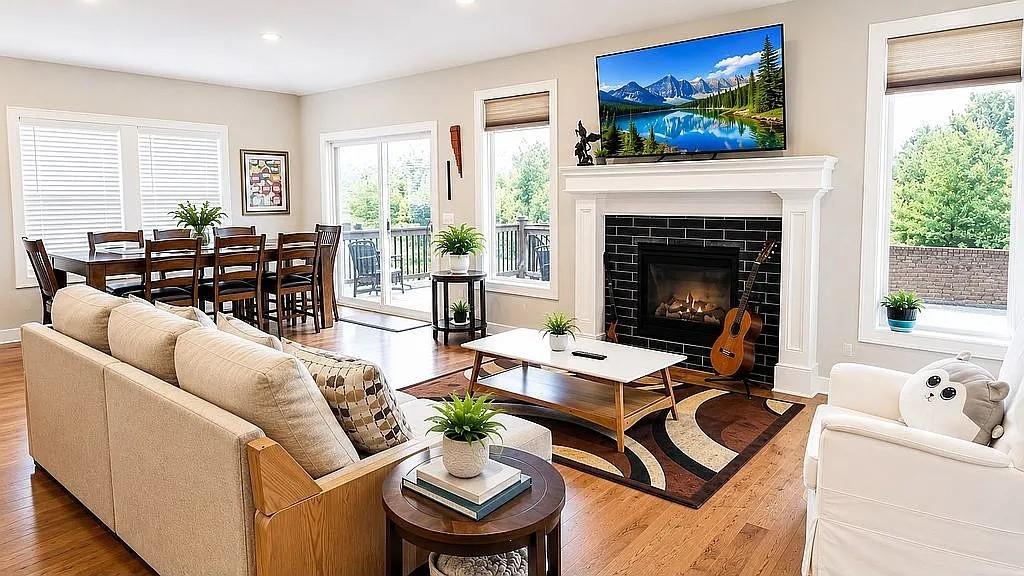
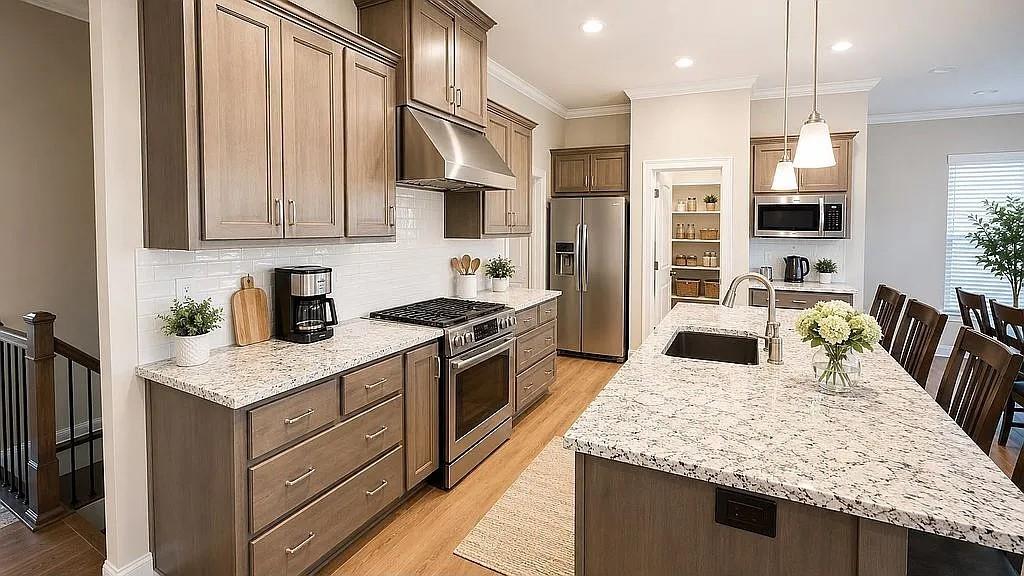
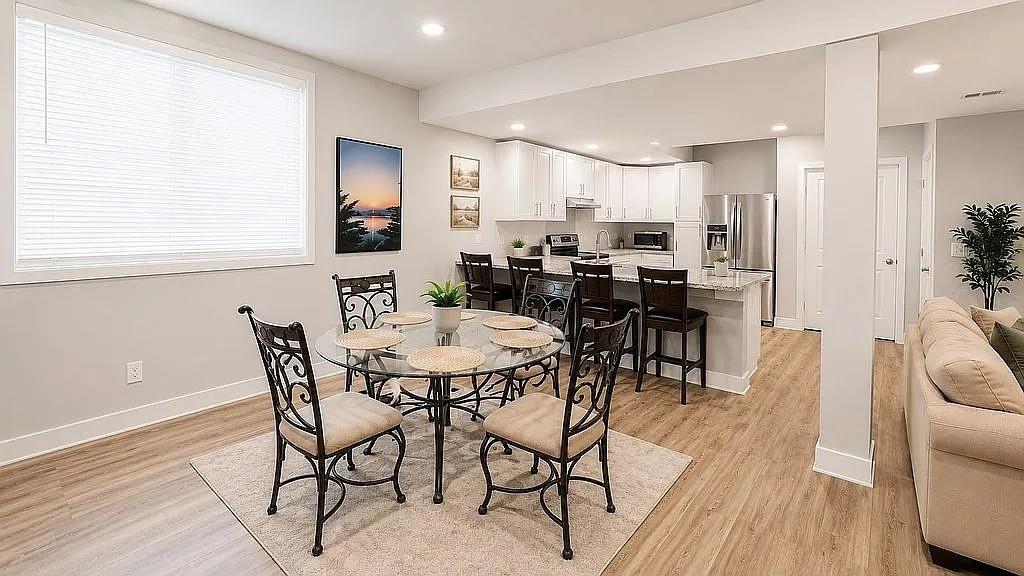
$2,553Welcome home to one of North Kansas City's most sought-after new-build communities. Built in 2024 and thoughtfully expanded since, this 5-bedroom, 3.5-bathroom home offers the space of a much larger property with the low-maintenance ease of a ranch — all set on a peaceful lot backing to open greenspace, with no direct rear neighbors to interrupt your view. Step inside to an open, light-filled floor plan where vaulted ceilings and a gas fireplace anchor the great room, creating a warm and inviting space to gather. The kitchen is a true centerpiece: gleaming granite countertops, a spacious island for meal prep and conversation, painted cabinetry, and a walk-in pantry, all flowing seamlessly into the dining area — perfect for everything from quiet weeknight dinners to weekend entertaining. The private primary suite offers a comfortable retreat with a generous walk-in closet, while two additional bedrooms on the main level provide flexibility for family, guests, or a home office. Main-level laundry adds everyday convenience. Head downstairs and discover a fully finished lower level that transforms this home into a true multi-generational or entertainer's dream. Two additional bedrooms and 1.5 bathrooms give guests, in-laws, or teens their own private wing, while a second laundry setup downstairs adds everyday convenience for a busy household. Whether you need a home theater, game room, guest suite, or income-producing space, this lower level delivers the square footage to make it happen. Outside, enjoy your own patio overlooking the adjoining greenspace, ideal for morning coffee or evening unwinding. This is move-in-ready living with room to spread out, in a location that puts you close to shopping, dining, and easy access to the highway system connecting you to all of Kansas City. **Don't miss your chance to make this beautifully maintained, nearly-new home — with all the extra space of a finished lower level — your own.** ---
| an hour ago | Listing updated with changes from the MLS® | |
| 2 hours ago | Listing first seen on site |

The information displayed on this page is confidential, proprietary, and copyrighted information of Heartland Multiple Listing Service, Inc. (“Heartland MLS”). Copyright 2026, Heartland Multiple Listing Service, Inc. Heartland MLS and Weichert, Realtors Welch & Co. do not make any warranty or representation concerning the timeliness or accuracy of the information displayed herein. In consideration of the receipt of the information on this page, the recipient agrees to use the information solely for the private noncommercial purpose of identifying a property in which the recipient has a good faith interest in acquiring.
Terms of Use
Last checked 2026-08-13 01:00 PM CDT