Save
Ask
Tour
Hide
Share
$469,950
New Listing

525 NW 1891 Road
Kingsville, MO 64061

For Sale|Single Family Residence|Active
3
Beds
3
Total Baths
3
Full Baths
2,711
SqFt
$173
/SqFt
2001
Built
Subdivision:
Kiowa Hills
County:
Johnson
525 NW 1891 Road525 NW 1891 Road525 NW 1891 Road525 NW 1891 Road
Save
Ask
Tour
Hide
Share

Mortgage Calculator

Monthly Payment (Est.)

$2,144
Calculator powered by Showcase IDX, a Constellation1 Company. Copyright ©2026 Information is deemed reliable but not guaranteed.

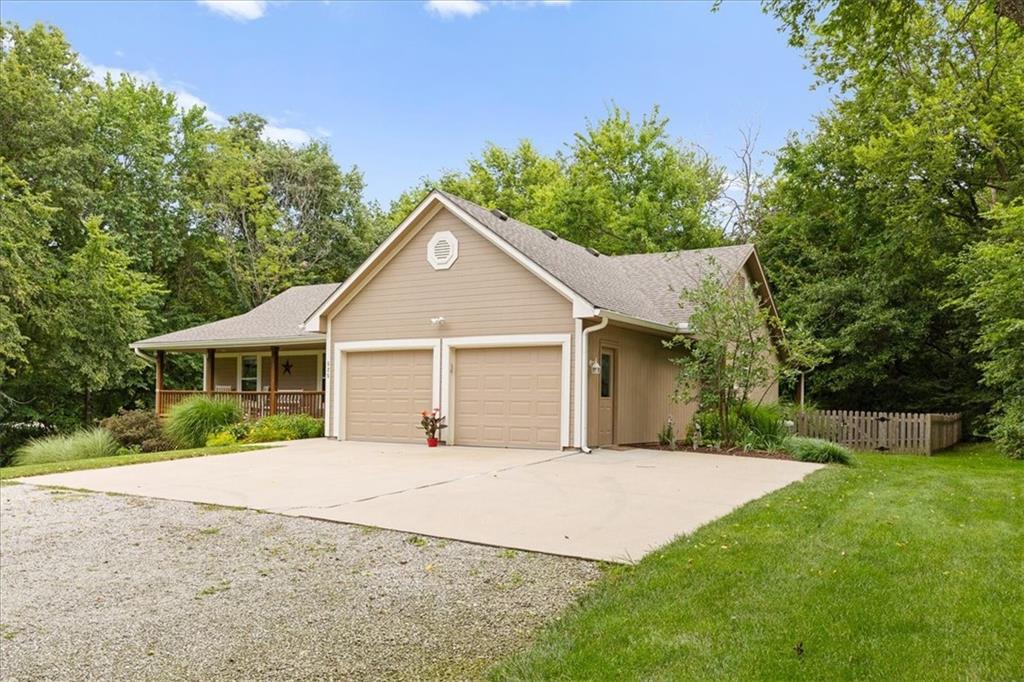
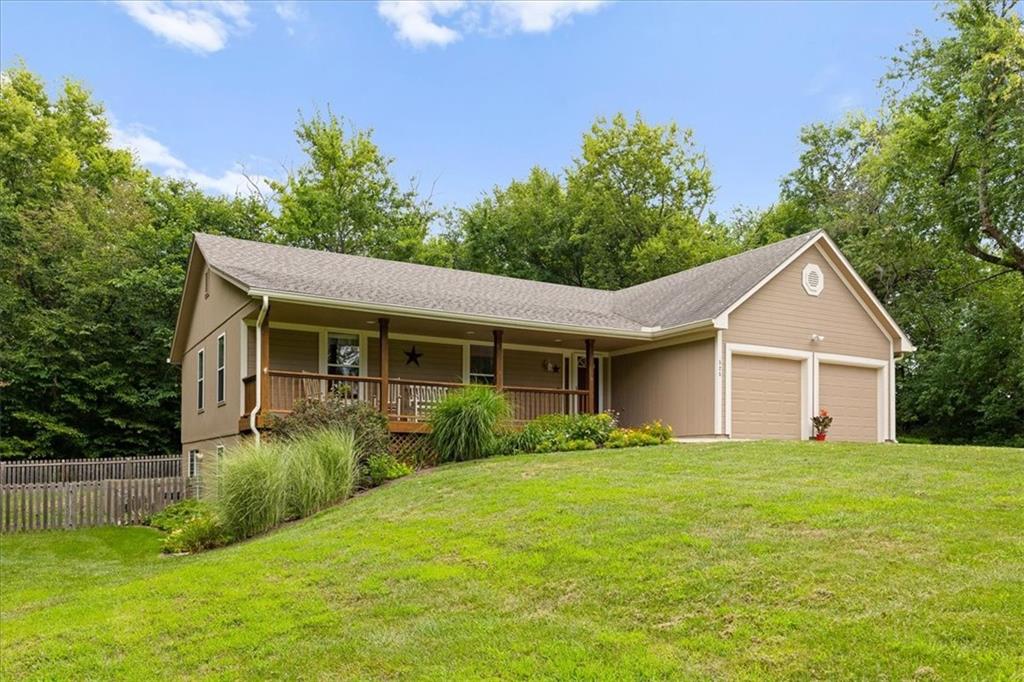
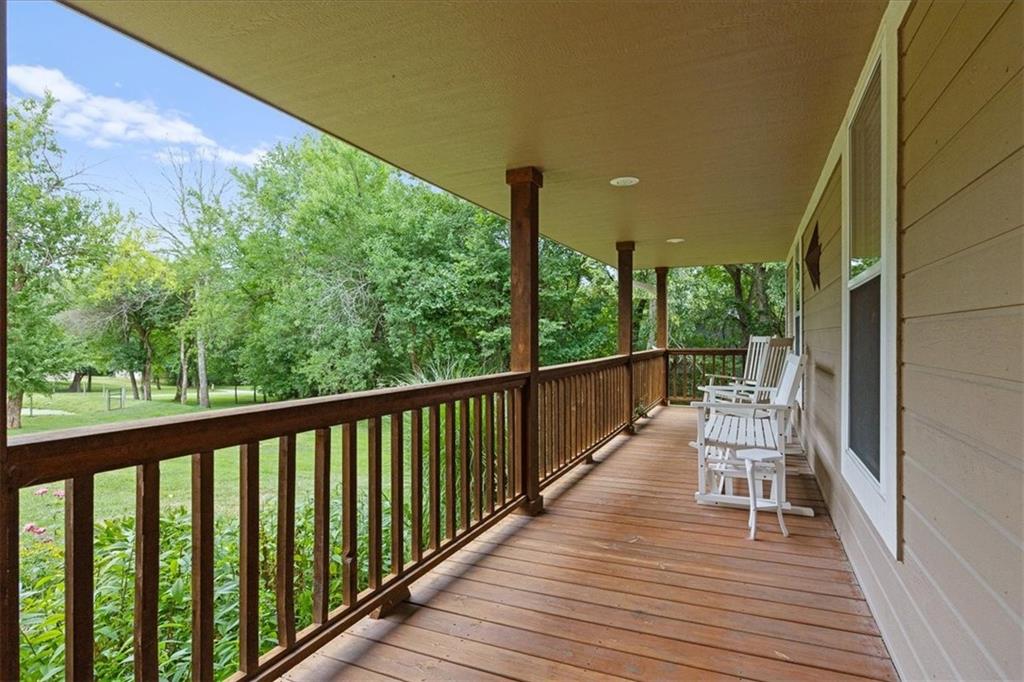
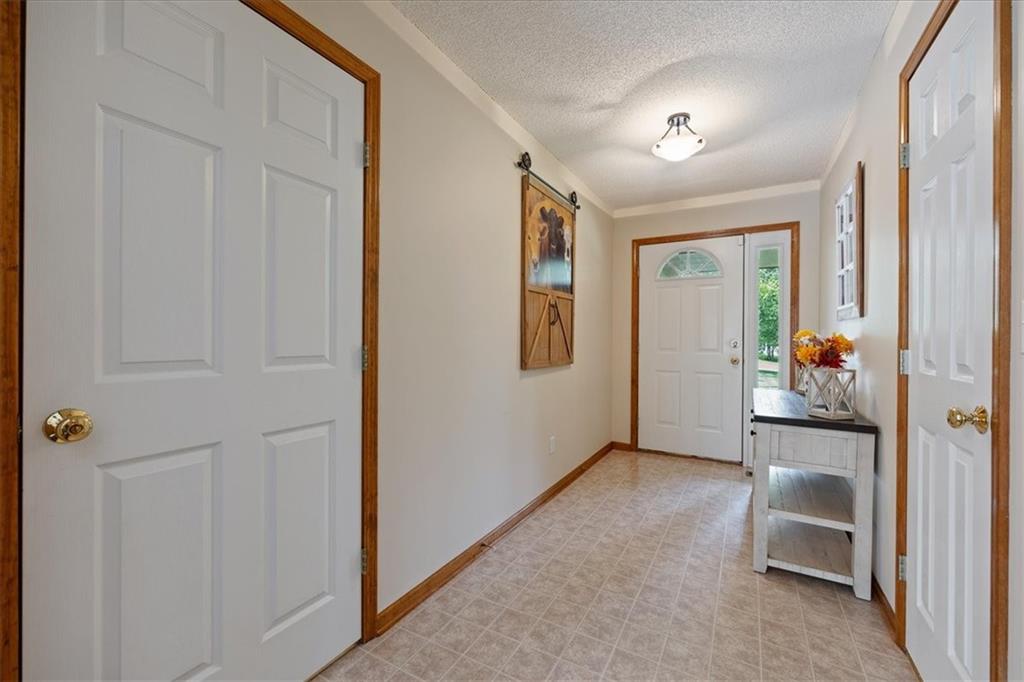
Hurry to see this beautiful, lovingly maintained ranch home nestled on a heavily treed three-acre lot, offering a peaceful, park-like setting with plenty of space for living and entertaining. The main level features a vaulted great room with a cozy fireplace, a kitchen with a breakfast dining area, a spacious primary bedroom with private bath, two additional bedrooms, and a full hall bathroom. The tastefully finished lower level provides even more living space, complete with a full bath, wet bar, recessed lighting, and a walkout sliding glass door. Pride of ownership is evident throughout, with loving care and attention to detail found in every corner of this inviting home. Start your mornings relaxing on the front porch surrounded by tranquility, and unwind in the evenings on the covered back patio overlooking the beautiful, heavily treed backyard, where wildlife abounds. This special property offers the perfect blend of comfort, privacy, and nature—come see it before it's gone!

Save
Ask
Tour
Hide
Share
Listing Snapshot
Price 
$469,950
Days On Site 
0 Days
Bedrooms 
3
Inside Area (SqFt) 
2,711 sqft
Total Baths 
3
Full Baths 
3
Partial Baths 
N/A
Lot Size 
3 Acres
Year Built 
2001
MLS® Number 
2636632
Status 
Active
Property Tax 
$1,760
HOA/Condo/Coop Fees 
N/A
Sq Ft Source 
N/A
Friends & Family
Recent Activity
3 hours agoListing updated with changes from the MLS®
4 hours agoListing first seen on site
General Features
Acres 
3
Attached Garage 
Yes
Garage 
Yes
Garage Spaces 
2
Levels 
One and One HalfOne
Number Of Stories 
1
Parking 
AttachedGarage Door OpenerGarage Faces Front
Property Sub Type 
Single Family Residence
Security 
Smoke Detector(s)
Sewer 
Septic Tank
SqFt Above 
1452
SqFt Below 
1259
Style 
Traditional
Interior Features
Appliances 
DishwasherDisposalHumidifierMicrowaveRefrigeratorElectric Range
Basement 
FinishedFullWalk-Out Access
Cooling 
ElectricHeat PumpCeiling Fan(s)
Fireplace 
Yes
Fireplace Features 
Living RoomWood Burning
Fireplaces 
1
Flooring 
Carpet
Heating 
Heat PumpElectric
Interior 
Vaulted Ceiling(s)Walk-In Closet(s)Ceiling Fan(s)PantryWet Bar
Laundry Features 
Laundry ClosetMain Level
Bathroom 2 
Level - First
Bathroom 3 
Level - Basement
Bedroom 2 
Level - First
Bedroom 3 
Level - First
Dining Room 
Level - First
Kitchen 
Level - First
Laundry 
Level - First
Living Room 
Level - First
Primary Bathroom 
Level - FirstFeatures - Walk-In Closet(s)
Primary Bedroom 
Level - First
Recreation Room 
Level - BasementFeatures - Wet Bar
Save
Ask
Tour
Hide
Share
Exterior Features
Construction Details 
FrameWood Siding
Fencing 
Wood
Lot Features 
Many TreesWooded
Other Structures 
Shed(s)
Patio And Porch 
Covered
Roof 
Composition
Community Features
Financing Terms Available 
CashConventionalFHAVA Loan
MLS Area 
220 - Johnson County, Mo
School District 
Holden
Schools
School District
Holden
Elementary School
Unknown
Middle School
Unknown
High School
Unknown
Listing courtesy of 395 Realty LLC [email protected]


The information displayed on this page is confidential, proprietary, and copyrighted information of Heartland Multiple Listing Service, Inc. (“Heartland MLS”). Copyright 2026, Heartland Multiple Listing Service, Inc. Heartland MLS and 395 Realty LLC do not make any warranty or representation concerning the timeliness or accuracy of the information displayed herein. In consideration of the receipt of the information on this page, the recipient agrees to use the information solely for the private noncommercial purpose of identifying a property in which the recipient has a good faith interest in acquiring.
Terms of Use
Last checked 2026-08-13 01:00 PM CDT

Neighborhood & Commute
Source: Walkscore
Save
Ask
Tour
Hide
Share