Save
Ask
Tour
Hide
Share
$514,940
New Listing

3323 NW 93rd Street
Kansas City, MO 64154

For Sale|Single Family Residence|Active
3
Beds
3
Total Baths
2
Full Baths
1
Partial Bath
2,322
SqFt
$222
/SqFt
2026
Built
Subdivision:
The Retreat at Green Hills
County:
Platte
3323 NW 93rd Street3323 NW 93rd Street3323 NW 93rd Street3323 NW 93rd Street
Save
Ask
Tour
Hide
Share

Mortgage Calculator

Monthly Payment (Est.)

$2,349
Calculator powered by Showcase IDX, a Constellation1 Company. Copyright ©2026 Information is deemed reliable but not guaranteed.

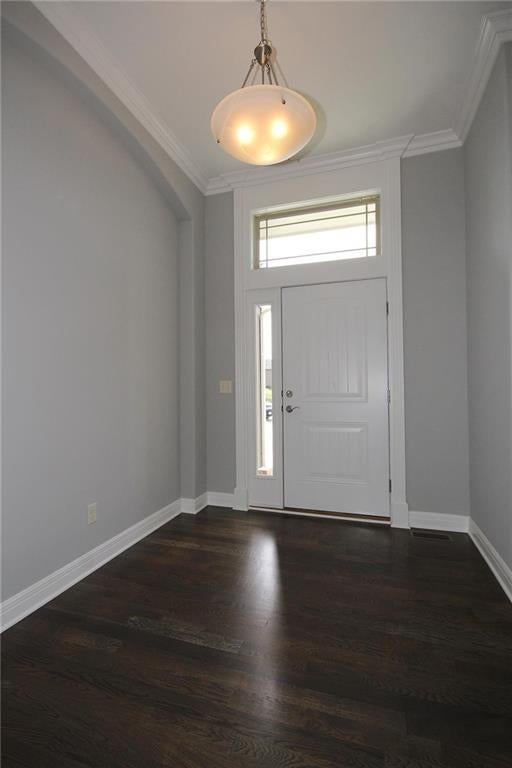
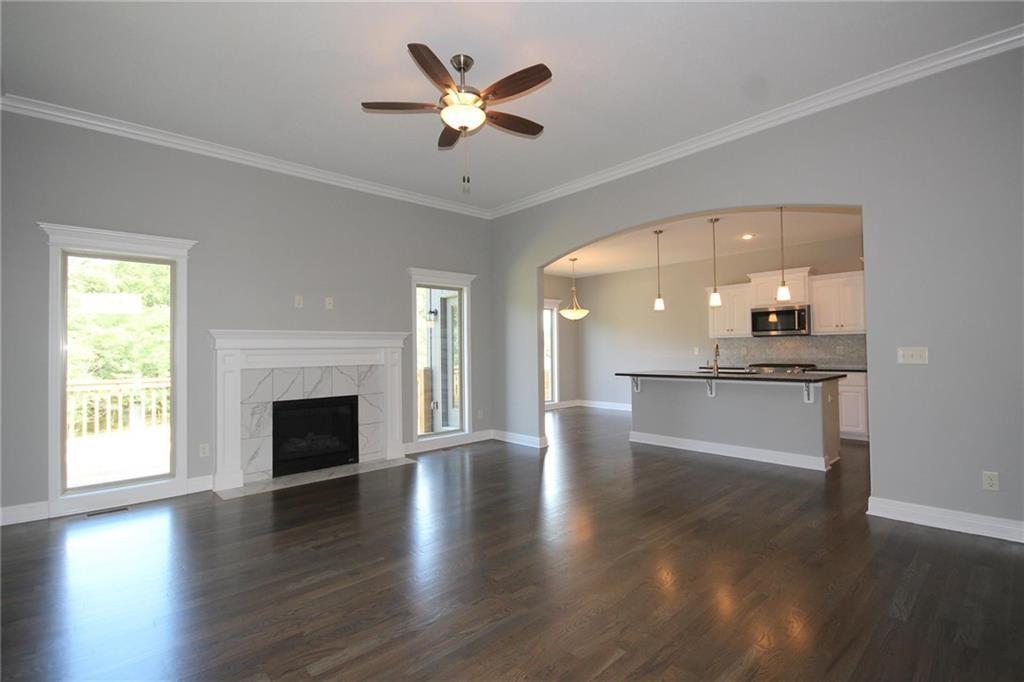
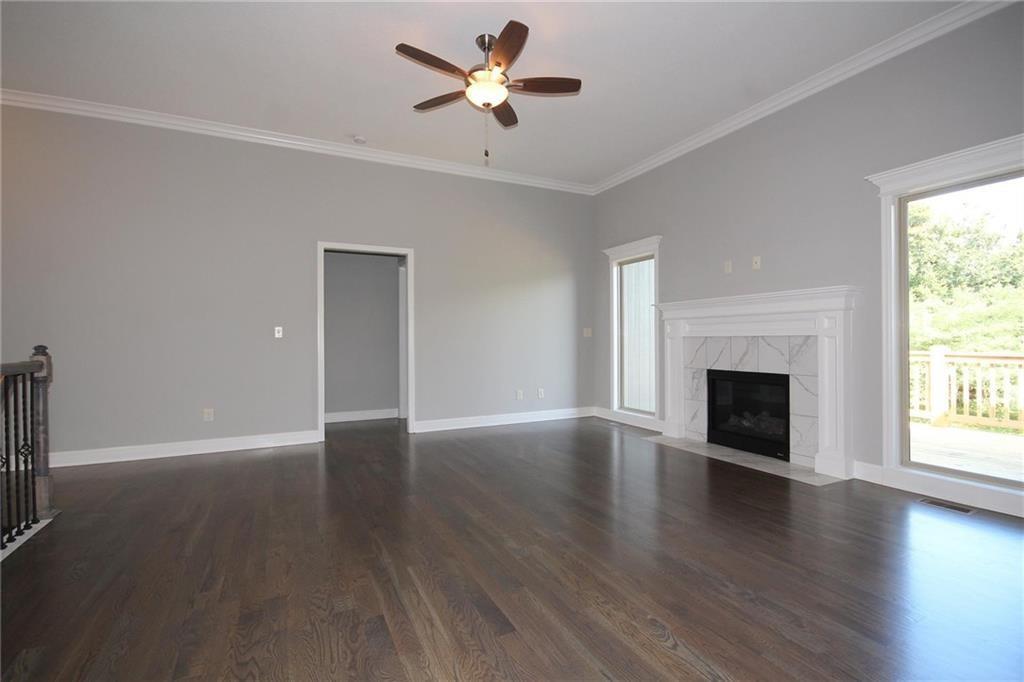
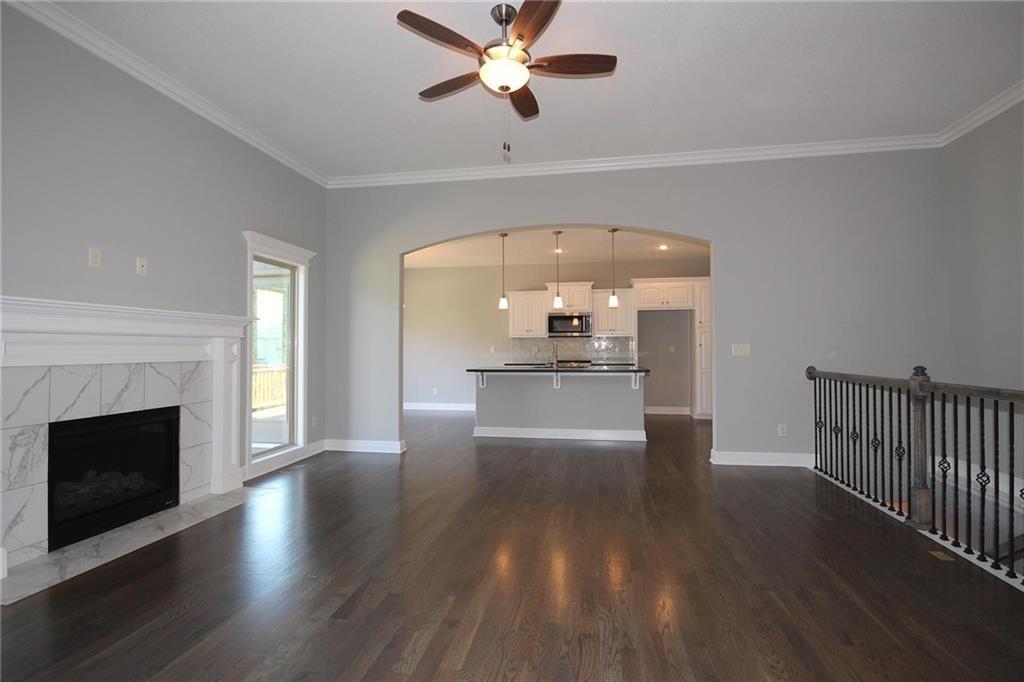
Welcome to the Sierra reverse floor plan by Hoffmann Custom Homes! The main level features a private home office, half bath, and an open living room and kitchen with nine-foot ceilings, an oversized quartz island, white enamel cabinetry, and under-cabinet lighting. The primary suite is conveniently located on the main level with a private ensuite. The finished lower level offers two additional bedrooms, a spacious family room, and a wet bar—perfect for entertaining or relaxing movie nights. Built with durable 2x6 construction, this home also includes a three-car garage, covered patio, sprinkler system, and a 10-year structural warranty. Home is currently in the Mechanicals stage of construction - Check back in for status updates of this stunning new build! Estimated completion date is 150 days or more.

Save
Ask
Tour
Hide
Share
Listing Snapshot
Price 
$514,940
Days On Site 
0 Days
Bedrooms 
3
Inside Area (SqFt) 
2,322 sqft
Total Baths 
3
Full Baths 
2
Partial Baths 
1
Lot Size 
0.22 Acres
Year Built 
2026
MLS® Number 
2636622
Status 
Active
Property Tax 
N/A
HOA/Condo/Coop Fees 
$20.83 monthly
Sq Ft Source 
N/A
Friends & Family
Recent Activity
6 hours agoListing updated with changes from the MLS®
6 hours agoListing first seen on site
General Features
Acres 
0.22
Garage 
Yes
Garage Spaces 
3
Home Warranty 
Yes
Levels 
One and One Half
Number Of Stories 
1
Parking 
Garage Faces Front
Property Condition 
Under Construction
Property Sub Type 
Single Family Residence
Security 
Smoke Detector(s)
Sewer 
Public Sewer
SqFt Above 
1420
SqFt Below 
902
Style 
Traditional
Water Source 
Public
Interior Features
Appliances 
Electric OvenDishwasherDisposalMicrowaveFree-Standing Electric Oven
Basement 
ConcreteFinishedFullSump Pump
Cooling 
ElectricCeiling Fan(s)
Fireplace 
Yes
Fireplace Features 
Great Room
Fireplaces 
1
Flooring 
CarpetTileWood
Heating 
Forced AirNatural Gas
Interior 
Vaulted Ceiling(s)Walk-In Closet(s)Ceiling Fan(s)Kitchen IslandPantryWet Bar
Laundry Features 
Laundry RoomMain Level
Window Features 
Insulated Windows
Bedroom 2 
Dimensions - 13x12Level - BasementArea - 156Area Units - Square Feet
Bedroom 3 
Dimensions - 12x13Level - BasementArea - 156Area Units - Square Feet
Dining Room 
Dimensions - 12x10Level - FirstArea - 120Area Units - Square Feet
Great Room 
Dimensions - 17x15Level - FirstArea - 255Area Units - Square Feet
Kitchen 
Dimensions - 12x11Level - FirstArea - 132Area Units - Square Feet
Office 
Dimensions - 10x10Level - FirstArea - 100Area Units - Square Feet
Primary Bathroom 
Dimensions - 14x20Level - FirstArea - 280Area Units - Square FeetFeatures - Double Vanity, Walk-In Closet(s)
Primary Bedroom 
Dimensions - 13x14Level - FirstArea - 182Area Units - Square Feet
Recreation Room 
Dimensions - 15x17Level - BasementArea - 255Area Units - Square Feet
Save
Ask
Tour
Hide
Share
Exterior Features
Construction Details 
FrameWood Siding
Lot Features 
City LotCul-De-SacGreenbelt
Patio And Porch 
CoveredPatio
Roof 
Composition
Windows/Doors 
Insulated Windows
Community Features
Association Dues 
250
Financing Terms Available 
CashConventionalFHAVA Loan
HOA Fee Frequency 
Annually
MLS Area 
115 - N=I-435/Hwy 152;S=Mo Rvr;E=Platte Co Ln;W=M
Roads 
Paved
School District 
Platte County R-III
Schools
School District
Platte County R-III
Elementary School
Barry Elementary
Middle School
Barry Middle
High School
Platte County R-III
Listing courtesy of RE/MAX Innovations [email protected]


The information displayed on this page is confidential, proprietary, and copyrighted information of Heartland Multiple Listing Service, Inc. (“Heartland MLS”). Copyright 2026, Heartland Multiple Listing Service, Inc. Heartland MLS and RE/MAX Innovations do not make any warranty or representation concerning the timeliness or accuracy of the information displayed herein. In consideration of the receipt of the information on this page, the recipient agrees to use the information solely for the private noncommercial purpose of identifying a property in which the recipient has a good faith interest in acquiring.
Terms of Use
Last checked 2026-08-13 01:00 PM CDT

Neighborhood & Commute
Source: Walkscore
Save
Ask
Tour
Hide
Share