Save
Ask
Tour
Hide
Share
$481,820
New Listing

3319 NW 93rd Street
Kansas City, MO 64154

For Sale|Single Family Residence|Active
3
Beds
2
Total Baths
2
Full Baths
1,631
SqFt
$295
/SqFt
2026
Built
Subdivision:
The Retreat at Green Hills
County:
Platte
3319 NW 93rd Street3319 NW 93rd Street3319 NW 93rd Street3319 NW 93rd Street
Save
Ask
Tour
Hide
Share

Mortgage Calculator

Monthly Payment (Est.)

$2,198
Calculator powered by Showcase IDX, a Constellation1 Company. Copyright ©2026 Information is deemed reliable but not guaranteed.

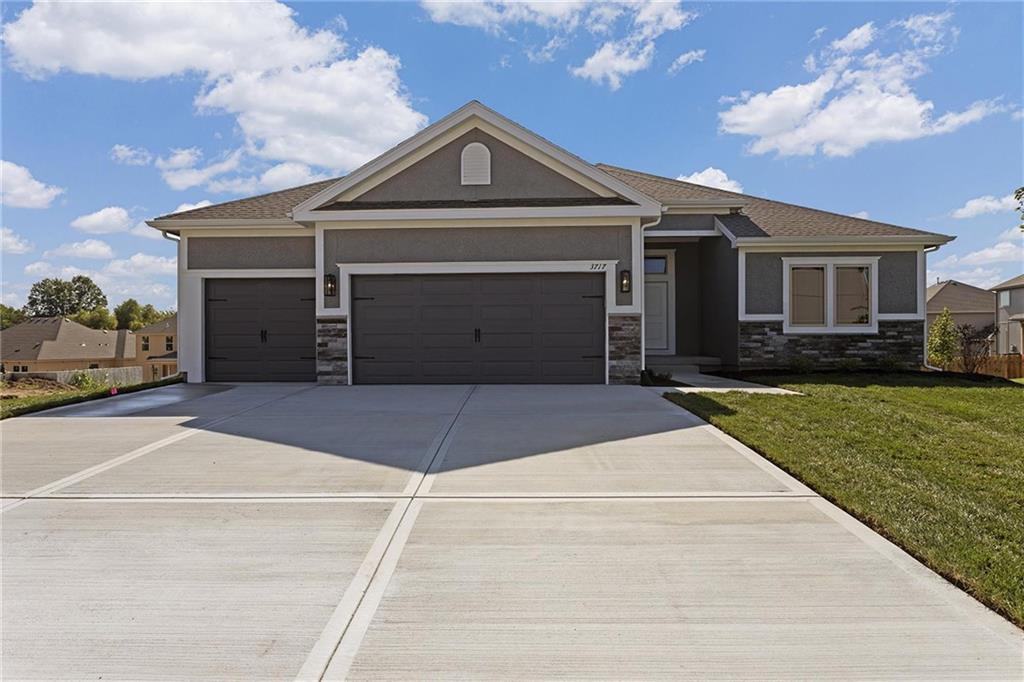
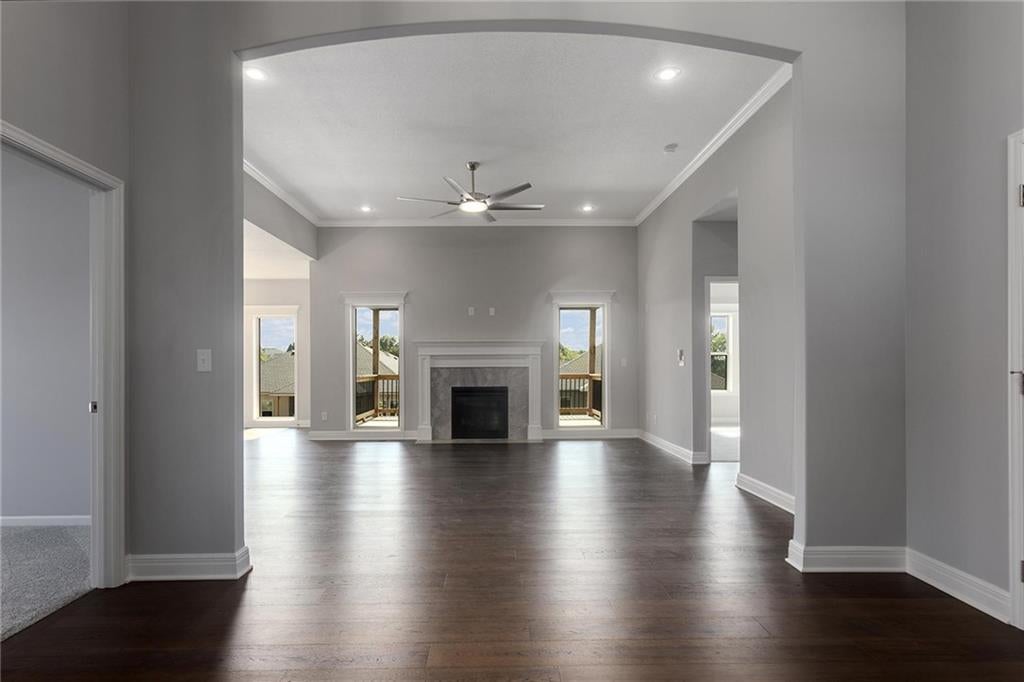
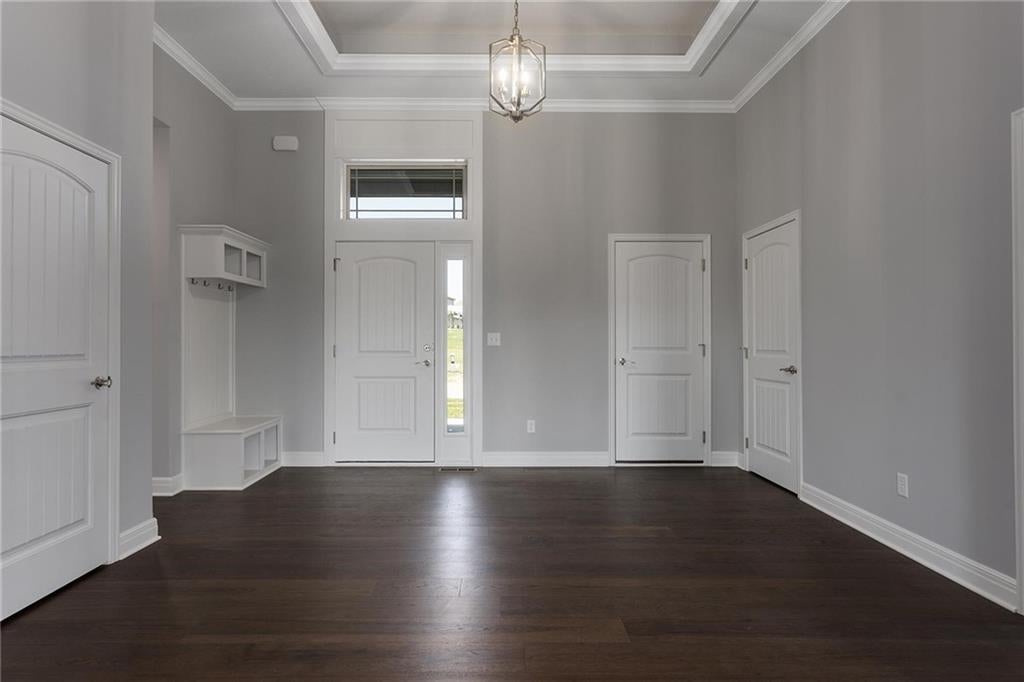
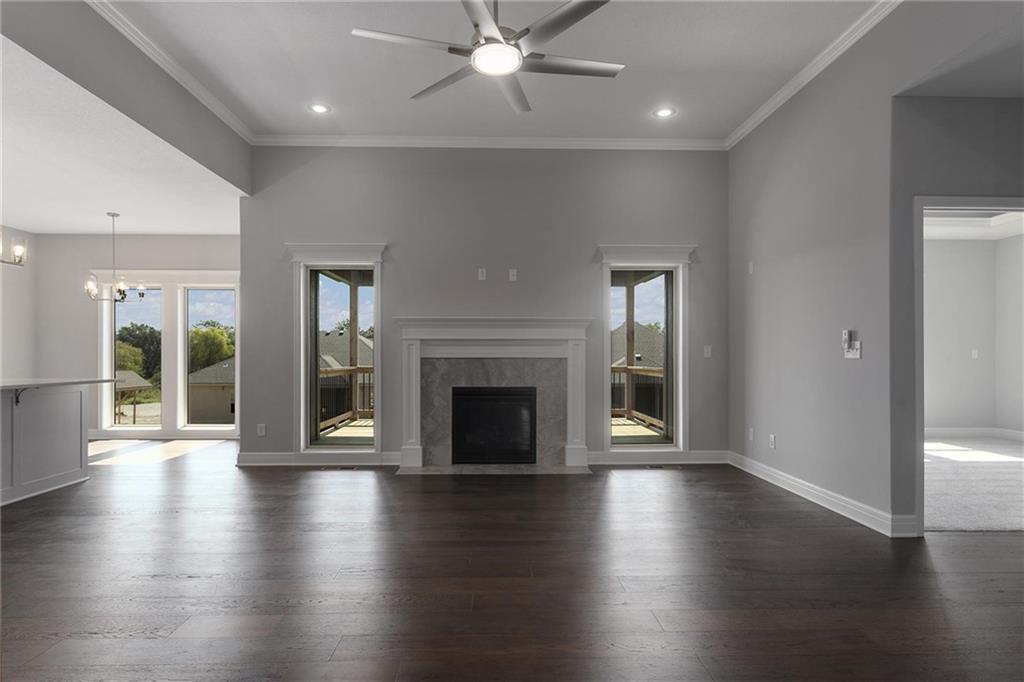
Welcome to the Richmond, a beautifully crafted ranch floorplan by Hoffmann Custom Homes, situated in the highly sought-after Platte County School District. Designed with both style and function in mind, this thoughtfully planned floor plan offers true main-level living with a private primary suite featuring an ensuite bath, along with two additional generously sized bedrooms and a full bathroom. The entryway opens to a spacious great room with soaring ceilings, creating an inviting and open atmosphere. The open-concept kitchen is a standout, showcasing creamy white enameled cabinetry, fresh modern lighting, under-cabinet lighting, a walk-in pantry, and a large island topped with light quartz—perfect for everyday living and entertaining alike. Just off the dining area, a covered deck provides convenient access to outdoor living. Additional main-level features include beautiful engineers hardwoods, a laundry room, coat closet, and a functional drop zone, offering ample storage and organization. Built with 2x6 exterior wall construction, this home is engineered for durability and enhanced energy efficiency. It comes pre-wired for future solar panels, includes an EV charger receptacle, and features additional energy-efficient upgrades throughout. A 10-year structural warranty adds peace of mind. The lower level is stubbed for a future bathroom, allowing flexibility for future expansion or customization. This home seamlessly blends quality craftsmanship, modern finishes, and forward-thinking efficiency in an exceptional location. Home is currently in the Mechanicals stage of construction - Check back in for status updates of this stunning new build!

Save
Ask
Tour
Hide
Share
Listing Snapshot
Price 
$481,820
Days On Site 
0 Days
Bedrooms 
3
Inside Area (SqFt) 
1,631 sqft
Total Baths 
2
Full Baths 
2
Partial Baths 
N/A
Lot Size 
0.21 Acres
Year Built 
2026
MLS® Number 
2636621
Status 
Active
Property Tax 
N/A
HOA/Condo/Coop Fees 
$20.83 monthly
Sq Ft Source 
N/A
Friends & Family
Recent Activity
6 hours agoListing updated with changes from the MLS®
6 hours agoListing first seen on site
General Features
Acres 
0.21
Attached Garage 
Yes
Garage 
Yes
Garage Spaces 
3
Home Warranty 
Yes
Levels 
One
Number Of Stories 
1
Parking 
AttachedGarage Faces Front
Property Condition 
Under Construction
Property Sub Type 
Single Family Residence
Sewer 
Public Sewer
SqFt Above 
1631
Style 
Traditional
Water Source 
Public
Interior Features
Appliances 
Electric OvenDishwasherDisposalMicrowaveFree-Standing Electric OvenStainless Steel Appliance(s)
Basement 
FullSump PumpBath/Stubbed
Cooling 
Electric
Fireplace 
Yes
Fireplace Features 
Great RoomZero Clearance
Fireplaces 
1
Flooring 
CarpetTileWood
Heating 
Forced AirNatural Gas
Interior 
Vaulted Ceiling(s)Walk-In Closet(s)Kitchen IslandPantry
Laundry Features 
Laundry RoomMain Level
Window Features 
Insulated Windows
Bedroom 2 
Dimensions - 14x11Level - Main
Bedroom 3 
Dimensions - 12x12Level - Main
Dining Room 
Dimensions - 12x10Level - Main
Great Room 
Dimensions - 17x15Level - MainFeatures - Ceiling Fan(s)
Kitchen 
Dimensions - 13x12Level - MainFeatures - Kitchen Island, Pantry
Laundry 
Level - Main
Primary Bathroom 
Dimensions - 14x10Level - MainFeatures - Double Vanity
Primary Bedroom 
Dimensions - 15x14Level - MainFeatures - Walk-In Closet(s)
Save
Ask
Tour
Hide
Share
Exterior Features
Construction Details 
FrameWood Siding
Lot Features 
City LotCul-De-SacLevel
Patio And Porch 
Covered
Roof 
Composition
Windows/Doors 
Insulated Windows
Community Features
Association Dues 
250
Financing Terms Available 
CashConventionalFHAVA Loan
HOA Fee Frequency 
Annually
MLS Area 
115 - N=I-435/Hwy 152;S=Mo Rvr;E=Platte Co Ln;W=M
Roads 
Paved
School District 
Platte County R-III
Schools
School District
Platte County R-III
Elementary School
Barry Elementary
Middle School
Platte Purchase
High School
Platte County R-III
Listing courtesy of RE/MAX Innovations [email protected]


The information displayed on this page is confidential, proprietary, and copyrighted information of Heartland Multiple Listing Service, Inc. (“Heartland MLS”). Copyright 2026, Heartland Multiple Listing Service, Inc. Heartland MLS and RE/MAX Innovations do not make any warranty or representation concerning the timeliness or accuracy of the information displayed herein. In consideration of the receipt of the information on this page, the recipient agrees to use the information solely for the private noncommercial purpose of identifying a property in which the recipient has a good faith interest in acquiring.
Terms of Use
Last checked 2026-08-13 01:00 PM CDT

Neighborhood & Commute
Source: Walkscore
Save
Ask
Tour
Hide
Share