
Property Search
Save
Ask
Tour
Hide
$471,820
New Listing
3315 NW 93rd StreetKansas City, MO 64154
For Sale|Single Family Residence|Active
3
Beds
2
Total Baths
2
Full Baths
1,500
SqFt
$315
/SqFt
2026
Built
Subdivision:
The Retreat at Green Hills
County:
Platte
Save
Ask
Tour
Hide
Mortgage Calculator
Monthly Payment (Est.)
$2,153Calculator powered by Showcase IDX, a Constellation1 Company. Copyright ©2026 Information is deemed reliable but not guaranteed.
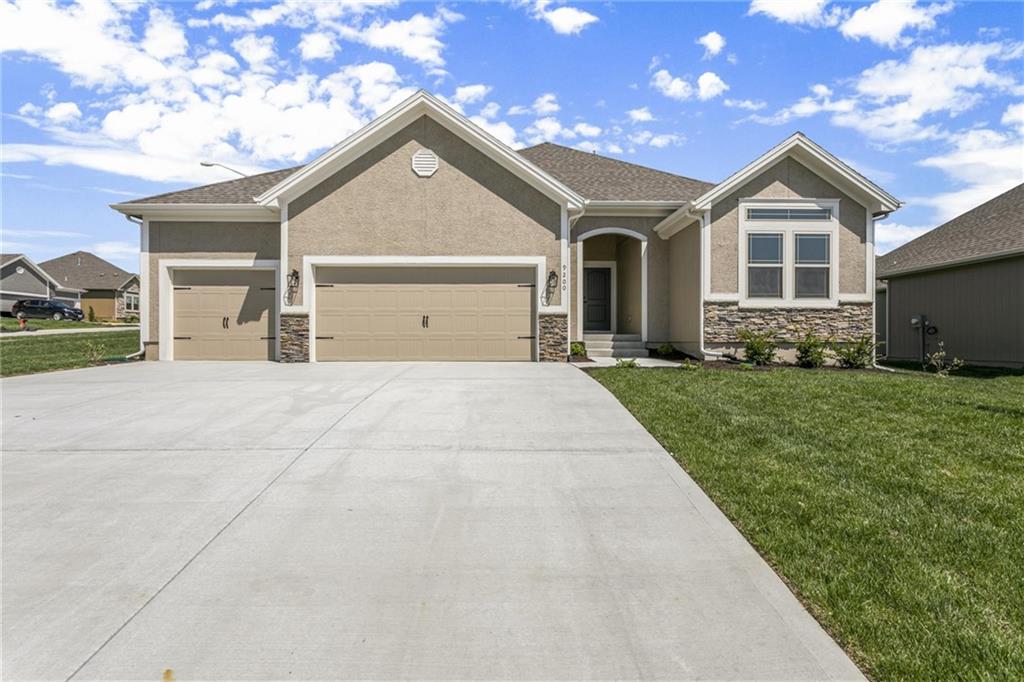
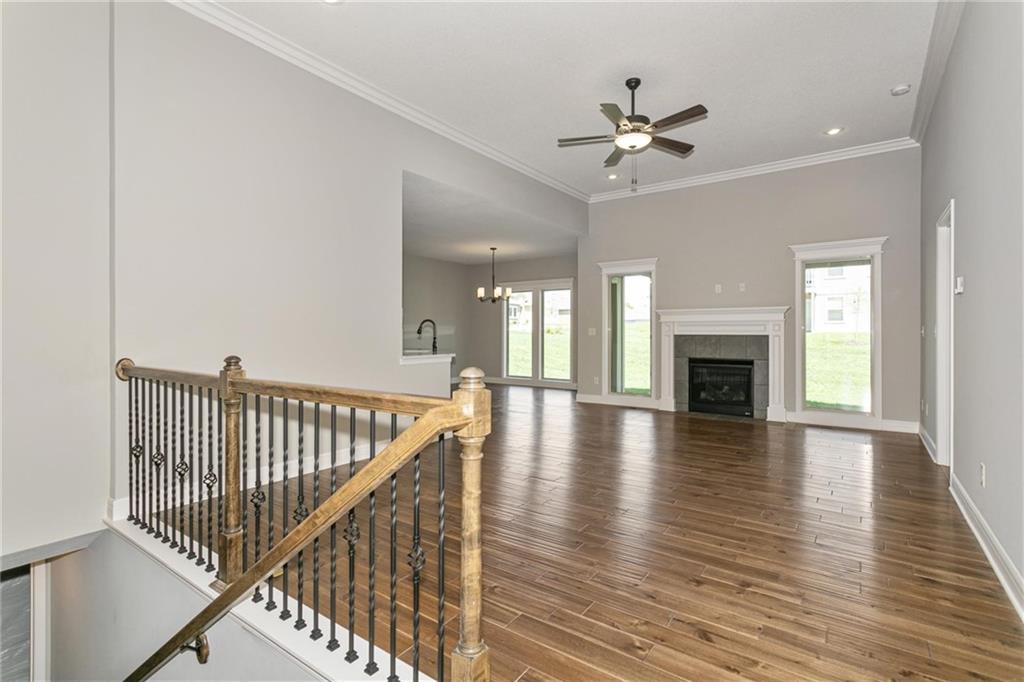
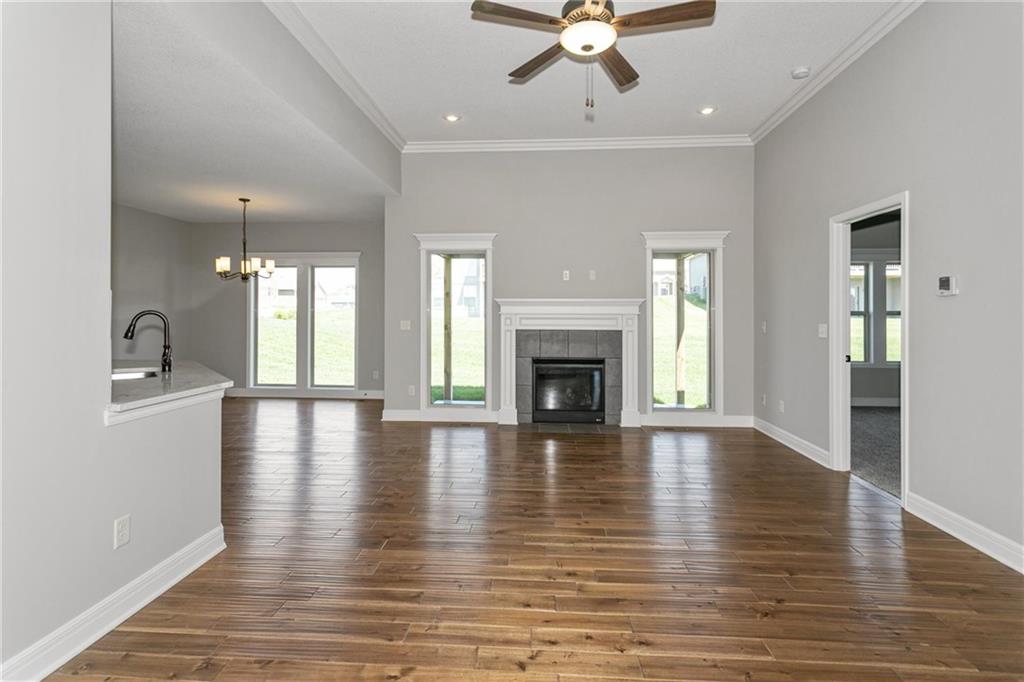
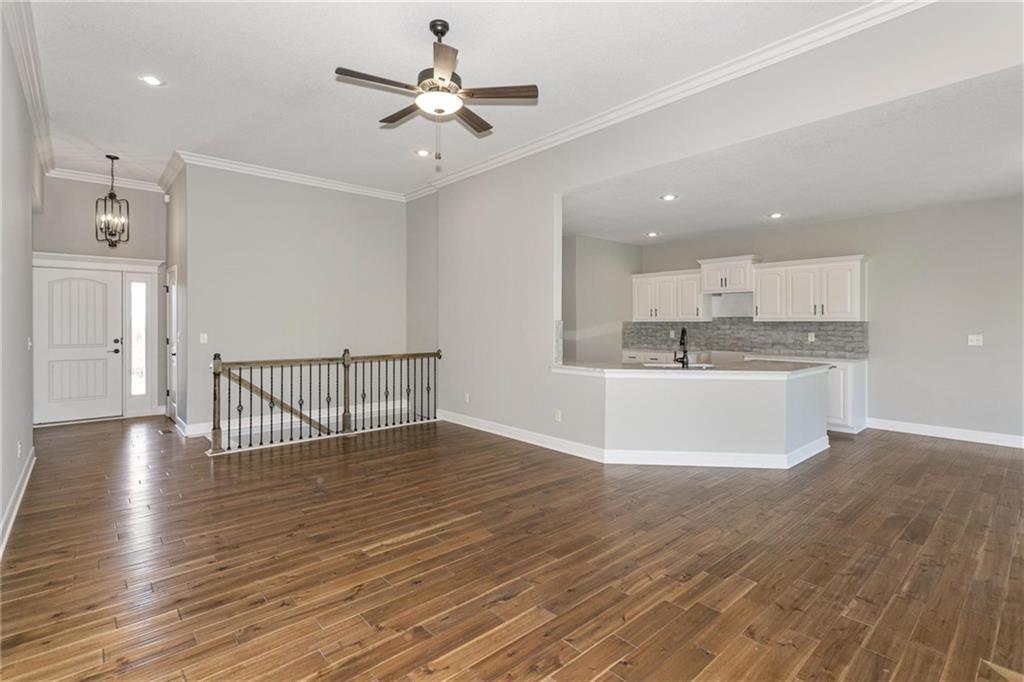
The Aspen II is a true ranch plan by Hoffmann Custom Homes with hardwood floors in the living areas, enameled cabinets in kitchen with quartz countertops, and walk in closet in the primary suite. Exceptional quality and high energy package including 95% high efficiency HVAC, Gerken Thermopane windows, and R-49 insulation in the attic. This particular home has oil rubbed bronze faucets & hardware, under cabinet lighting in kitchen, trim package #1, gas line to range, freezer circuit in garage, and 6 zone lawn irrigation system. Home is currently in the Drywall stage of construction - Check back in for status updates of this stunning new build! Estimated completion date is 150 days or more.
Save
Ask
Tour
Hide
Listing Snapshot
Price
$471,820
Days On Site
0 Days
Bedrooms
3
Inside Area (SqFt)
1,500 sqft
Total Baths
2
Full Baths
2
Partial Baths
N/A
Lot Size
0.21 Acres
Year Built
2026
MLS® Number
2636620
Status
Active
Property Tax
N/A
HOA/Condo/Coop Fees
$20.83 monthly
Sq Ft Source
N/A
Friends & Family
Recent Activity
| 6 hours ago | Listing updated with changes from the MLS® | |
| 6 hours ago | Listing first seen on site |
General Features
Acres
0.21
Attached Garage
Yes
Direction Faces
North
Garage
Yes
Garage Spaces
3
Home Warranty
Yes
Levels
One
Number Of Stories
1
Parking
AttachedGarage Faces Front
Property Condition
Under Construction
Property Sub Type
Single Family Residence
Security
Smoke Detector(s)
Sewer
Public Sewer
SqFt Above
1500
Style
Traditional
Water Source
Public
Interior Features
Appliances
Electric OvenDishwasherDisposalMicrowaveFree-Standing Electric OvenGas Range
Basement
ConcreteFullUnfinishedSump PumpBath/Stubbed
Cooling
ElectricCeiling Fan(s)
Fireplace
Yes
Fireplace Features
GasGreat RoomZero Clearance
Fireplaces
1
Flooring
CarpetTileWood
Heating
Forced AirNatural Gas
Interior
Vaulted Ceiling(s)Walk-In Closet(s)Ceiling Fan(s)Kitchen IslandPantry
Laundry Features
Laundry Room
Window Features
Insulated Windows
Bedroom 2
Dimensions - 11x12Level - FirstArea - 132Area Units - Square Feet
Bedroom 3
Dimensions - 12x11Level - FirstArea - 132Area Units - Square Feet
Dining Room
Dimensions - 12x11Level - FirstArea - 132Area Units - Square Feet
Great Room
Dimensions - 14x16Level - FirstArea - 224Area Units - Square Feet
Kitchen
Dimensions - 12x11Level - FirstArea - 132Area Units - Square FeetFeatures - Kitchen Island, Pantry
Laundry
Dimensions - 6x7Level - FirstArea - 42Area Units - Square Feet
Primary Bathroom
Dimensions - 10x15Level - FirstArea - 150Area Units - Square FeetFeatures - Double Vanity
Primary Bedroom
Dimensions - 15x14Level - FirstArea - 210Area Units - Square Feet
Save
Ask
Tour
Hide
Exterior Features
Construction Details
FrameWood Siding
Lot Features
City LotCul-De-SacLevel
Patio And Porch
CoveredDeckPatio
Roof
Composition
Windows/Doors
Insulated Windows
Community Features
Association Dues
250
Financing Terms Available
CashConventionalFHAVA Loan
HOA Fee Frequency
Annually
MLS Area
115 - N=I-435/Hwy 152;S=Mo Rvr;E=Platte Co Ln;W=M
Roads
Paved
School District
Platte County R-III
Schools
School District
Platte County R-III
Elementary School
Barry Elementary
Middle School
Platte Purchase
High School
Platte County R-III
Listing courtesy of RE/MAX Innovations [email protected]

The information displayed on this page is confidential, proprietary, and copyrighted information of Heartland Multiple Listing Service, Inc. (“Heartland MLS”). Copyright 2026, Heartland Multiple Listing Service, Inc. Heartland MLS and RE/MAX Innovations do not make any warranty or representation concerning the timeliness or accuracy of the information displayed herein. In consideration of the receipt of the information on this page, the recipient agrees to use the information solely for the private noncommercial purpose of identifying a property in which the recipient has a good faith interest in acquiring.
Terms of Use
Last checked 2026-08-13 01:00 PM CDT
The information displayed on this page is confidential, proprietary, and copyrighted information of Heartland Multiple Listing Service, Inc. (“Heartland MLS”). Copyright 2026, Heartland Multiple Listing Service, Inc. Heartland MLS and RE/MAX Innovations do not make any warranty or representation concerning the timeliness or accuracy of the information displayed herein. In consideration of the receipt of the information on this page, the recipient agrees to use the information solely for the private noncommercial purpose of identifying a property in which the recipient has a good faith interest in acquiring.
Terms of Use
Last checked 2026-08-13 01:00 PM CDT
Neighborhood & Commute
Source: Walkscore
Save
Ask
Tour
Hide