Save
Ask
Tour
Hide
Share
$524,780
New Listing

3316 NW 93rd Street
Kansas City, MO 64154

For Sale|Single Family Residence|Active
3
Beds
2
Total Baths
2
Full Baths
1,716
SqFt
$306
/SqFt
2026
Built
Subdivision:
The Retreat at Green Hills
County:
Platte
3316 NW 93rd Street3316 NW 93rd Street3316 NW 93rd Street3316 NW 93rd Street
Save
Ask
Tour
Hide
Share

Mortgage Calculator

Monthly Payment (Est.)

$2,394
Calculator powered by Showcase IDX, a Constellation1 Company. Copyright ©2026 Information is deemed reliable but not guaranteed.

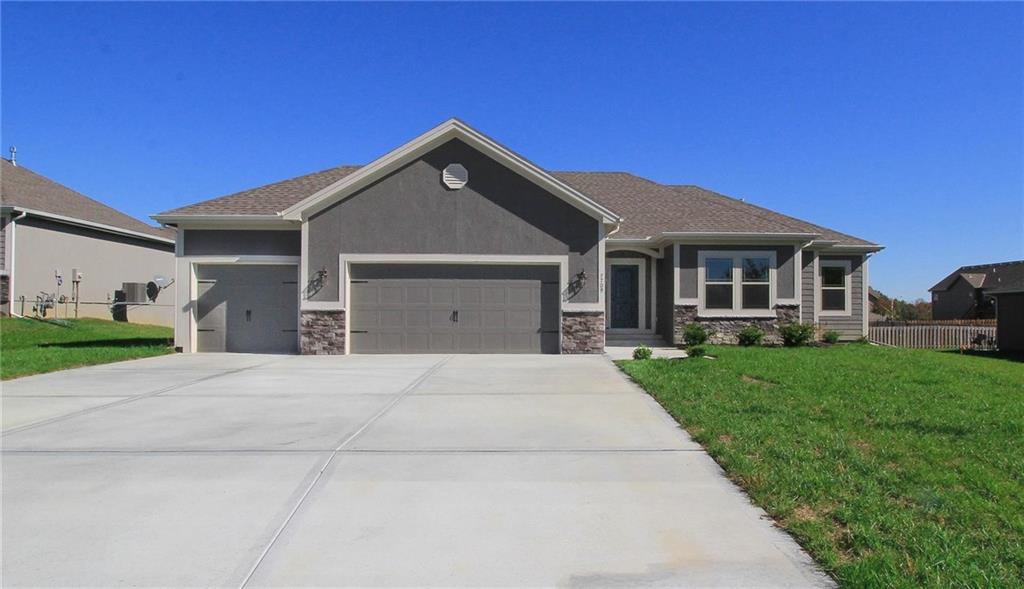
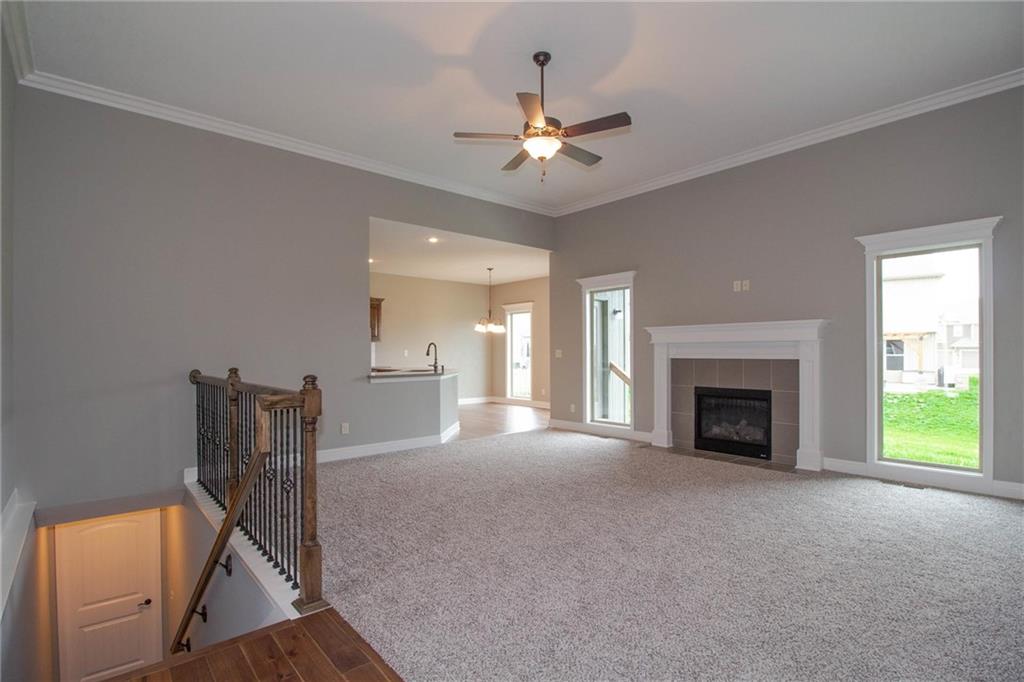
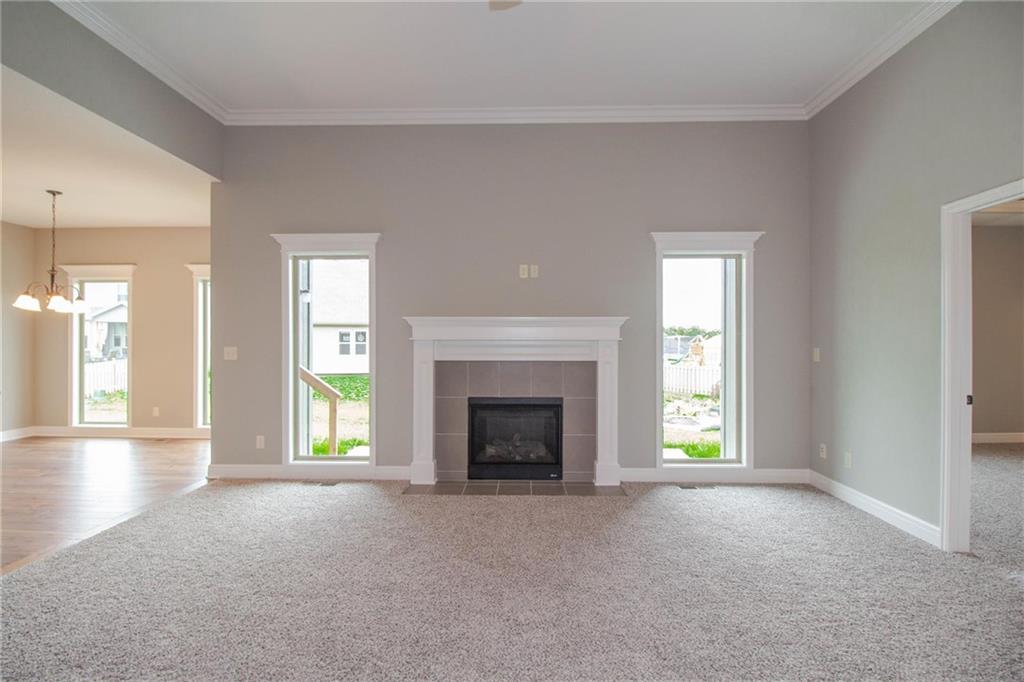
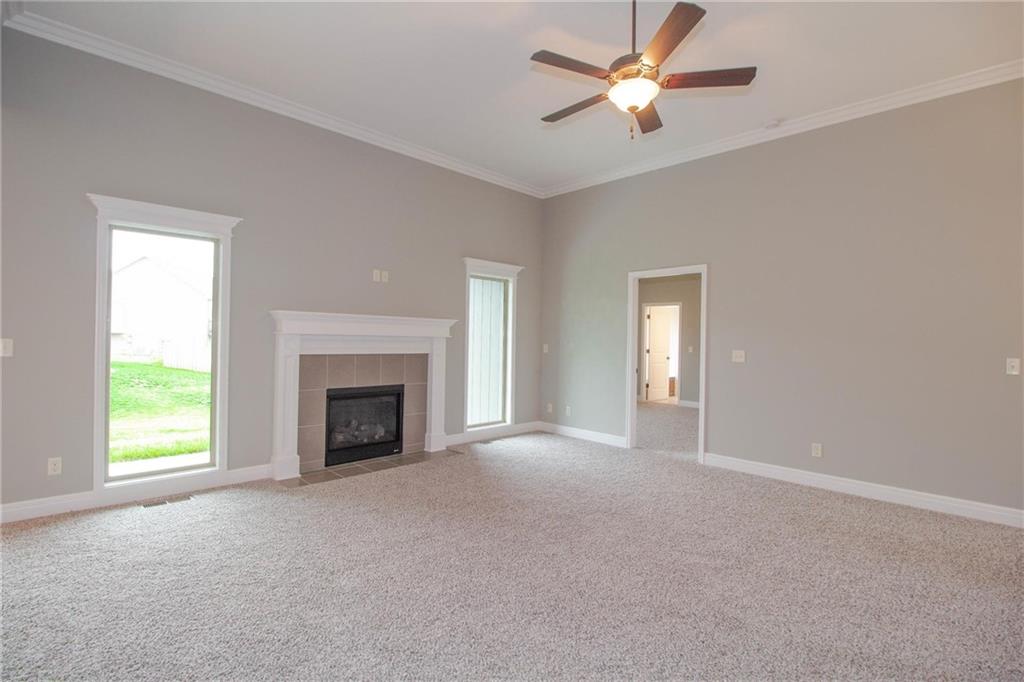
The Wellington II by Hoffmann Custom Homes, LLC showcases exceptional design and craftsmanship throughout. The beautiful kitchen offers abundant counter space, elegant enameled cabinetry, and under-cabinet lighting—perfect for both everyday living and entertaining. The enhanced primary suite features a spacious walk-in closet and a large tiled shower, creating a luxurious private retreat. Additional upgrades include the striking Front Elevation Package B, a 4-foot extension to the covered rear patio for expanded outdoor living, and the refined Trim Package #2, adding elevated detail and sophistication to the home’s interior. Home is currently in the Trim Stages of construction - Check back in for status updates on the construction of this stunning new build! Photos are stock photos of plan and virtual tour is simulated; finishes may vary.

Save
Ask
Tour
Hide
Share
Listing Snapshot
Price 
$524,780
Days On Site 
0 Days
Bedrooms 
3
Inside Area (SqFt) 
1,716 sqft
Total Baths 
2
Full Baths 
2
Partial Baths 
N/A
Lot Size 
0.41 Acres
Year Built 
2026
MLS® Number 
2636619
Status 
Active
Property Tax 
N/A
HOA/Condo/Coop Fees 
$20.83 monthly
Sq Ft Source 
N/A
Friends & Family
Recent Activity
7 hours agoListing updated with changes from the MLS®
7 hours agoListing first seen on site
General Features
Acres 
0.41
Attached Garage 
Yes
Garage 
Yes
Garage Spaces 
3
Home Warranty 
Yes
Levels 
One
Number Of Stories 
1
Parking 
AttachedGarage Faces Front
Property Condition 
Under Construction
Property Sub Type 
Single Family Residence
Security 
Smoke Detector(s)
Sewer 
Public Sewer
SqFt Above 
1716
Style 
Traditional
Water Source 
Public
Interior Features
Appliances 
Electric OvenDishwasherDisposalHumidifierMicrowaveElectric RangeFree-Standing Electric OvenStainless Steel Appliance(s)
Basement 
ConcreteFullSump PumpBath/Stubbed
Cooling 
ElectricCeiling Fan(s)
Fireplace 
Yes
Fireplace Features 
GasGreat RoomZero Clearance
Fireplaces 
1
Flooring 
CarpetWood
Heating 
Forced AirNatural Gas
Interior 
Vaulted Ceiling(s)Walk-In Closet(s)Ceiling Fan(s)Pantry
Laundry Features 
Laundry RoomMain Level
Bedroom 2 
Dimensions - 12x12Level - FirstArea - 144Area Units - Square Feet
Bedroom 3 
Dimensions - 11x13Level - FirstArea - 143Area Units - Square Feet
Dining Room 
Dimensions - 14x12Level - FirstArea - 168Area Units - Square Feet
Great Room 
Dimensions - 18x16Level - FirstArea - 288Area Units - Square FeetFeatures - Ceiling Fan(s)
Kitchen 
Dimensions - 14x12Level - FirstArea - 168Area Units - Square FeetFeatures - Granite Counters, Pantry
Laundry 
Level - First
Primary Bathroom 
Dimensions - 19x8Level - FirstArea - 152Area Units - Square FeetFeatures - Walk-In Closet(s)
Primary Bedroom 
Dimensions - 15x14Level - FirstArea - 210Area Units - Square FeetFeatures - Ceiling Fan(s)
Save
Ask
Tour
Hide
Share
Exterior Features
Construction Details 
Frame
Lot Features 
City LotCul-De-SacLevel
Patio And Porch 
Covered
Roof 
Composition
Community Features
Association Dues 
250
Financing Terms Available 
CashConventionalFHAVA Loan
HOA Fee Frequency 
Annually
MLS Area 
115 - N=I-435/Hwy 152;S=Mo Rvr;E=Platte Co Ln;W=M
Roads 
Paved
School District 
Platte County R-III
Schools
School District
Platte County R-III
Elementary School
Barry Elementary
Middle School
Platte Purchase
High School
Platte County R-III
Listing courtesy of RE/MAX Innovations [email protected]


The information displayed on this page is confidential, proprietary, and copyrighted information of Heartland Multiple Listing Service, Inc. (“Heartland MLS”). Copyright 2026, Heartland Multiple Listing Service, Inc. Heartland MLS and RE/MAX Innovations do not make any warranty or representation concerning the timeliness or accuracy of the information displayed herein. In consideration of the receipt of the information on this page, the recipient agrees to use the information solely for the private noncommercial purpose of identifying a property in which the recipient has a good faith interest in acquiring.
Terms of Use
Last checked 2026-08-13 01:00 PM CDT

Neighborhood & Commute
Source: Walkscore
Save
Ask
Tour
Hide
Share