Save
Ask
Tour
Hide
Share
$714,368
New Listing

1705 SW Arbormill Terrace
Lee's Summit, MO 64082

For Sale|Single Family Residence|Active
4
Beds
3
Total Baths
3
Full Baths
3,029
SqFt
$236
/SqFt
2026
Built
Subdivision:
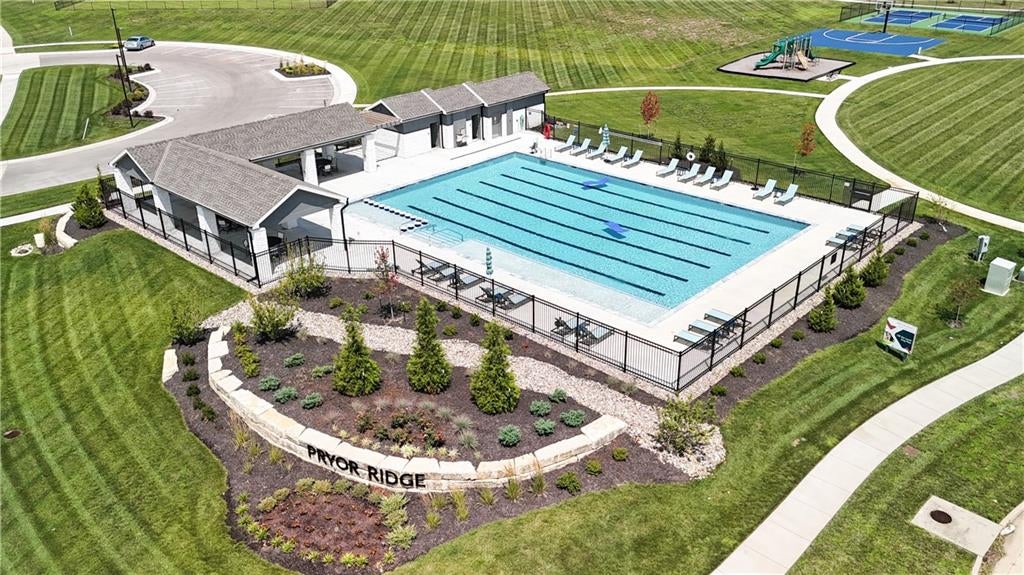
Pryor Ridge
County:
Jackson
1705 SW Arbormill Terrace1705 SW Arbormill Terrace1705 SW Arbormill Terrace1705 SW Arbormill Terrace
Save
Ask
Tour
Hide
Share

Mortgage Calculator

Monthly Payment (Est.)

$3,259
Calculator powered by Showcase IDX, a Constellation1 Company. Copyright ©2026 Information is deemed reliable but not guaranteed.

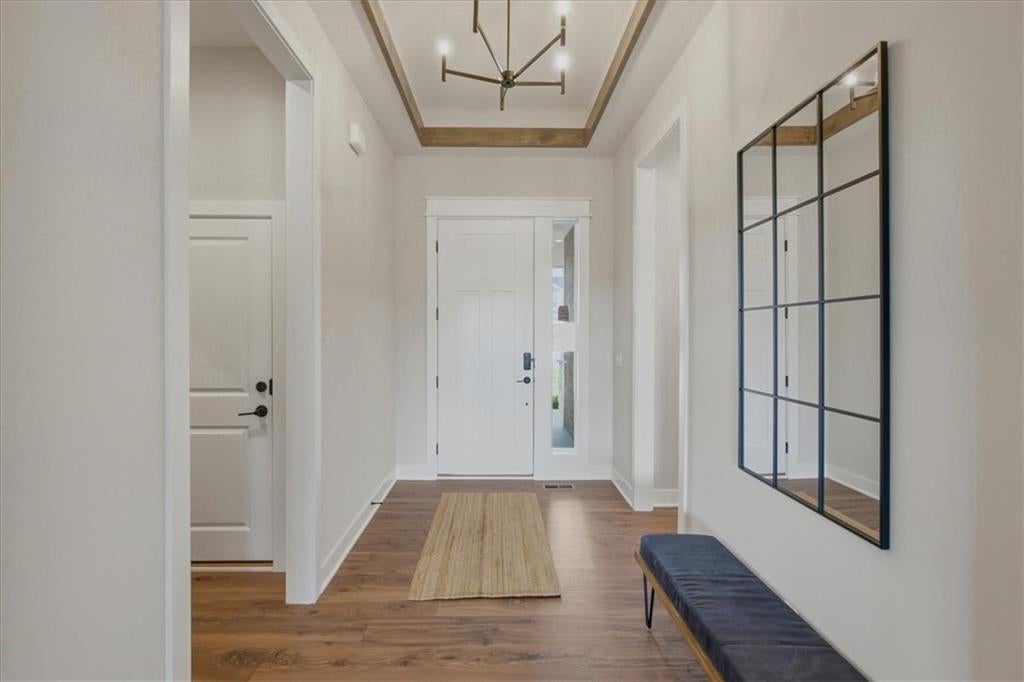
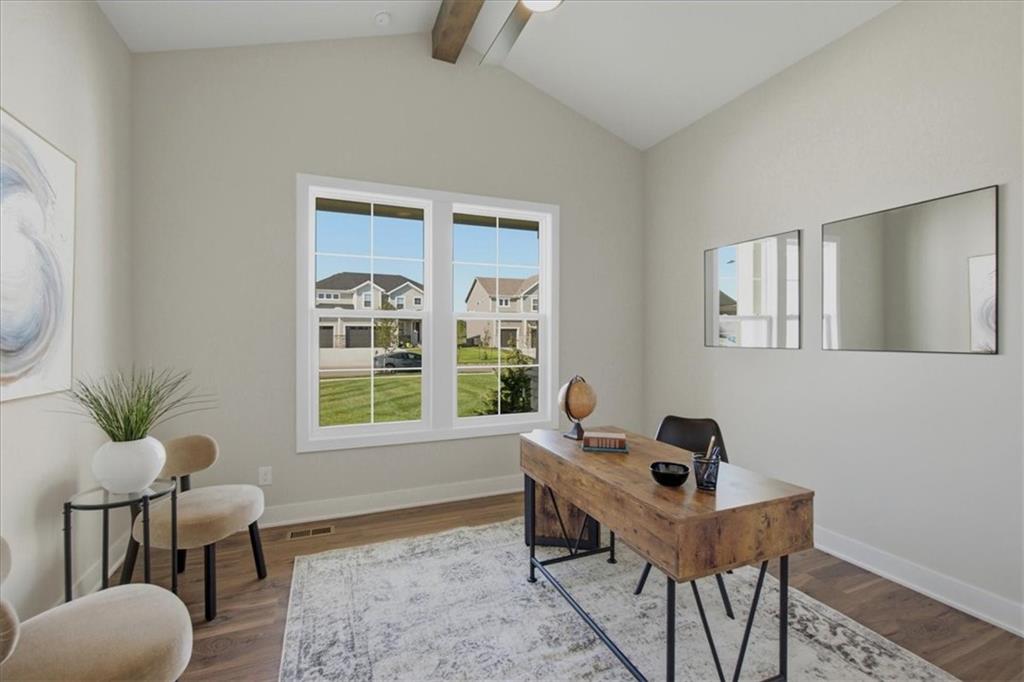
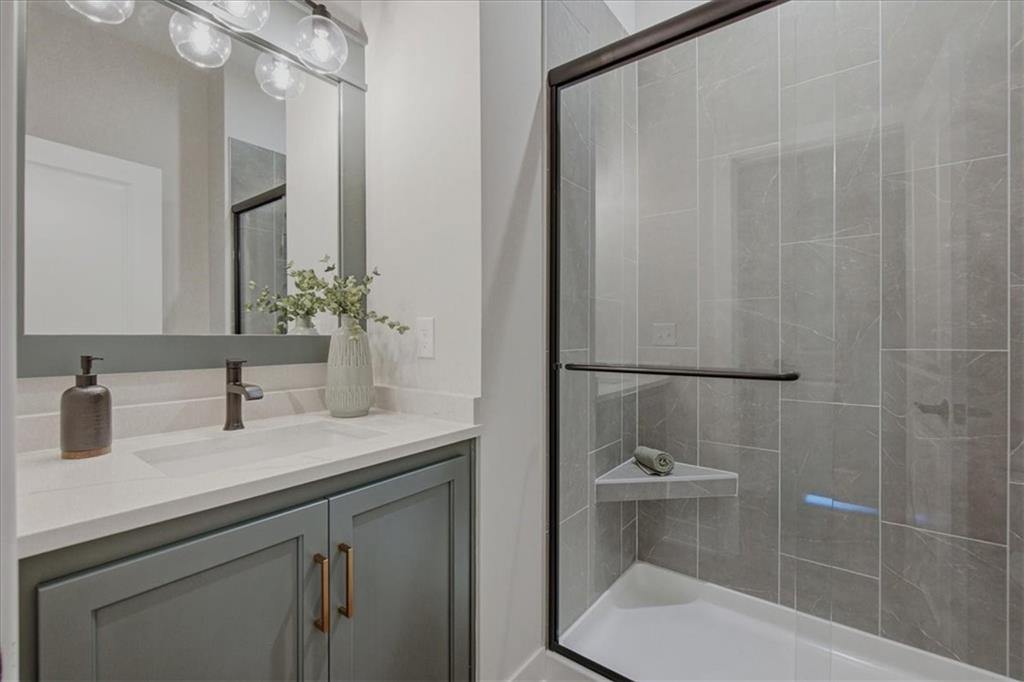
Welcome home to the beautiful Fairfield Expanded by Inspired Homes! Offering more than 3,000 square feet of thoughtfully designed living space, this stunning home is situated on a desirable walkout lot and showcases an impressive selection of quality finishes and designer upgrades throughout. Enjoy outdoor living on the expansive deck, complete with composite decking, and stairs leading to a real patio below—perfect for entertaining or relaxing outdoors. Inside, you’ll find exceptional craftsmanship and thoughtful details throughout, including maple cabinetry, soft-close drawers, a custom lighting package, tray ceilings, and low-E Pella windows and doors. The kitchen is designed to impress with a gas cooktop, built-in stainless steel appliances, upgraded quartz countertops, a beautifully stained island and hood, and a boot bench for added style and functionality. The oversized walk-in pantry provides exceptional storage and convenience. The spacious primary suite offers a luxurious retreat with an upgraded shower and primary soaking tub, while the primary closet features convenient direct access to the laundry room. The finished lower level is perfect for entertaining and everyday living, featuring an electric fireplace, custom wet bar, two additional bedrooms, a full bathroom, and ample unfinished storage space. Additional Inspired Homes features include extra-deep garages, garage door openers, full-yard sod with irrigation, and quality finishes throughout. BUY WITH PEACE OF MIND! Enjoy the convenience and benefits of new construction backed by a 2-10 Home Warranty, including 10-year structural, 2-year mechanical, and 1-year workmanship coverage. Please note: Photos are from a previous home.

Save
Ask
Tour
Hide
Share
Listing Snapshot
Price 
$714,368
Days On Site 
0 Days
Bedrooms 
4
Inside Area (SqFt) 
3,029 sqft
Total Baths 
3
Full Baths 
3
Partial Baths 
N/A
Lot Size 
0.22 Acres
Year Built 
2026
MLS® Number 
2636576
Status 
Active
Property Tax 
$9,801.1
HOA/Condo/Coop Fees 
$62.5 monthly
Sq Ft Source 
N/A
Friends & Family
Recent Activity
2 hours agoListing updated with changes from the MLS®
2 hours agoListing first seen on site
General Features
Acres 
0.22
Attached Garage 
Yes
Garage 
Yes
Garage Spaces 
3
Green Energy Efficient 
AppliancesConstructionHVACInsulationLightingDoorsWindows
Home Warranty 
Yes
Levels 
One and One Half
Number Of Stories 
1
Parking 
AttachedGarage Door OpenerGarage Faces Front
Property Condition 
Under Construction
Property Sub Type 
Single Family Residence
Security 
Smoke Detector(s)
Sewer 
Public Sewer
SqFt Above 
1746
SqFt Below 
1283
Style 
Cape Cod
Water Source 
Public
Interior Features
Appliances 
OvenDishwasherDisposalExhaust FanHumidifierMicrowaveGas RangeStainless Steel Appliance(s)
Basement 
FinishedSump PumpWalk-Out Access
Cooling 
ElectricCeiling Fan(s)
Fireplace 
Yes
Fireplace Features 
BasementElectricGasGreat RoomRecreation RoomCirculating
Fireplaces 
2
Flooring 
CarpetLaminate
Heating 
Forced AirExhaust Fan
Interior 
Walk-In Closet(s)Eat-in KitchenCeiling Fan(s)Kitchen IslandPantryWet BarBreakfast Bar
Laundry Features 
Laundry RoomMain Level
Window Features 
Insulated Windows
Bathroom 2 
Level - Main
Bathroom 3 
Level - Lower
Bedroom 2 
Level - Main
Bedroom 3 
Level - Lower
Bedroom 4 
Level - Lower
Dining Room 
Level - Main
Great Room 
Level - MainFeatures - Built-in Features, Ceiling Fan(s)
Kitchen 
Level - MainFeatures - Built-in Features, Kitchen Island, Pantry
Laundry 
Level - Main
Primary Bathroom 
Level - MainFeatures - Double Vanity
Primary Bedroom 
Level - MainFeatures - Ceiling Fan(s), Walk-In Closet(s)
Recreation Room 
Level - LowerFeatures - Built-in Features, Wet Bar
Save
Ask
Tour
Hide
Share
Exterior Features
Construction Details 
Shingle SidingStucco
Lot Features 
Corner Lot
Patio And Porch 
CoveredPatioPorch
Roof 
Composition
Windows/Doors 
Insulated Windows
Community Features
Association Amenities 
OtherPoolTrail(s)
Association Dues 
750
Financing Terms Available 
CashConventionalFHAVA Loan
HOA Fee Frequency 
Annually
MLS Area 
204 - Lee's Summit Area
Roads 
Paved
School District 
Lee's Summit
Schools
School District
Lee's Summit
Elementary School
Summit Pointe
Middle School
Summit Lakes
High School
Lee's Summit West
Listing courtesy of Inspired Realty of KC, LLC [email protected]


The information displayed on this page is confidential, proprietary, and copyrighted information of Heartland Multiple Listing Service, Inc. (“Heartland MLS”). Copyright 2026, Heartland Multiple Listing Service, Inc. Heartland MLS and Inspired Realty of KC, LLC do not make any warranty or representation concerning the timeliness or accuracy of the information displayed herein. In consideration of the receipt of the information on this page, the recipient agrees to use the information solely for the private noncommercial purpose of identifying a property in which the recipient has a good faith interest in acquiring.
Terms of Use
Last checked 2026-08-13 01:00 PM CDT

Neighborhood & Commute
Source: Walkscore
Save
Ask
Tour
Hide
Share