Save
Ask
Tour
Hide
Share
$499,900
New Listing

6095 Westwood Court
Parkville, MO 64152

Single Family Residence|Coming Soon
3
Beds
2
Total Baths
2
Full Baths
2,248
SqFt
$222
/SqFt
2003
Built
Subdivision:
Riss Lake
County:
Platte
6095 Westwood Court6095 Westwood Court6095 Westwood Court6095 Westwood Court
Save
Ask
Tour
Hide
Share

Mortgage Calculator

Monthly Payment (Est.)

$2,281
Calculator powered by Showcase IDX, a Constellation1 Company. Copyright ©2026 Information is deemed reliable but not guaranteed.

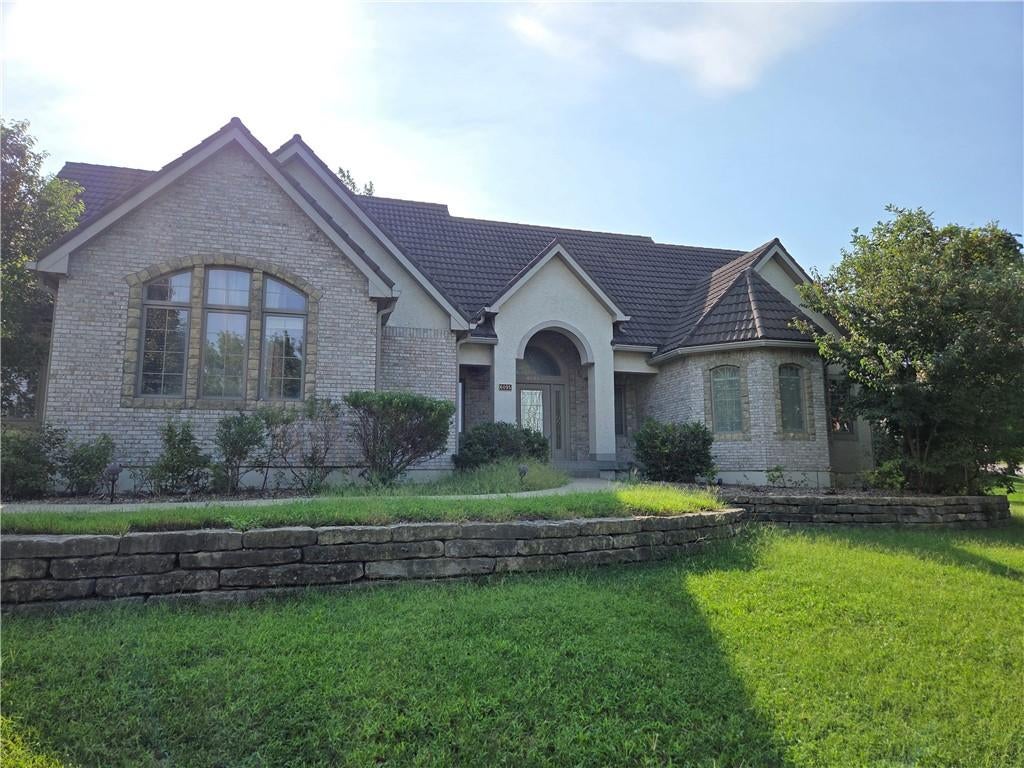
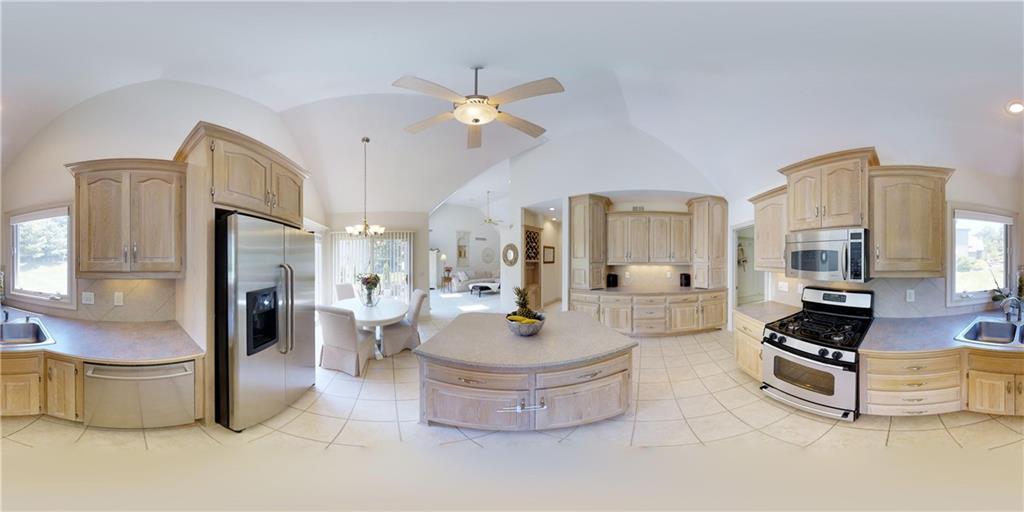
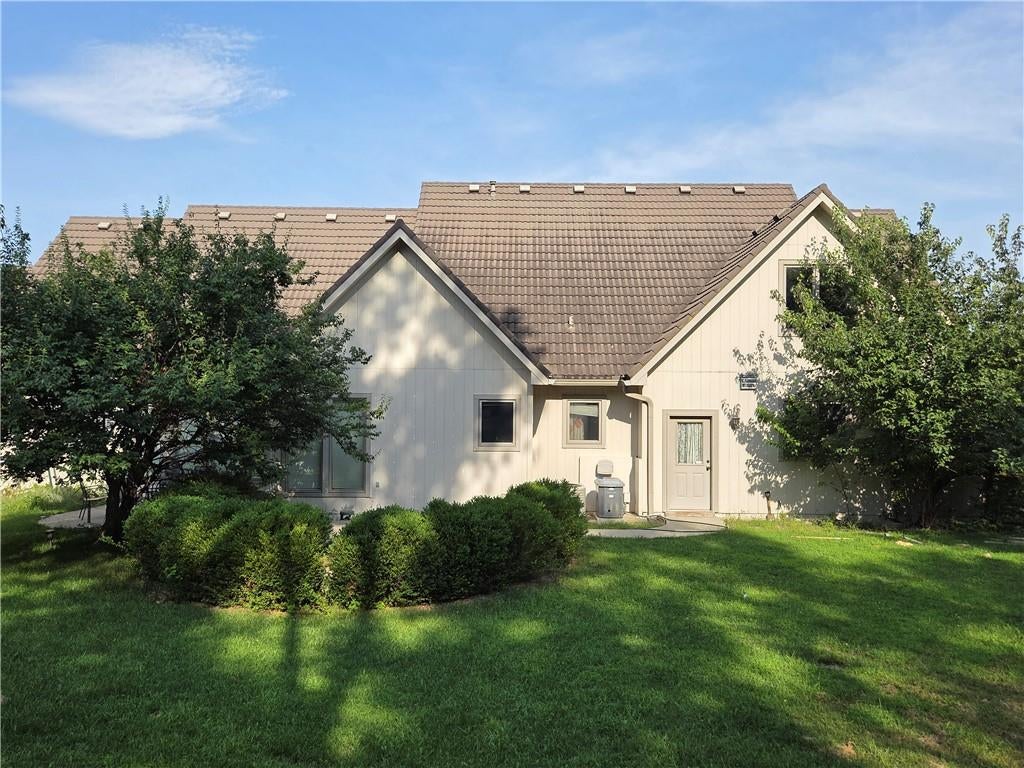
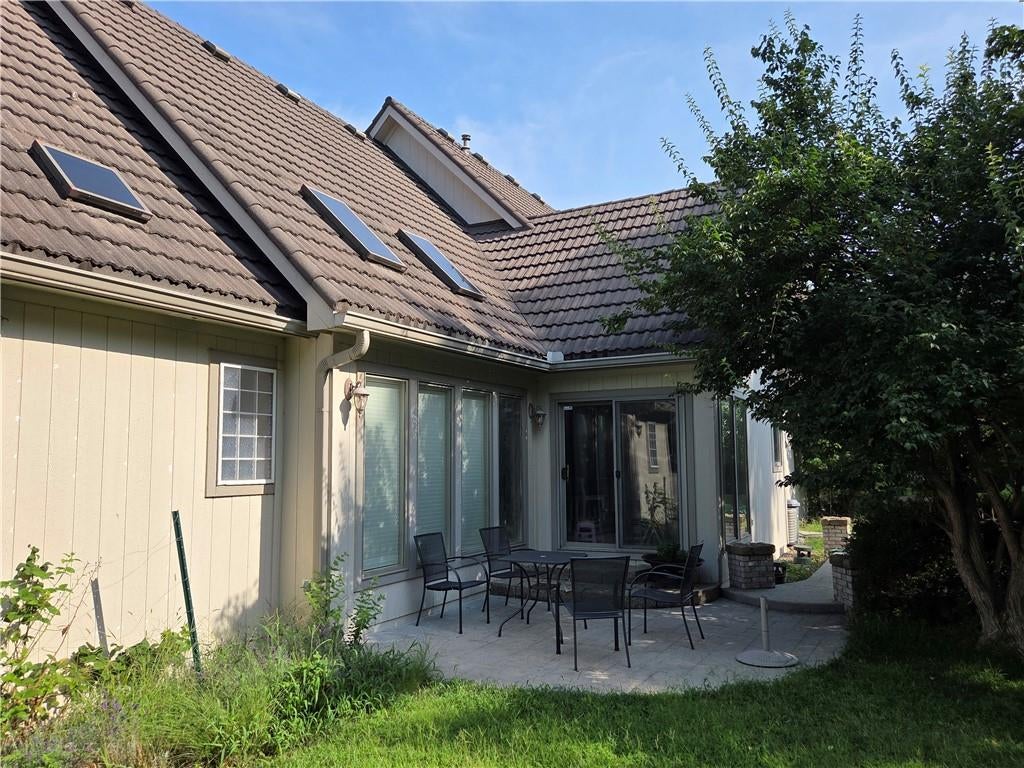
WELCOME HOME TO RISS LAKE! RARE custom built RANCH home on a desirable corner, cul-de-sac lot! An efficient and elegant one level home with a large unfinished basement. Spacious main level features hardwoods in the formal living room, dining room and kitchen. Luxurious owner's suite plus two additional bedrooms on the main level. (A fourth conforming bedroom is framed above the garage). Loads of natural light from windows/skylights and vaulted ceilings. Butler's pantry, mudroom and 280 degree see-through fireplace in living room. The owner's suite features an ensuite bath with a whirlpool tub and walk-in shower. Massive lower level unfinished basement offers tons of storage and room for play. Side entry garage plus a beautiful flagstone patio. Riss Lake is the premier Northland neighborhood with a 135 acre fishing/recreational lake, 3 salt water swimming pools, nature trail, tennis courts, basketball and volleyball courts as well as a kid's playground. It's the community you will look forward to calling home! The location cannot be beat. 15 minutes to downtown KC and 15 Minute to the KCI airport. Close to grocery stores, I-29, HWY 9, the YMCA, English Landing Park and so much more! Riss Lake and Parkville are truly special! Come and explore this amazing home and community!

Save
Ask
Tour
Hide
Share
Listing Snapshot
Price 
$499,900
Days On Site 
0 Days
Bedrooms 
3
Inside Area (SqFt) 
2,248 sqft
Total Baths 
2
Full Baths 
2
Partial Baths 
N/A
Lot Size 
0.33 Acres
Year Built 
2003
MLS® Number 
2636549
Status 
Coming Soon
Property Tax 
$6,823
HOA/Condo/Coop Fees 
$121.67 monthly
Sq Ft Source 
N/A
Friends & Family
Recent Activity
2 hours agoListing updated with changes from the MLS®
4 hours agoListing first seen on site
General Features
Acres 
0.33
Attached Garage 
Yes
Direction Faces 
West
Garage 
Yes
Garage Spaces 
2
Levels 
One
Number Of Stories 
1
Parking 
AttachedGarage Faces Side
Property Sub Type 
Single Family Residence
Security 
Smoke Detector(s)
Sewer 
Public Sewer
SqFt Above 
2248
Style 
Traditional
Water Source 
Public
Interior Features
Appliances 
DishwasherDisposalExhaust FanMicrowaveRefrigeratorElectric RangeWasher
Basement 
FullUnfinishedSump PumpBath/Stubbed
Cooling 
ElectricHeat PumpCeiling Fan(s)
Fireplace 
Yes
Fireplace Features 
GasGreat RoomSee Through
Fireplaces 
1
Flooring 
LaminateTileWood
Heating 
Heat PumpForced AirExhaust Fan
Interior 
Walk-In Closet(s)Eat-in KitchenCeiling Fan(s)Kitchen IslandBreakfast Bar
Laundry Features 
Main Level
Window Features 
Insulated WindowsWindow CoveringsSkylight(s)
Bedroom 2 
Dimensions - 14x14Level - FirstArea - 196Area Units - Square FeetFeatures - Ceiling Fan(s), Walk-In Closet(s)
Bedroom 3 
Dimensions - 13x12Level - FirstArea - 156Area Units - Square FeetFeatures - Ceiling Fan(s)
Dining Room 
Dimensions - 15x11Level - FirstArea - 165Area Units - Square Feet
Great Room 
Dimensions - 16x19Level - FirstArea - 304Area Units - Square FeetFeatures - Built-in Features
Kitchen 
Dimensions - 17x14Level - FirstArea - 238Area Units - Square FeetFeatures - Kitchen Island, Pantry
Laundry 
Dimensions - 16x8Level - FirstArea - 128Area Units - Square FeetFeatures - Built-in Features
Primary Bathroom 
Dimensions - 17x12Level - FirstArea - 204Area Units - Square FeetFeatures - Double Vanity, Walk-In Closet(s)
Primary Bedroom 
Dimensions - 18x17Level - FirstArea - 306Area Units - Square FeetFeatures - Ceiling Fan(s)
Save
Ask
Tour
Hide
Share
Exterior Features
Construction Details 
StuccoFrame
Exterior 
Dock
Lot Features 
City LotCorner LotCul-De-Sac
Patio And Porch 
Patio
Roof 
Metal
Spa Features 
Bath
Waterfront Features 
Lake Privileges
Windows/Doors 
Insulated WindowsWindow CoveringsSkylight(s)
Community Features
Accessibility Features 
Therapeutic Whirlpool
Association Amenities 
Boat DockPoolTennis Court(s)Trail(s)
Association Dues 
1460
Financing Terms Available 
CashConventionalFHAVA Loan
HOA Fee Frequency 
Annually
MLS Area 
115 - N=I-435/Hwy 152;S=Mo Rvr;E=Platte Co Ln;W=M
Roads 
Paved
School District 
Park Hill
Schools
School District
Park Hill
Elementary School
English Landing
Middle School
Lakeview
High School
Park Hill South
Listing courtesy of RE/MAX Heritage [email protected]


The information displayed on this page is confidential, proprietary, and copyrighted information of Heartland Multiple Listing Service, Inc. (“Heartland MLS”). Copyright 2026, Heartland Multiple Listing Service, Inc. Heartland MLS and RE/MAX Heritage do not make any warranty or representation concerning the timeliness or accuracy of the information displayed herein. In consideration of the receipt of the information on this page, the recipient agrees to use the information solely for the private noncommercial purpose of identifying a property in which the recipient has a good faith interest in acquiring.
Terms of Use
Last checked 2026-08-13 01:00 PM CDT

Neighborhood & Commute
Source: Walkscore
Save
Ask
Tour
Hide
Share